
1662 Tamberwood Trail, Woodbury, MN 55125
Local realty services provided by:ERA Gillespie Real Estate
1662 Tamberwood Trail,Woodbury, MN 55125
$675,000
- 5 Beds
- 4 Baths
- 4,600 sq. ft.
- Single family
- Coming Soon
Listed by: warren wessel, gri
Office: keller williams premier realty
MLS#:7136926
Source:NSMLS
Price summary
- Price:$675,000
- Price per sq. ft.:$138.66
- Monthly HOA dues:$75
About this home
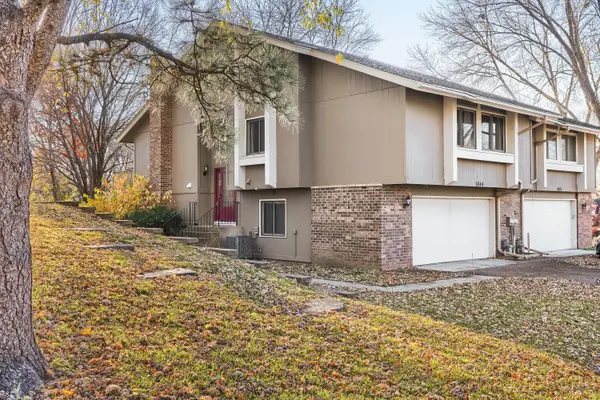
Welcome to sophisticated living in Woodbury in prestigious Evergreen development. This stunning modified two-story home offers over 4,500 finished square feet of thoughtfully designed space, blending timeless elegance with modern updates. Step inside to soaring high ceilings and an abundance of natural light. The heart of the home features a gourmet kitchen complete with sleek granite countertops and premium updated appliances, perfect for culinary enthusiasts. Warm up by one of two cozy gas fireplaces or retreat to the expansive walkout lower level, which seamlessly connects to a serene, wooded backyard sanctuary. With six spacious bedrooms, there is room for everyone. Peace of mind comes standard thanks to a newer roof, updated siding, and a brand-new concrete driveway. This residence is a rare find, offering both aprivate, nature-filled setting and the refined community lifestyle Evergreen is known for. Schedule your private tour today to experience this exceptional property firsthand....
Contact an agent
Home facts
- Year built:1991
- Subdivision & Development:Woodbury Pines 10th Add
- Listing ID #:7136926
- Updated:November 13, 2026 at 08:54 PM
Rooms and interior
- Bedrooms:5
- Total bathrooms:4
- Full bathrooms:2
- Dining Description:Breakfast Bar, Eat In Kitchen, Informal Dining Room, Kitchen/Dining Room, Separate/Formal Dining Room
- Bathrooms Description:3/4 Basement, Basement, Bathroom Ensuite, Jetted Tub, Main Floor 3/4 Bath, Separate Shower and Tub, Upper Level Full Bath, Walk-In Shower Stall
- Kitchen Description:Cooktop, Dishwasher, Double Oven, Exhaust Fan, Microwave, Range, Refrigerator, Stainless Steel Appliances, Wall Oven
- Basement:Yes
- Basement Description:Daylight / Lookout Windows, Drain Tiled, Egress Window(s), Finished, Full, Sump Pump, Walkout
- Living area:4,600 sq. ft.
Heating and cooling
- Cooling:Central Air
- Heating:Forced Air
- Central air:Yes
Structure and exterior
- Roof:Age 8 Years or Less, Asphalt, Pitched
- Year built:1991
- Building area:4,600 sq. ft.
- Lot area:0.34 Acres
- Lot Features:Tree Coverage - Medium
- Construction Materials:Block
- Levels:Modified 2 Story
Utilities
- Water:City Water - Connected
- Sewer:City Sewer - Connected
Finances and disclosures
- Price:$675,000
- Price per sq. ft.:$138.66
- Tax amount:$8,888 (2026)
Features and amenities
- Appliances:Exhaust Fan, Microwave, Range, Refrigerator, Stainless Steel Appliances, Wall Oven, Washer, Water Softener Owned
- Laundry features:Dryer, Washer
- Amenities:Gas Water Heater, Humidifier, Water Softener Owned
Parking
- Parking description:Attached Garage, Concrete, Garage Door Opener
- Garage:Yes
- Garage spaces:3
New listings near 1662 Tamberwood Trail
- Coming Soon
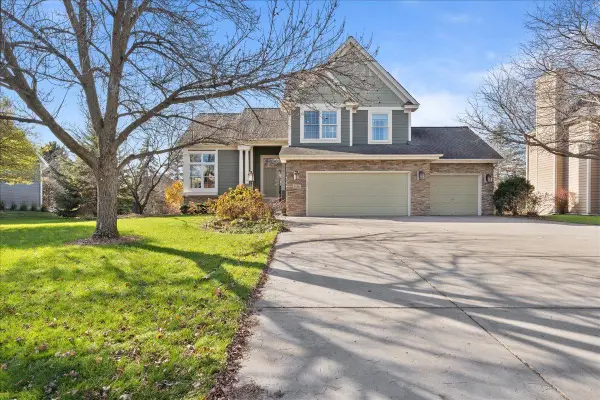 $674,900Coming Soon5 beds 4 baths3,300 sq. ft.
3486 Gunston Lane, Woodbury, MN 55129
MLS# 7172050Listed by: RE/MAX RESULTS - Coming Soon
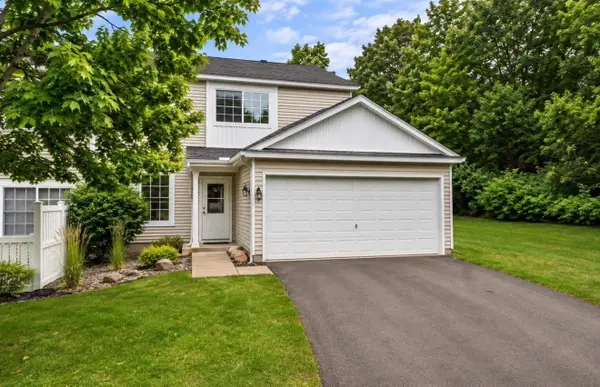 $259,990Coming Soon2 beds 2 baths1,320 sq. ft.
451 Leeward Trail, Woodbury, MN 55129
MLS# 7168386Listed by: GLOBAL STAR REALTY, LLC 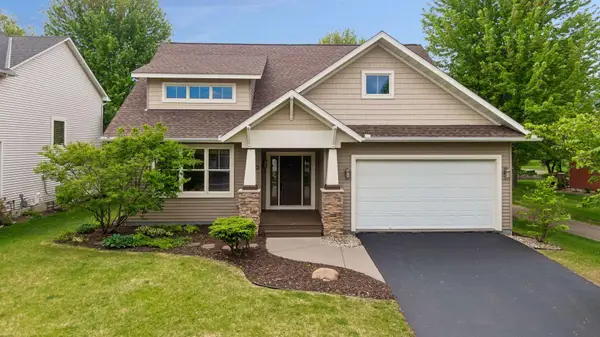 $535,000Pending5 beds 3 baths2,483 sq. ft.
11409 Balsam Way, Woodbury, MN 55129
MLS# 7172586Listed by: EDINA REALTY, INC.- New
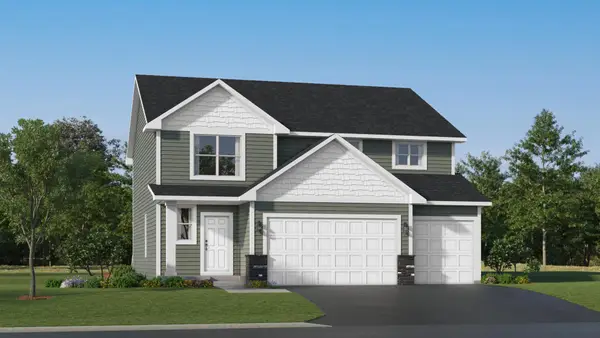 $577,455Active4 beds 3 baths2,622 sq. ft.
8939 Periwinkle Boulevard, Woodbury, MN 55129
MLS# 7172157Listed by: LENNAR SALES CORP - New
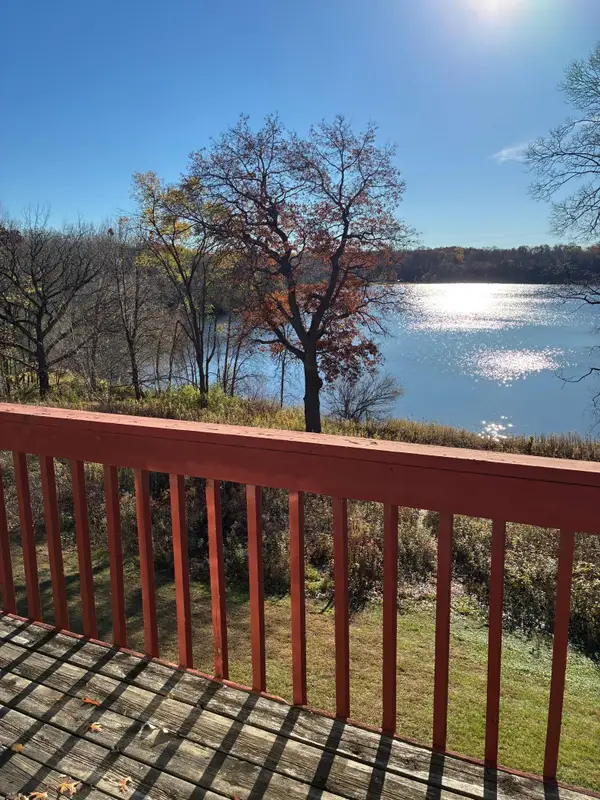 $115,000Active2 beds 2 baths1,060 sq. ft.
6087 Courtly Alcove #E, Woodbury, MN 55125
MLS# 7171922Listed by: NORTH COAST REALTY - New
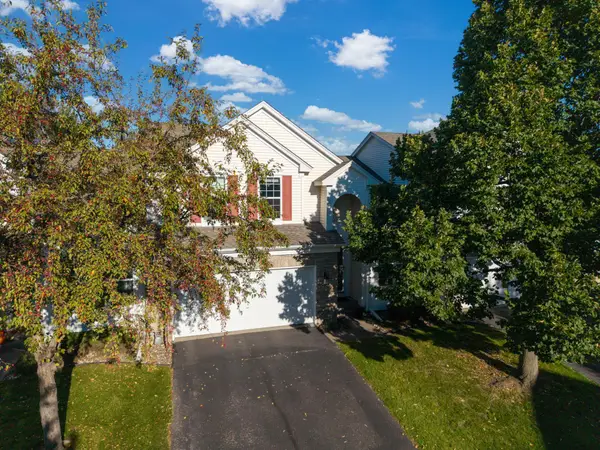 $395,000Active2 beds 3 baths1,917 sq. ft.
7176 Arthur Drive, Woodbury, MN 55125
MLS# 7172148Listed by: RE/MAX RESULTS - New
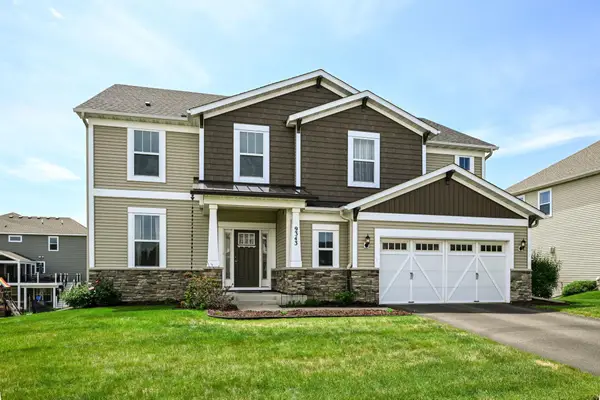 $569,000Active4 beds 3 baths3,053 sq. ft.
9343 Compass Pointe Road, Woodbury, MN 55129
MLS# 7165658Listed by: EDINA REALTY, INC. - New
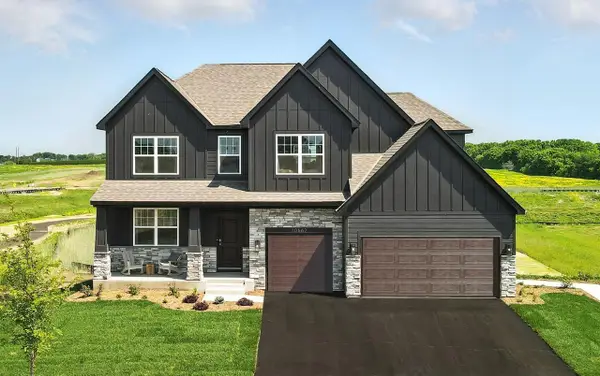 $773,150Active5 beds 4 baths3,448 sq. ft.
10662 Bent Pine Lane, Woodbury, MN 55129
MLS# 7170556Listed by: D.R. HORTON, INC. - New
 $305,000Active3 beds 2 baths1,770 sq. ft.
6844 Buckingham Court, Woodbury, MN 55125
MLS# 7170755Listed by: RE/MAX RESULTS


Protect your home and budget from life's surprises with an Assurant Home Warranty, backed by a partner that supports you through every step of homeownership. Explore Plans.
© 2023 - 2026 ERA Franchise Systems LLC. All rights reserved. ERA Franchise Systems LLC fully supports the principles of the Fair Housing Act and the Equal Opportunity Act. ERA, ERA Real Estate powered, and their respective logos are registered service marks of ERA Franchise Systems LLC. Each office is independently owned and operated.