
3486 Gunston Lane, Woodbury, MN 55129
Local realty services provided by:ERA Prospera Real Estate
3486 Gunston Lane,Woodbury, MN 55129
$674,900
- 5 Beds
- 4 Baths
- 3,300 sq. ft.
- Single family
- Coming Soon
Listed by: chuck brooks
Office: re/max results
MLS#:7172050
Source:NSMLS
Price summary
- Price:$674,900
- Price per sq. ft.:$196.76
- Monthly HOA dues:$43.75
About this home
Thoughtful improvements throughout this Derrick 5 bed, 4 bath, 3 car garage custom built home bring warmth, character and comfortable spaces for gathering and entertaining.
The family room features hardwood flooring and a striking fireplace with a stone surround. A curly maple accent wall, floating shelves and a custom entertainment cabinet add distinctive craftsmanship and warmth.
In the kitchen, a five-burner Wolf cooktop sits beneath a stainless-steel hood, with open floating shelves adding a light, open feel. A generous cherry island and granite countertops provide room to prepare meals and gather, while a wine refrigerator adds a convenient finishing touch.
The three-season porch offers an inviting place to relax around a gas fireplace, with tile flooring, vinyl windows and a Bluetooth speaker system. Just outside, a small deck includes a grill connected to a gas line.
The updated primary bathroom features a heated floor, large-format ceramic tile, glass tile accents and illuminated mirrors. Granite countertops enhance both the guest and children’s bathrooms, while travertine wall tile adds texture to the guest bath.
The finished lower level makes the most of its generous ceiling height, with arches that accentuate the space, heated floors and a home theater area. A bedroom, bathroom and flexible additional room offer room for guests, hobbies or other needs. The Lutron GRAFIK Eye system provides four custom lighting scenes to suit the occasion.
Outside, James Hardie siding and stone accents give the home a refreshed, lasting appearance. When it comes to the neighborhood, Gunston Lane is a quiet loop with little through traffic, making it a peaceful, family-friendly place to live. The neighborhood also offers convenient access to walking and biking trails, parks and playgrounds, and nearby Colby Lake. Golfers will appreciate the proximity to Eagle Valley and Prestwick golf courses.
Woodbury offers an abundance of nearby shopping, restaurants and everyday conveniences, including banks and gas stations.
We’ve especially enjoyed the combination of a quiet residential setting, easy access to the outdoors and the conveniences of Woodbury....
Contact an agent
Home facts
- Year built:1994
- Subdivision & Development:Wedgewood Park 4th Add
- Listing ID #:7172050
- Updated:November 14, 2026 at 05:09 AM
Rooms and interior
- Bedrooms:5
- Total bathrooms:4
- Full bathrooms:1
- Half bathrooms:1
- Dining Description:Informal Dining Room, Kitchen/Dining Room
- Bathrooms Description:3/4 Basement, Main Floor 1/2 Bath, Upper Level Full Bath
- Kitchen Description:Dishwasher, Disposal, Exhaust Fan, Microwave, Range, Refrigerator, Stainless Steel Appliances, Wine Cooler
- Basement:Yes
- Basement Description:Daylight / Lookout Windows, Drain Tiled, Finished, Full, Storage Space, Sump Pump
- Living area:3,300 sq. ft.
Heating and cooling
- Cooling:Central Air
- Heating:Fireplace(s), Forced Air, In-Floor Heating, Zoned
- Central air:Yes
Structure and exterior
- Year built:1994
- Building area:3,300 sq. ft.
- Lot area:0.32 Acres
- Lot Features:Tree Coverage - Light
- Levels:2 Story
Utilities
- Water:City Water - Connected
- Sewer:City Sewer - Connected
Finances and disclosures
- Price:$674,900
- Price per sq. ft.:$196.76
- Tax amount:$7,852 (2026)
Features and amenities
- Appliances:Disposal, Exhaust Fan, Microwave, Range, Refrigerator, Stainless Steel Appliances, Washer, Water Softener Owned, Wine Cooler
- Laundry features:Dryer, Washer
- Amenities:Air-To-Air Exchanger, Gas Water Heater, Humidifier, Water Softener Owned
Parking
- Parking description:Attached Garage, Concrete, Garage Door Opener
- Garage:Yes
- Garage spaces:3
New listings near 3486 Gunston Lane
- Coming Soon
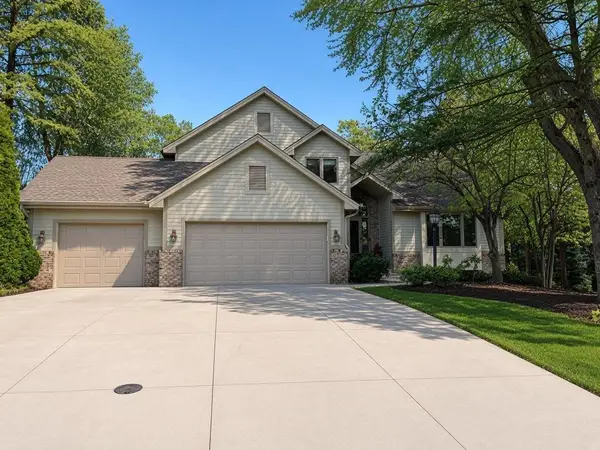 $675,000Coming Soon5 beds 4 baths4,600 sq. ft.
1662 Tamberwood Trail, Woodbury, MN 55125
MLS# 7136926Listed by: KELLER WILLIAMS PREMIER REALTY - Coming Soon
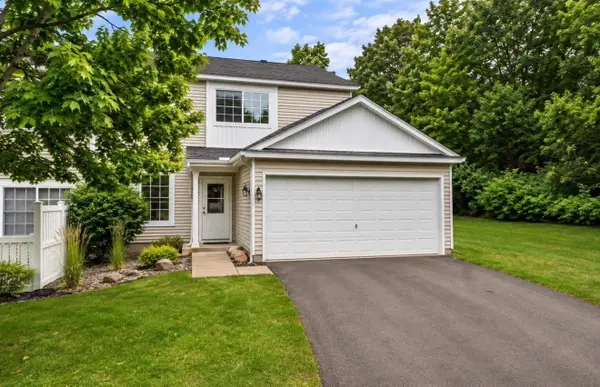 $259,990Coming Soon2 beds 2 baths1,320 sq. ft.
451 Leeward Trail, Woodbury, MN 55129
MLS# 7168386Listed by: GLOBAL STAR REALTY, LLC - Open Sun, 2 to 4pmNew
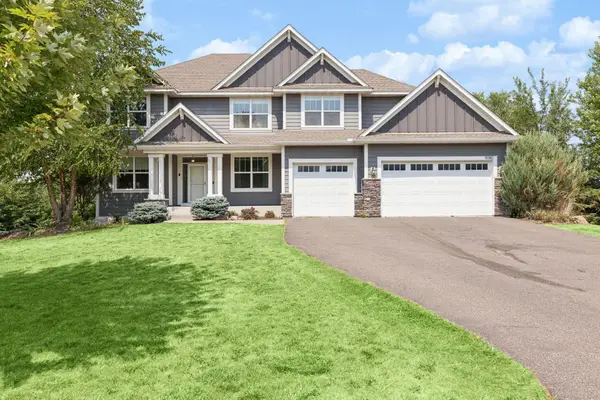 $699,000Active5 beds 5 baths4,033 sq. ft.
9080 Princeton Circle, Woodbury, MN 55125
MLS# 7172836Listed by: COMPASS 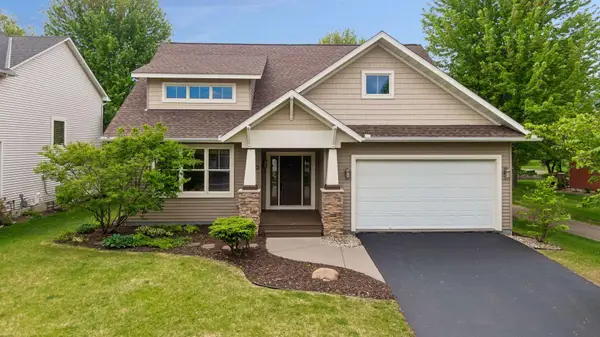 $535,000Pending5 beds 3 baths2,483 sq. ft.
11409 Balsam Way, Woodbury, MN 55129
MLS# 7172586Listed by: EDINA REALTY, INC.- New
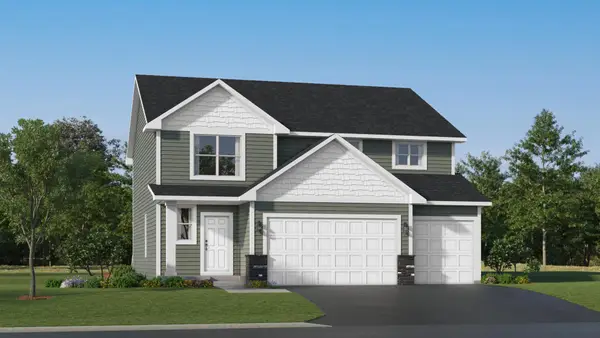 $577,455Active4 beds 3 baths2,622 sq. ft.
8939 Periwinkle Boulevard, Woodbury, MN 55129
MLS# 7172157Listed by: LENNAR SALES CORP - New
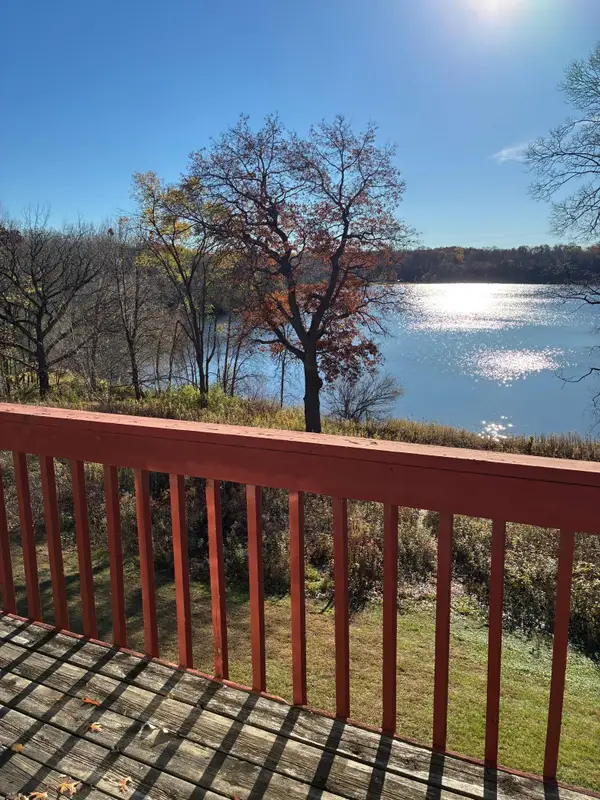 $115,000Active2 beds 2 baths1,060 sq. ft.
6087 Courtly Alcove #E, Woodbury, MN 55125
MLS# 7171922Listed by: NORTH COAST REALTY - New
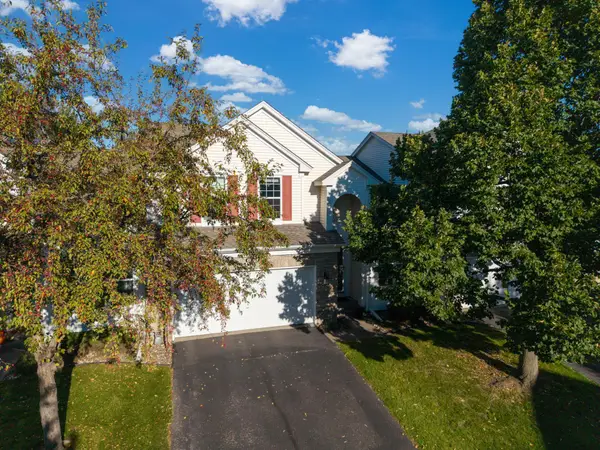 $395,000Active2 beds 3 baths1,917 sq. ft.
7176 Arthur Drive, Woodbury, MN 55125
MLS# 7172148Listed by: RE/MAX RESULTS - New
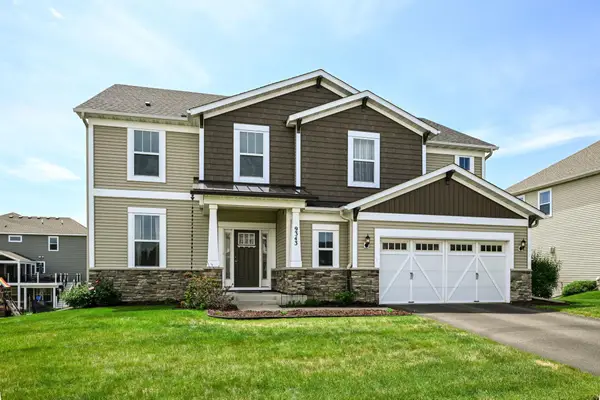 $569,000Active4 beds 3 baths3,053 sq. ft.
9343 Compass Pointe Road, Woodbury, MN 55129
MLS# 7165658Listed by: EDINA REALTY, INC. - New
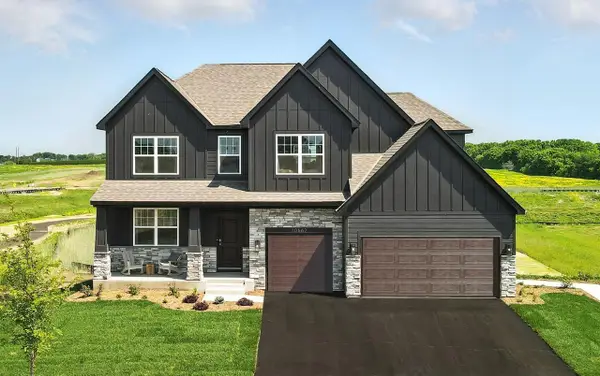 $773,150Active5 beds 4 baths3,448 sq. ft.
10662 Bent Pine Lane, Woodbury, MN 55129
MLS# 7170556Listed by: D.R. HORTON, INC.


Protect your home and budget from life's surprises with an Assurant Home Warranty, backed by a partner that supports you through every step of homeownership. Explore Plans.
© 2023 - 2026 ERA Franchise Systems LLC. All rights reserved. ERA Franchise Systems LLC fully supports the principles of the Fair Housing Act and the Equal Opportunity Act. ERA, ERA Real Estate powered, and their respective logos are registered service marks of ERA Franchise Systems LLC. Each office is independently owned and operated.