
1880 Richal Drive, Woodbury, MN 55125
Local realty services provided by:ERA Gillespie Real Estate
1880 Richal Drive,Woodbury, MN 55125
$409,900
- 3 Beds
- 2 Baths
- 1,900 sq. ft.
- Single family
- Active
Listed by: garth dahl
Office: keller williams premier realty
MLS#:7112370
Source:NSMLS
Price summary
- Price:$409,900
- Price per sq. ft.:$202.92
About this home
Well maintained 3 bedroom home located conveniently near freeway access, shopping, restaurants and city parks. Nicely landscaped front yard gives it great curb appeal. Home has hardwood floors, new carpet in the bedrooms, and a fireplace in the family room. Updates include newer roof, furnace and water heater. Large two car attached garage plus another two car detached garage with separate heater workshop.
Contact an agent
Home facts
- Year built:1975
- Subdivision & Development:Royal Park Sub
- Listing ID #:7112370
- Added:13 day(s) ago
- Updated:August 03, 2026 at 12:11 PM
Rooms and interior
- Bedrooms:3
- Total bathrooms:2
- Full bathrooms:1
- Dining Description:Eat In Kitchen, Informal Dining Room
- Bathrooms Description:Main Floor 3/4 Bath, Upper Level Full Bath, Walk-through
- Kitchen Description:Dishwasher, Microwave, Range, Refrigerator
- Basement:Yes
- Basement Description:Block, Full
- Living area:1,900 sq. ft.
Heating and cooling
- Cooling:Central Air
- Heating:Forced Air
- Central air:Yes
Structure and exterior
- Roof:Age 8 Years or Less, Pitched
- Year built:1975
- Building area:1,900 sq. ft.
- Lot area:0.26 Acres
- Lot Features:Tree Coverage - Light
- Levels:3 Level Split
Utilities
- Water:City Water - Connected
- Sewer:City Sewer - Connected
Finances and disclosures
- Price:$409,900
- Price per sq. ft.:$202.92
- Tax amount:$4,560 (2026)
Features and amenities
- Appliances:Microwave, Range, Refrigerator, Washer
- Laundry features:Dryer, Washer
Parking
- Parking description:Attached Garage, Concrete, Detached Garage, Garage Door Opener, Multiple Garages, Tuckunder Garage
- Garage:Yes
- Garage spaces:4
New listings near 1880 Richal Drive
- Coming Soon
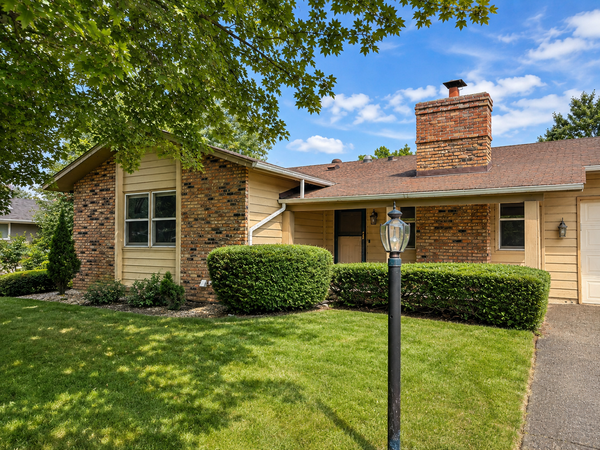 $349,900Coming Soon3 beds 2 baths
6116 Oakwood Road, Woodbury, MN 55125
MLS# 7120189Listed by: ELLIOTT REAL ESTATE, LLC  $819,000Pending6 beds 5 baths4,614 sq. ft.
10523 Mcgregor Boulevard, Woodbury, MN 55129
MLS# 7120146Listed by: D.R. HORTON, INC.- New
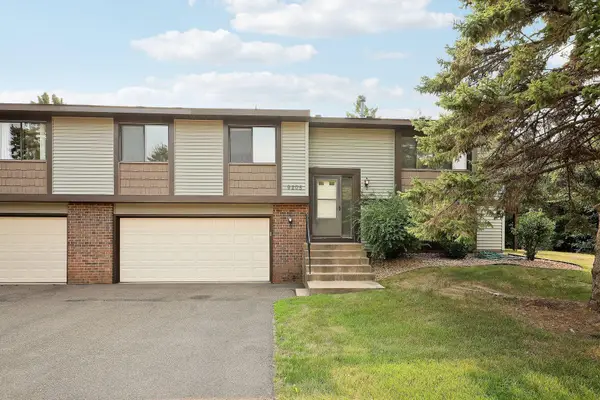 $265,000Active3 beds 2 baths1,412 sq. ft.
9205 Dartford Road, Woodbury, MN 55125
MLS# 7070463Listed by: LAKES SOTHEBY'S INTERNATIONAL REALTY - New
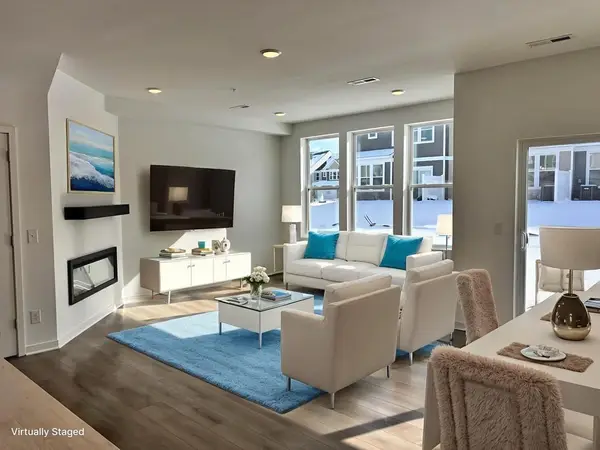 $406,990Active3 beds 3 baths1,883 sq. ft.
4787 Airlake Drive, Woodbury, MN 55129
MLS# 7119607Listed by: PULTE HOMES OF MINNESOTA, LLC - New
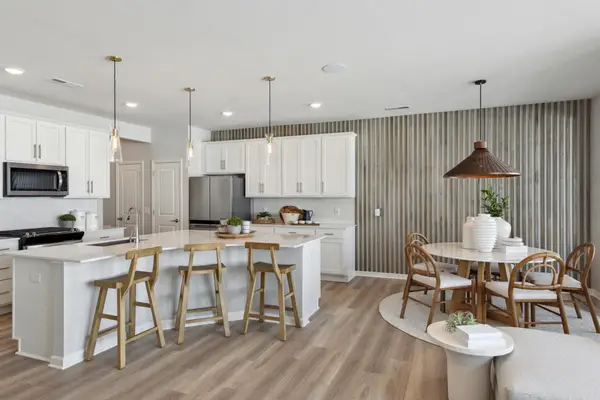 $399,990Active3 beds 3 baths1,883 sq. ft.
4789 Airlake Drive, Woodbury, MN 55129
MLS# 7119622Listed by: PULTE HOMES OF MINNESOTA, LLC - Coming Soon
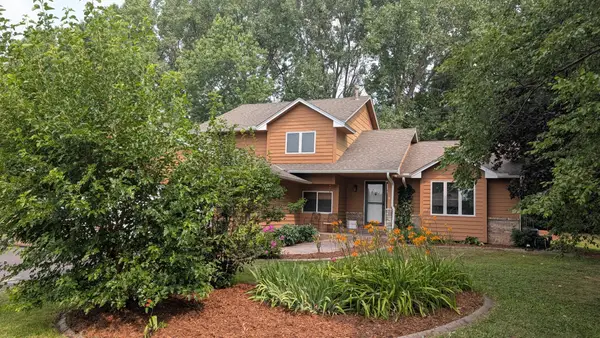 $449,900Coming Soon4 beds 3 baths
2455 Queensport Road, Woodbury, MN 55125
MLS# 7119713Listed by: RE/MAX RESULTS - Coming Soon
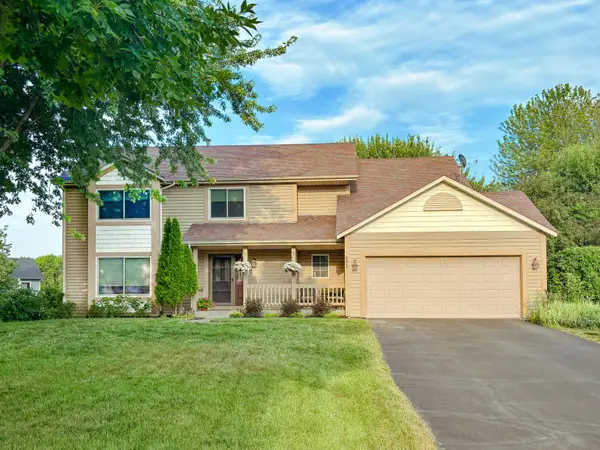 $489,000Coming Soon5 beds 4 baths
8819 Rainier Court, Woodbury, MN 55125
MLS# 7119775Listed by: COLDWELL BANKER REALTY - Coming SoonOpen Sat, 10am to 12pm
 $775,000Coming Soon5 beds 4 baths
11265 Stonemill Farms Curve, Woodbury, MN 55129
MLS# 7108712Listed by: LAKES SOTHEBY'S INTERNATIONAL REALTY - Open Tue, 11am to 12:45pmNew
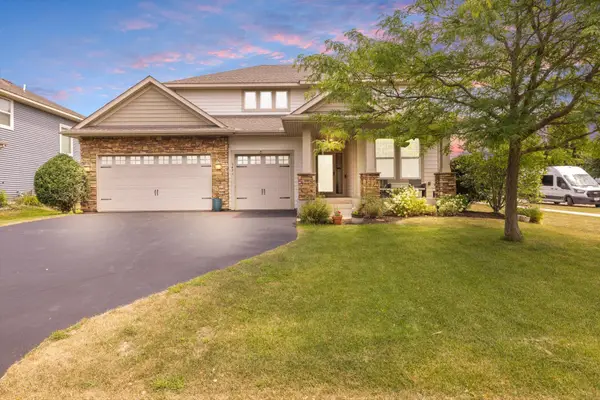 $700,000Active4 beds 3 baths2,564 sq. ft.
3471 Ridgestone Circle, Woodbury, MN 55129
MLS# 7113145Listed by: EDINA REALTY, INC. - Open Tue, 11am to 1pmNew
 $765,000Active5 beds 5 baths4,033 sq. ft.
9080 Princeton Circle, Woodbury, MN 55125
MLS# 7117681Listed by: COMPASS


Protect your home and budget from life's surprises with an Assurant Home Warranty, backed by a partner that supports you through every step of homeownership. Explore Plans.
© 2023 - 2026 ERA Franchise Systems LLC. All rights reserved. ERA Franchise Systems LLC fully supports the principles of the Fair Housing Act and the Equal Opportunity Act. ERA, ERA Real Estate powered, and their respective logos are registered service marks of ERA Franchise Systems LLC. Each office is independently owned and operated.