
6116 Oakwood Road, Woodbury, MN 55125
Local realty services provided by:ERA Viking Realty
6116 Oakwood Road,Woodbury, MN 55125
$339,900
- 3 Beds
- 2 Baths
- 1,526 sq. ft.
- Single family
- Pending
Listed by: michael elliott
Office: elliott real estate, llc.
MLS#:7120189
Source:NSMLS
Price summary
- Price:$339,900
- Price per sq. ft.:$150.4
About this home
Located in the desirable Park Hills neighborhood situated on a spacious lot with a huge maintenance-free deck. Newly refinished original hardwood floors add timeless character and warmth throughout the home. Many desirable retail establishments and schools are all within walking distance through wonderful parks. Just a short walk out the front door is Odawa and Cree Park these parks are equipped with ponds, wildlife, playgrounds, basketball courts, tennis/pickleball courts, and walking/bike trails. This fundamentally sound home is just waiting for the new owner's touches. Be sure to walk the neighborhood and parks to take in the beauty that this wonderful location boasts.
Contact an agent
Home facts
- Year built:1970
- Subdivision & Development:Park Hills 03
- Listing ID #:7120189
- Added:45 day(s) ago
- Updated:September 17, 2026 at 08:19 AM
Rooms and interior
- Bedrooms:3
- Total bathrooms:2
- Full bathrooms:1
- Half bathrooms:1
- Dining Description:Living/Dining Room
- Bathrooms Description:Main Floor Full Bath
- Basement:Yes
- Basement Description:Partially Finished
- Living area:1,526 sq. ft.
Heating and cooling
- Cooling:Central Air
- Heating:Forced Air
- Central air:Yes
Structure and exterior
- Year built:1970
- Building area:1,526 sq. ft.
- Lot area:0.2 Acres
- Levels:1 Story
Utilities
- Water:City Water - In Street
- Sewer:City Sewer - Connected
Finances and disclosures
- Price:$339,900
- Price per sq. ft.:$150.4
- Tax amount:$4,087 (2026)
Parking
- Parking description:Attached Garage
- Garage:Yes
- Garage spaces:2
New listings near 6116 Oakwood Road
- Coming Soon
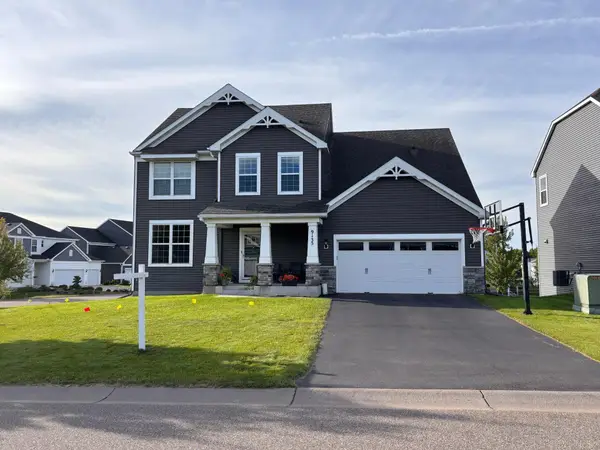 $559,900Coming Soon4 beds 3 baths2,458 sq. ft.
9135 Lighthouse Lane, Woodbury, MN 55129
MLS# 7144826Listed by: PFH REAL ESTATE GROUP - Coming SoonOpen Sun, 11am to 12:30pm
 $314,900Coming Soon2 beds 2 baths1,634 sq. ft.
10626 Pond Curve, Woodbury, MN 55129
MLS# 7141590Listed by: IMAGINE REALTY - Coming Soon
 $279,900Coming Soon3 beds 3 baths1,688 sq. ft.
10856 Kingsfield Lane, Woodbury, MN 55129
MLS# 7131426Listed by: PEMBERTON RE - Coming SoonOpen Sat, 2 to 4pm
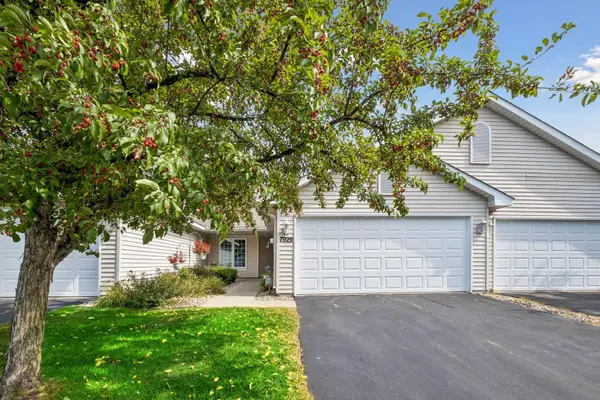 $339,000Coming Soon2 beds 2 baths1,562 sq. ft.
7929 Barrymore Lane, Woodbury, MN 55125
MLS# 7141066Listed by: KELLER WILLIAMS PREMIER REALTY - Coming Soon
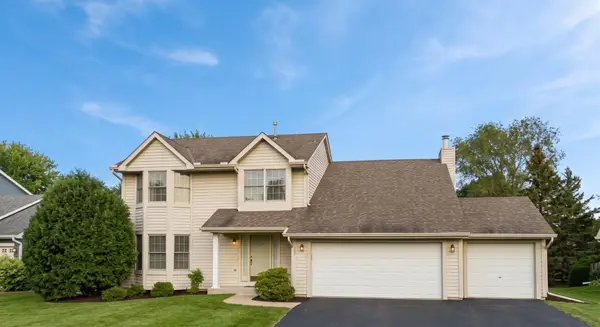 $525,000Coming Soon4 beds 3 baths2,836 sq. ft.
1781 Brighton Trail, Woodbury, MN 55125
MLS# 7142984Listed by: HOMESTEAD ROAD - Coming Soon
 $1,699,900Coming Soon6 beds 5 baths7,112 sq. ft.
6191 Crackleberry Trail, Woodbury, MN 55129
MLS# 7116667Listed by: KELLER WILLIAMS PREMIER REALTY - New
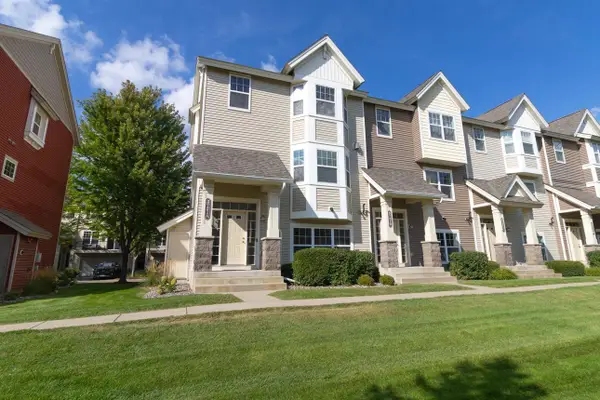 $349,900Active3 beds 4 baths2,240 sq. ft.
3721 Hazel Trail #A, Woodbury, MN 55129
MLS# 7145711Listed by: REAL BROKER, LLC - New
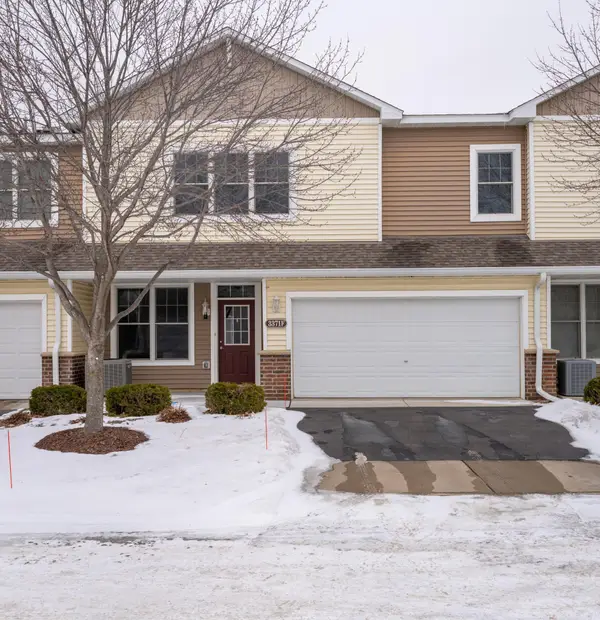 $265,000Active2 beds 2 baths1,571 sq. ft.
3371 Hazel Trail #F, Woodbury, MN 55129
MLS# 7144697Listed by: ASSEMBLY MN LLC - New
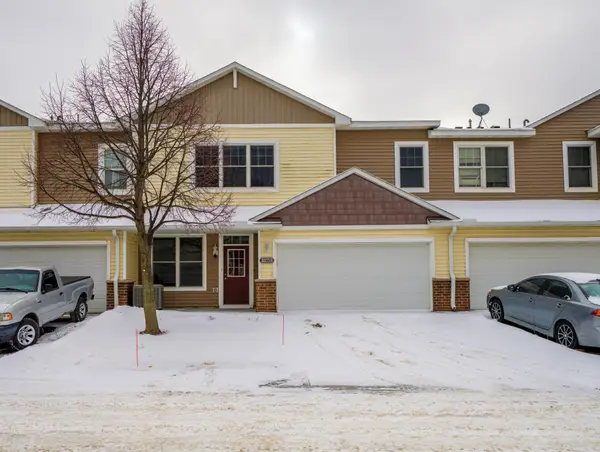 $265,000Active2 beds 2 baths1,571 sq. ft.
3371 Hazel Trail #B, Woodbury, MN 55129
MLS# 7145440Listed by: ASSEMBLY MN LLC - New
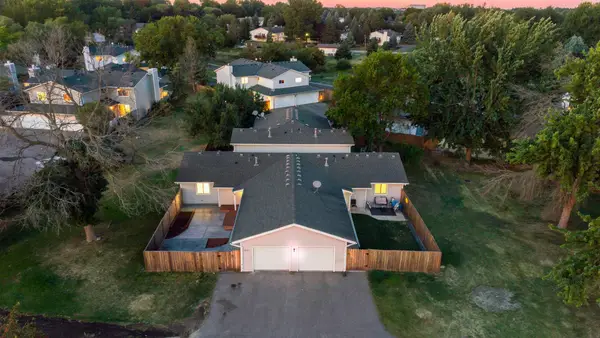 $200,000Active2 beds 1 baths936 sq. ft.
7782 Dunmore Road, Woodbury, MN 55125
MLS# 7145589Listed by: KELLER WILLIAMS PREMIER REALTY


Protect your home and budget from life's surprises with an Assurant Home Warranty, backed by a partner that supports you through every step of homeownership. Explore Plans.
© 2023 - 2026 ERA Franchise Systems LLC. All rights reserved. ERA Franchise Systems LLC fully supports the principles of the Fair Housing Act and the Equal Opportunity Act. ERA, ERA Real Estate powered, and their respective logos are registered service marks of ERA Franchise Systems LLC. Each office is independently owned and operated.