
2462 Lone Eagle Trail, Woodbury, MN 55129
Local realty services provided by:ERA Gillespie Real Estate
2462 Lone Eagle Trail,Woodbury, MN 55129
$625,000
- 3 Beds
- 3 Baths
- - sq. ft.
- Single family
- Coming Soon
Listed by: kimberly ziton, clhms
Office: keller williams premier realty
MLS#:7117784
Source:NSMLS
Price summary
- Price:$625,000
- Monthly HOA dues:$24.17
About this home
One-level living at its finest in this meticulously maintained custom rambler offering exceptional craftsmanship, timeless design, and extensive updates throughout. Rich hardwood floors, elegant architectural arches, and an open, light-filled floor plan create a warm yet sophisticated atmosphere.
The beautifully remodeled kitchen is designed for both everyday living and entertaining, featuring granite countertops, stainless steel appliances, double ovens, abundant cabinetry with convenient roll-out shelves, under-cabinet lighting, a walk-in pantry, and an adjoining dining area. The exceptional mudroom is thoughtfully designed with two spacious closets and a separate laundry room complete with granite countertops and extensive cabinetry.
The 2022 spa-inspired primary suite offers a luxurious retreat with elegant travertine floors and walls, quartz countertops, and a stunning walk-in travertine shower with seamless glass doors. Remote-controlled window blinds (2021) add convenience throughout the main level.
The finished lower level is ideal for entertaining with a custom bar, media room, gas stove, two additional bedrooms, an updated bathroom (2023), and exceptional storage.
Step outside to your own private backyard oasis featuring extensive professional landscaping with poured concrete edging, mature trees, a pergola, paver firepit, poured concrete patio, decorative concrete driveway with border, front stone patio, and attached permanent holiday lighting. Major exterior improvements include new windows and siding (2019), roof (2022), garage doors (2022), gutters (2017), stone accents, and a heated, finished garage, insulated and heated complete with a commercial-grade polyurea epoxy floor coating (2023).
Additional improvements include hardwood flooring (2018), water heater (2018), water softener (2018), furnace and central air (2022), attic and garage insulation (2022), basement flooring (2021-2022), paint (2021-2022), LED lighting, and numerous other quality updates.
Ideally located in the highly sought-after Eagle Valley community, just moments from Eagle Valley Golf Course and clubhouse, with convenient access to shopping, restaurants, parks, and everyday amenities. This exceptional home offers the perfect combination of luxury finishes, thoughtful updates, an outstanding location, and effortless one-level living...
Contact an agent
Home facts
- Year built:1998
- Listing ID #:7117784
- Updated:August 03, 2026 at 03:58 PM
Rooms and interior
- Bedrooms:3
- Total bathrooms:3
- Full bathrooms:1
- Half bathrooms:1
- Dining Description:Breakfast Area, Breakfast Bar, Eat In Kitchen, Informal Dining Room, Separate/Formal Dining Room
- Bathrooms Description:Full Basement, Main Floor 1/2 Bath, Main Floor Full Bath, Separate Shower and Tub
- Kitchen Description:Cooktop, Dishwasher, Disposal, Double Oven, Microwave, Range, Refrigerator, Stainless Steel Appliances
- Basement:Yes
- Basement Description:Drain Tiled, Finished, Sump Pump, Walkout
Heating and cooling
- Cooling:Central Air
- Heating:Fireplace(s), Forced Air
- Central air:Yes
Structure and exterior
- Roof:Age 8 Years or Less
- Year built:1998
- Lot Features:Tree Coverage - Medium
- Levels:1 Story
Utilities
- Water:City Water - Connected
- Sewer:City Sewer - Connected
Finances and disclosures
- Price:$625,000
- Tax amount:$6,492 (2026)
Features and amenities
- Appliances:Disposal, Microwave, Range, Refrigerator, Stainless Steel Appliances, Washer, Water Softener Owned
- Laundry features:Dryer, Washer
- Amenities:Air-To-Air Exchanger, Humidifier, Water Softener Owned
Parking
- Parking description:Attached Garage, Concrete, Garage Door Opener, Heated Garage
- Garage:Yes
- Garage spaces:3
New listings near 2462 Lone Eagle Trail
- Coming Soon
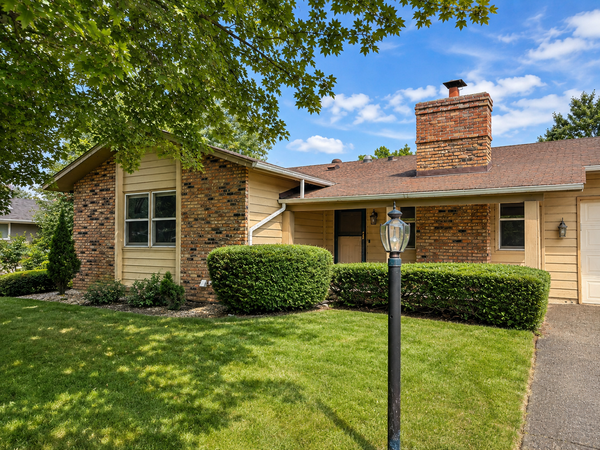 $349,900Coming Soon3 beds 2 baths
6116 Oakwood Road, Woodbury, MN 55125
MLS# 7120189Listed by: ELLIOTT REAL ESTATE, LLC  $819,000Pending6 beds 5 baths4,614 sq. ft.
10523 Mcgregor Boulevard, Woodbury, MN 55129
MLS# 7120146Listed by: D.R. HORTON, INC.- New
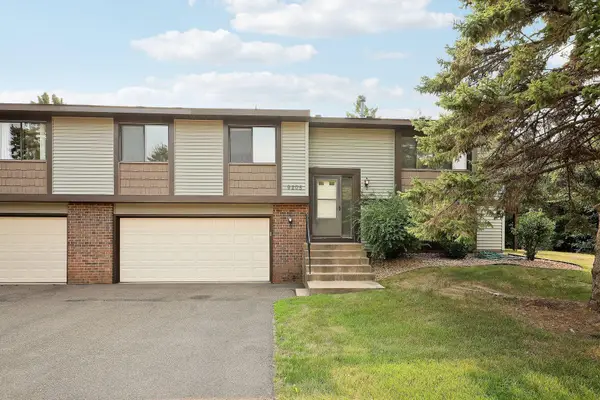 $265,000Active3 beds 2 baths1,412 sq. ft.
9205 Dartford Road, Woodbury, MN 55125
MLS# 7070463Listed by: LAKES SOTHEBY'S INTERNATIONAL REALTY - New
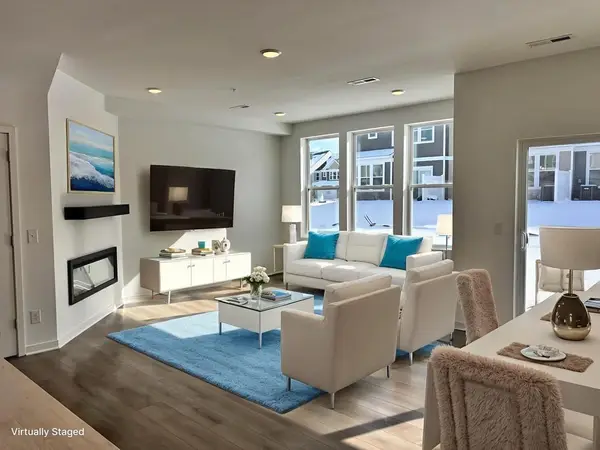 $406,990Active3 beds 3 baths1,883 sq. ft.
4787 Airlake Drive, Woodbury, MN 55129
MLS# 7119607Listed by: PULTE HOMES OF MINNESOTA, LLC - New
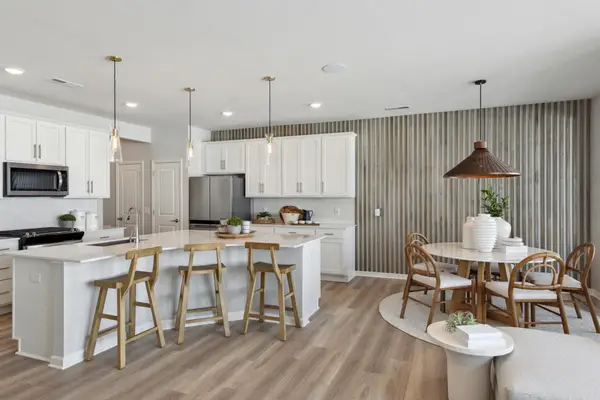 $399,990Active3 beds 3 baths1,883 sq. ft.
4789 Airlake Drive, Woodbury, MN 55129
MLS# 7119622Listed by: PULTE HOMES OF MINNESOTA, LLC - Coming Soon
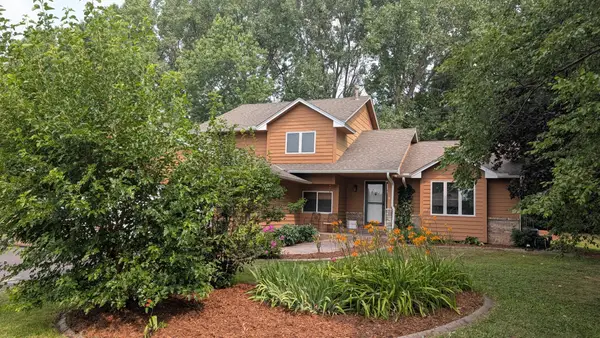 $449,900Coming Soon4 beds 3 baths
2455 Queensport Road, Woodbury, MN 55125
MLS# 7119713Listed by: RE/MAX RESULTS - Coming Soon
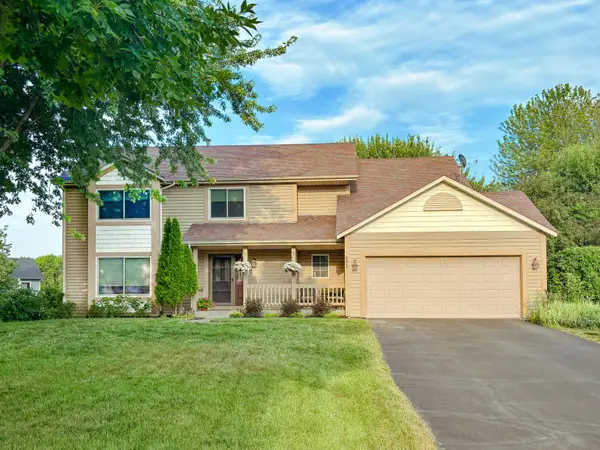 $489,000Coming Soon5 beds 4 baths
8819 Rainier Court, Woodbury, MN 55125
MLS# 7119775Listed by: COLDWELL BANKER REALTY - Coming SoonOpen Sat, 10am to 12pm
 $775,000Coming Soon5 beds 4 baths
11265 Stonemill Farms Curve, Woodbury, MN 55129
MLS# 7108712Listed by: LAKES SOTHEBY'S INTERNATIONAL REALTY - Open Tue, 11am to 1pmNew
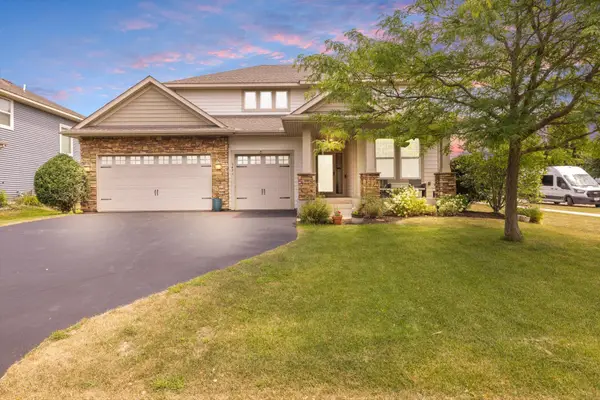 $700,000Active4 beds 3 baths2,564 sq. ft.
3471 Ridgestone Circle, Woodbury, MN 55129
MLS# 7113145Listed by: EDINA REALTY, INC.


Protect your home and budget from life's surprises with an Assurant Home Warranty, backed by a partner that supports you through every step of homeownership. Explore Plans.
© 2023 - 2026 ERA Franchise Systems LLC. All rights reserved. ERA Franchise Systems LLC fully supports the principles of the Fair Housing Act and the Equal Opportunity Act. ERA, ERA Real Estate powered, and their respective logos are registered service marks of ERA Franchise Systems LLC. Each office is independently owned and operated.