
2489 Eyrie Drive, Woodbury, MN 55129
Local realty services provided by:ERA Gillespie Real Estate
2489 Eyrie Drive,Woodbury, MN 55129
$650,000
- 5 Beds
- 4 Baths
- 3,912 sq. ft.
- Single family
- Pending
Listed by: sheila cronin, ashley winkelman
Office: edina realty, inc.
MLS#:7109251
Source:NSMLS
Price summary
- Price:$650,000
- Price per sq. ft.:$141.52
- Monthly HOA dues:$23.08
About this home
Move right in and enjoy this beautifully refreshed home on a private, oversized fenced lot (0.46 acres)
in beautiful Woodbury. With fresh paint and new carpet throughout, updated flooring in the living &
dining rooms, and newer mechanicals, this home is turnkey without the wait or costs that come with new construction. Designed with today's lifestyle in mind, the spacious floor plan features four bedrooms on the upper level, a bright fifth bedroom in the lower level and a dedicated main-floor offices perfect for working from home, guests, or flexible living. The main floor features an open concept expansive kitchen with a large center island & SS appliances. The dramatic two-story family room is a showstopper with a full wall of windows and remote-controlled blinds. Live easy with both dining and living room spaces, along with a dedicated mud space & laundry. Don't miss the oversized primary suite, complete with an
ensuite full bathroom and extensive walk-in closet. The backyard is a standout, offering a brand-new deck (2026), a premium 6-foot white vinyl privacy fence (2022), and a paver patio ready for relaxing evenings around a fire pit. The flat backyard welcomes a future pool, play space, or simply room to run. Enjoy peace of mind with major updates already completed, including a new roof (2023), Trane furnace and central air conditioning (2020), and water heater (2023). The kitchen features a newer LG dishwasher (2022), while the laundry room is equipped with a brand-new LG stacked washer and dryer tower (2025). Technology enthusiasts & remote professionals will appreciate the professionally installed network patch
panel, ideal for a home office, smart-home setup, or business needs. The home also includes a
comprehensive Ring security system featuring a video doorbell, multiple exterior security cameras, window and door sensors. Located just one block from the neighborhood park with tennis courts, basketball courts, baseball fields, playgrounds, and open green space, this home combines thoughtful updates, exceptional outdoor living, and an outstanding location....
Contact an agent
Home facts
- Year built:2006
- Subdivision & Development:Fairway Meadows 3rd Add
- Listing ID #:7109251
- Added:24 day(s) ago
- Updated:August 14, 2026 at 11:43 AM
Rooms and interior
- Bedrooms:5
- Total bathrooms:4
- Full bathrooms:2
- Half bathrooms:1
- Dining Description:Eat In Kitchen, Separate/Formal Dining Room
- Bathrooms Description:3/4 Basement, Main Floor 1/2 Bath, Upper Level Full Bath
- Kitchen Description:Dishwasher, Disposal, Microwave, Range, Refrigerator
- Basement:Yes
- Basement Description:Daylight / Lookout Windows, Egress Window(s), Finished, Full
- Living area:3,912 sq. ft.
Heating and cooling
- Cooling:Central Air
- Heating:Forced Air
- Central air:Yes
Structure and exterior
- Roof:Age 8 Years or Less
- Year built:2006
- Building area:3,912 sq. ft.
- Lot area:0.46 Acres
- Levels:2 Story
Utilities
- Water:City Water - Connected
- Sewer:City Sewer - Connected
Finances and disclosures
- Price:$650,000
- Price per sq. ft.:$141.52
- Tax amount:$8,133 (2026)
Features and amenities
- Appliances:Disposal, Microwave, Range, Refrigerator, Washer
- Laundry features:Dryer, Washer
- Smart home:Yes
Parking
- Parking description:Asphalt, Attached Garage, Garage Door Opener
- Garage:Yes
- Garage spaces:3
New listings near 2489 Eyrie Drive
- New
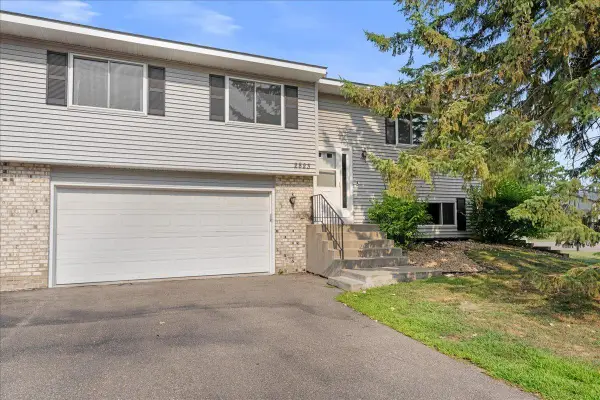 $254,900Active2 beds 2 baths1,446 sq. ft.
2823 Wimbledon Ridge, Woodbury, MN 55125
MLS# 7126775Listed by: RE/MAX RESULTS - New
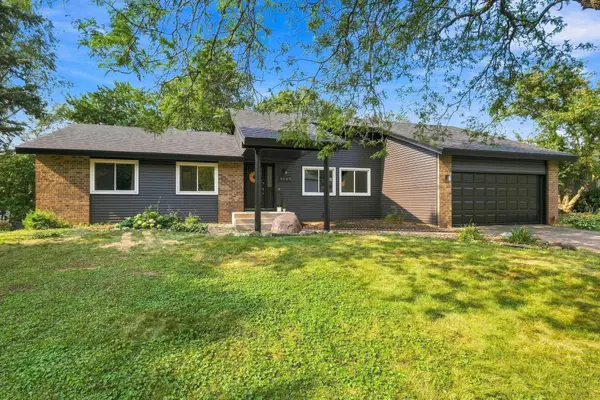 $529,900Active4 beds 3 baths2,966 sq. ft.
6649 Buckingham Road, Woodbury, MN 55125
MLS# 7126698Listed by: EXP REALTY - New
 $549,900Active2 beds 3 baths2,191 sq. ft.
1236 Lakemoor Drive, Woodbury, MN 55129
MLS# 7126750Listed by: COLDWELL BANKER REALTY - Open Sat, 11am to 12:30pmNew
 $799,000Active5 beds 5 baths3,836 sq. ft.
11153 Sweetwater Path, Woodbury, MN 55129
MLS# 7126751Listed by: EDINA REALTY, INC. - New
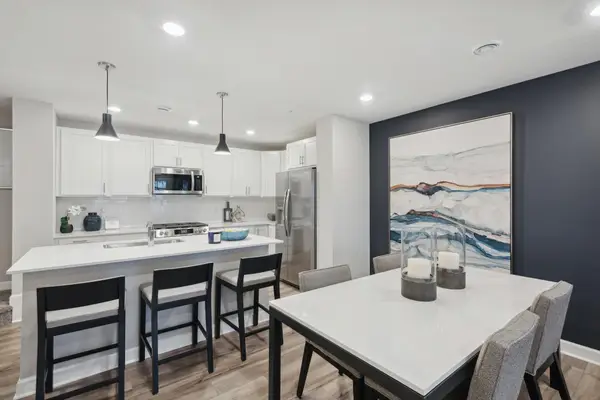 $353,505Active3 beds 3 baths1,782 sq. ft.
5357 Long Pointe Pass, Woodbury, MN 55129
MLS# 7126614Listed by: LENNAR SALES CORP - New
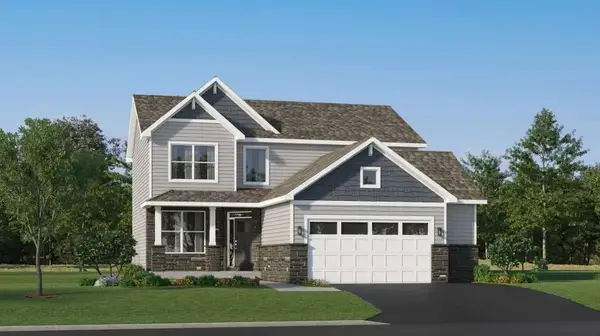 $594,735Active4 beds 3 baths2,439 sq. ft.
8933 Periwinkle Boulevard, Woodbury, MN 55129
MLS# 7126636Listed by: LENNAR SALES CORP - New
 $229,900Active3 beds 2 baths1,070 sq. ft.
6371 Aspenwood Plaza, Woodbury, MN 55125
MLS# 7126219Listed by: COVENANT PARTNERS LLC - Coming Soon
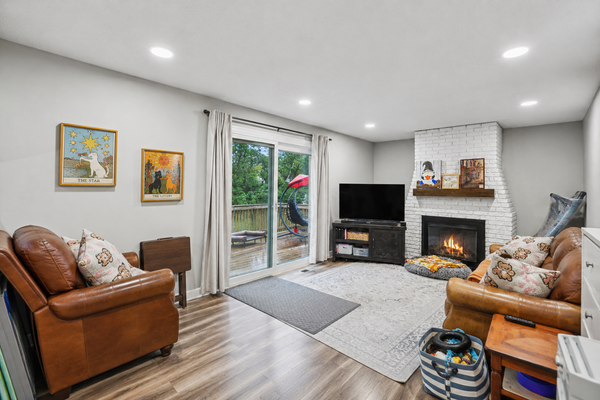 $195,000Coming Soon2 beds 1 baths
169 Bordeaux Court, Woodbury, MN 55125
MLS# 7118689Listed by: KELLER WILLIAMS PREMIER REALTY - Coming Soon
 $749,900Coming Soon5 beds 5 baths
3613 Windmill Curve, Woodbury, MN 55129
MLS# 7125480Listed by: SAIL - Coming Soon
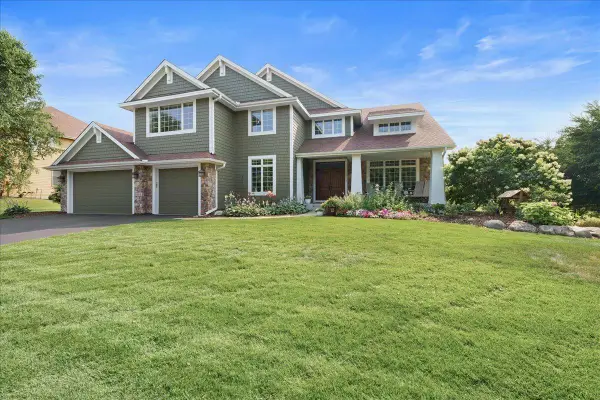 $900,000Coming Soon5 beds 4 baths
10614 Maple Boulevard, Woodbury, MN 55129
MLS# 7125493Listed by: RE/MAX RESULTS


Protect your home and budget from life's surprises with an Assurant Home Warranty, backed by a partner that supports you through every step of homeownership. Explore Plans.
© 2023 - 2026 ERA Franchise Systems LLC. All rights reserved. ERA Franchise Systems LLC fully supports the principles of the Fair Housing Act and the Equal Opportunity Act. ERA, ERA Real Estate powered, and their respective logos are registered service marks of ERA Franchise Systems LLC. Each office is independently owned and operated.