
3613 Windmill Curve, Woodbury, MN 55129
Local realty services provided by:ERA Gillespie Real Estate
3613 Windmill Curve,Woodbury, MN 55129
$749,900
- 5 Beds
- 5 Baths
- 3,965 sq. ft.
- Single family
- Pending
Listed by: rae madkour
Office: sail
MLS#:7125480
Source:NSMLS
Price summary
- Price:$749,900
- Price per sq. ft.:$177.87
- Monthly HOA dues:$189
About this home
Welcome to this exceptional residence in the highly sought-after Stonemill Farms community, where refined updates, thoughtful design, and resort-style amenities come together to create an extraordinary living experience. This impressive 5-bedroom, 5-bathroom home offers an abundance of natural light, soaring vaulted ceilings, and beautifully appointed spaces designed for both sophisticated entertaining and everyday comfort.
The kitchen serves as a stunning focal point of the home, featuring beautiful custom-style cabinetry and new appliances, creating a space that is as functional as it is elegant. Numerous updates throughout the home provide a fresh, elevated feel, while new Hardie siding and an architectural roof, both add lasting beauty and peace of mind.
Designed for effortless entertaining, the home features surround-sound speakers throughout and an expansive lower level with a stylish dry bar, infrared sauna, and generous storage room. The upgraded-height garage offers added versatility for larger vehicles and creates the exciting potential for a golf simulator or other custom recreational space.
Step outside and discover a private-feeling backyard designed for enjoying every season. Relax on the deck, gather around the patio fire pit, or enjoy the spacious yard with the added convenience of an invisible fence. The setting offers a wonderful balance of privacy, comfort, and outdoor entertaining.
Life in Stonemill Farms extends well beyond the property itself. Residents enjoy an impressive collection of amenities, including a community pool, five private parks, fitness center, pickleball court, four basketball courts, hockey and skating rinks, soccer field, game room, gathering room with full kitchen, and scenic walking trails.
With its combination of elegant interiors, extensive updates, versatile entertainment spaces, and exceptional community amenities, this Stonemill Farms residence offers a truly elevated lifestyle....
Contact an agent
Home facts
- Year built:2012
- Subdivision & Development:Stonemill Farms Sections Eight & Nine
- Listing ID #:7125480
- Added:46 day(s) ago
- Updated:September 28, 2026 at 08:36 AM
Rooms and interior
- Bedrooms:5
- Total bathrooms:5
- Full bathrooms:4
- Half bathrooms:1
- Dining Description:Separate/Formal Dining Room
- Bathrooms Description:Full Basement, Main Floor 1/2 Bath, Separate Shower and Tub, Upper Level Full Bath, Walk-In Shower Stall
- Kitchen Description:Cooktop, Dishwasher, Disposal, Exhaust Fan, Freezer, Microwave, Range, Refrigerator, Stainless Steel Appliances
- Basement:Yes
- Basement Description:Daylight / Lookout Windows, Drain Tiled, Egress Window(s), Finished, Full, Storage Space, Sump Pump
- Living area:3,965 sq. ft.
Heating and cooling
- Cooling:Central Air
- Heating:Fireplace(s), Forced Air
- Central air:Yes
Structure and exterior
- Roof:Age 8 Years or Less
- Year built:2012
- Building area:3,965 sq. ft.
- Lot area:0.21 Acres
- Lot Features:Irregular Lot, Tree Coverage - Light
- Levels:2 Story
Utilities
- Water:City Water - Connected
- Sewer:City Sewer - Connected
Finances and disclosures
- Price:$749,900
- Price per sq. ft.:$177.87
- Tax amount:$8,425 (2026)
Features and amenities
- Appliances:Disposal, Exhaust Fan, Microwave, Range, Refrigerator, Stainless Steel Appliances, Washer, Water Softener Owned
- Laundry features:Dryer, Washer
- Amenities:Air-To-Air Exchanger, Gas Water Heater, Humidifier, Trail(s), Water Softener Owned
- Pool features:Below Ground, Heated, Outdoor, Shared
Parking
- Parking description:Attached Garage, Concrete, Heated Garage, Insulated Garage, Parking Garage
- Garage:Yes
- Garage spaces:3
New listings near 3613 Windmill Curve
- Coming Soon
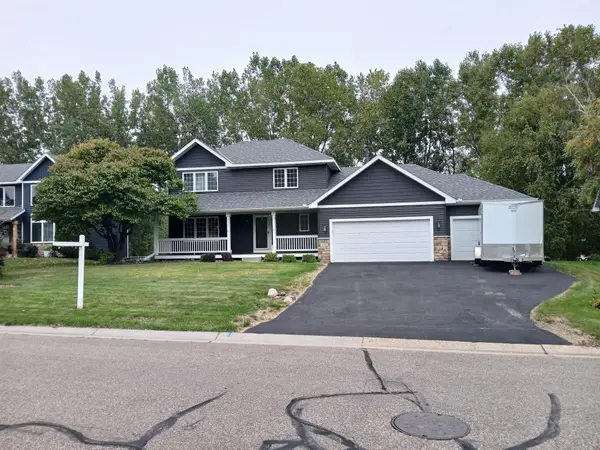 $574,900Coming Soon4 beds 4 baths3,336 sq. ft.
9040 Parkside Drive, Woodbury, MN 55125
MLS# 7150889Listed by: OFFSITE REALTY INC - Coming SoonOpen Thu, 4 to 6pm
 $500,000Coming Soon5 beds 4 baths3,020 sq. ft.
9332 Parkside Echo, Woodbury, MN 55125
MLS# 7147205Listed by: COMPASS - Coming Soon
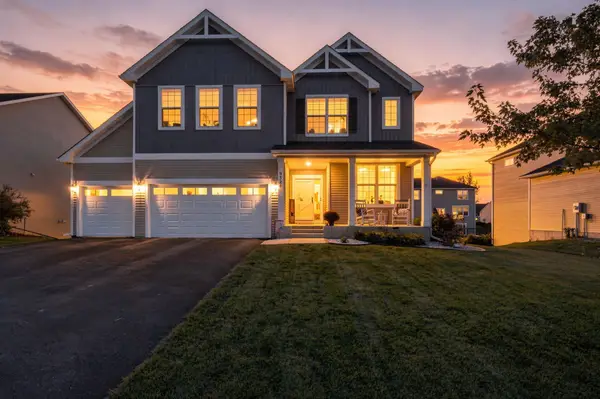 $669,000Coming Soon4 beds 3 baths3,119 sq. ft.
9324 Summerlin Road, Woodbury, MN 55129
MLS# 7133899Listed by: KELLER WILLIAMS PREMIER REALTY - Coming Soon
 $450,000Coming Soon3 beds 2 baths2,543 sq. ft.
7181 Foxboro Lane, Woodbury, MN 55125
MLS# 7145592Listed by: KELLER WILLIAMS PREMIER REALTY - Open Mon, 1 to 5pmNew
 $675,000Active5 beds 3 baths3,003 sq. ft.
4774 Blake Court, Woodbury, MN 55129
MLS# 7151030Listed by: D.R. HORTON, INC. - New
 $399,900Active2 beds 4 baths3,032 sq. ft.
7143 Arthur Drive, Woodbury, MN 55125
MLS# 7150927Listed by: COLDWELL BANKER REALTY - Open Thu, 12 to 5pmNew
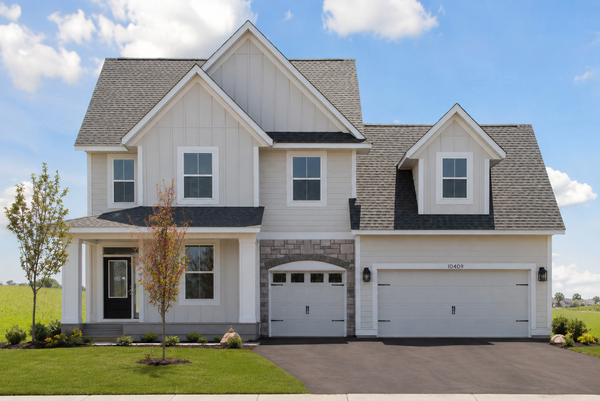 $739,900Active4 beds 3 baths3,019 sq. ft.
10409 Blackmoor Road, Woodbury, MN 55129
MLS# 7148974Listed by: ROBERT THOMAS HOMES, INC. - New
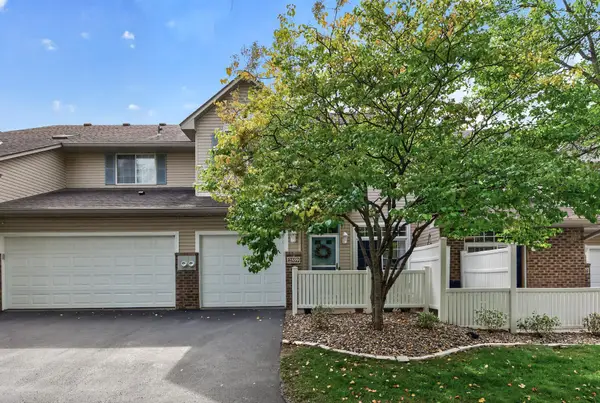 $235,000Active2 beds 2 baths1,164 sq. ft.
2559 Mallard Drive, Woodbury, MN 55125
MLS# 7136542Listed by: EDINA REALTY, INC. - New
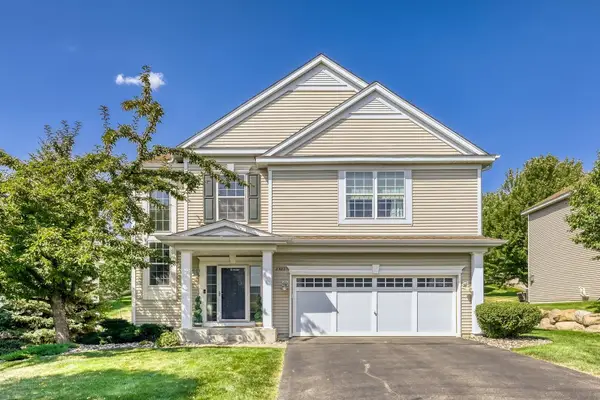 $449,900Active5 beds 4 baths3,231 sq. ft.
2321 Woodcrest Drive, Woodbury, MN 55129
MLS# 7150454Listed by: KELLER WILLIAMS REALTY INTEGRITY LAKES - New
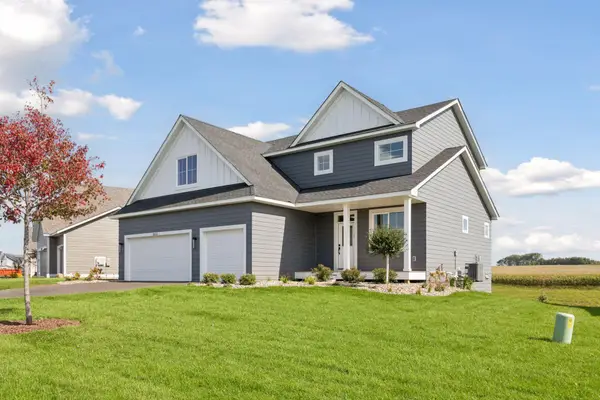 $699,000Active4 beds 3 baths2,504 sq. ft.
10115 Blackmoor Road, Woodbury, MN 55129
MLS# 7150580Listed by: MICHAEL LEE, INC.


Protect your home and budget from life's surprises with an Assurant Home Warranty, backed by a partner that supports you through every step of homeownership. Explore Plans.
© 2023 - 2026 ERA Franchise Systems LLC. All rights reserved. ERA Franchise Systems LLC fully supports the principles of the Fair Housing Act and the Equal Opportunity Act. ERA, ERA Real Estate powered, and their respective logos are registered service marks of ERA Franchise Systems LLC. Each office is independently owned and operated.