
3001 Juniper Lane #I, Woodbury, MN 55125
Local realty services provided by:ERA Gillespie Real Estate
3001 Juniper Lane #I,Woodbury, MN 55125
$270,000
- 3 Beds
- 2 Baths
- 1,726 sq. ft.
- Townhouse
- Active
Listed by: lynn m. dussik
Office: edina realty, inc.
MLS#:7160757
Source:NSMLS
Price summary
- Price:$270,000
- Price per sq. ft.:$156.43
- Monthly HOA dues:$440
About this home
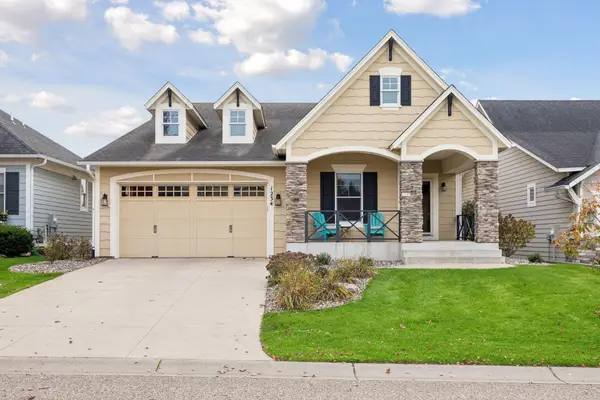
Beautifully updated and move-in ready townhome in Woodbury's desirable Savannah Oaks community! Featuring 3 BEDROOMS PLUS A SPACIOUS LOFT, 2 bathrooms and an attached 2-car garage, this home offers exceptional flexibility and an impressive list of recent improvements! Updates include luxury vinyl plank flooring, carpeting, fresh interior paint, updated lighting, dishwasher, beautifully remodeled bathrooms and more! The inviting living room features a cozy gas fireplace and opens to the dining area and kitchen, complete with stainless steel appliances, generous cabinet and counter space, and a convenient breakfast bar. Upstairs, you will find 3 bedrooms, plus a spacious loft ideal for a home office, exercise area or additional living space, a beautifully updated full bathroom and convenient upper-level laundry. Enjoy relaxing or entertaining on your private front patio! The association provides lawn care, snow removal, water, sanitation, and hazard insurance for convenient, low-maintenance living. Rentals are permitted and FHA financing is available, offering flexibility for both homeowners and investors! Ideally located near Woodbury's shopping, restaurants, parks and trails. A fantastic opportunity to own a beautifully refreshed 3-bedroom townhome with a versatile loft and extensive updates!...
Contact an agent
Home facts
- Year built:2000
- Subdivision & Development:Cic 120
- Listing ID #:7160757
- Added:11 day(s) ago
- Updated:October 27, 2026 at 02:00 PM
Rooms and interior
- Bedrooms:3
- Total bathrooms:2
- Full bathrooms:1
- Half bathrooms:1
- Dining Description:Informal Dining Room
- Bathrooms Description:Main Floor 1/2 Bath, Upper Level Full Bath
- Kitchen Description:Dishwasher, Microwave, Range, Refrigerator, Stainless Steel Appliances
- Living area:1,726 sq. ft.
Heating and cooling
- Cooling:Central Air
- Heating:Forced Air
- Central air:Yes
Structure and exterior
- Roof:Age 8 Years or Less
- Year built:2000
- Building area:1,726 sq. ft.
- Levels:2 Story
Utilities
- Water:City Water - Connected, City Water - In Street
- Sewer:City Sewer - Connected, City Sewer - In Street
Finances and disclosures
- Price:$270,000
- Price per sq. ft.:$156.43
- Tax amount:$3,334 (2026)
Features and amenities
- Appliances:Microwave, Range, Refrigerator, Stainless Steel Appliances, Washer, Water Softener Owned
- Laundry features:Dryer, Washer
- Amenities:Gas Water Heater, Water Softener Owned
Parking
- Parking description:Asphalt, Attached Garage, Garage Door Opener
- Garage:Yes
- Garage spaces:2
New listings near 3001 Juniper Lane #I
- Coming Soon
 $615,000Coming Soon4 beds 3 baths2,855 sq. ft.
2421 Golf Place, Woodbury, MN 55129
MLS# 7162494Listed by: REAL BROKER, LLC - Coming Soon
 $675,000Coming Soon4 beds 3 baths2,819 sq. ft.
1234 Waters Path, Woodbury, MN 55129
MLS# 7165047Listed by: KELLER WILLIAMS PREMIER REALTY - Coming Soon
 $725,000Coming Soon5 beds 4 baths3,574 sq. ft.
4331 Schilling Way, Woodbury, MN 55129
MLS# 7159525Listed by: EDINA REALTY, INC. - Coming Soon
 $340,000Coming Soon3 beds 2 baths1,656 sq. ft.
6630 Falstaff Road, Woodbury, MN 55125
MLS# 7148302Listed by: EDINA REALTY, INC. - Coming Soon
 $619,900Coming Soon5 beds 4 baths3,612 sq. ft.
2784 Liberty Trail, Woodbury, MN 55129
MLS# 7159324Listed by: KELLER WILLIAMS PREMIER REALTY - Coming Soon
 $1,100,000Coming Soon5 beds 5 baths4,782 sq. ft.
4807 Sonoma Road, Woodbury, MN 55129
MLS# 7160713Listed by: BRIDGE REALTY, LLC - Coming Soon
 $600,000Coming Soon3 beds 3 baths2,934 sq. ft.
10547 Hawthorn Court, Woodbury, MN 55129
MLS# 7152439Listed by: EXP REALTY - New
 $210,000Active2 beds 2 baths1,147 sq. ft.
9199 Troon Court, Woodbury, MN 55125
MLS# 7163537Listed by: EXP REALTY, LLC - Open Thu, 12 to 4pmNew
 $730,000Active5 beds 4 baths3,448 sq. ft.
4913 Blake Way, Woodbury, MN 55129
MLS# 7164836Listed by: D.R. HORTON, INC. - New
 $798,800Active4 beds 4 baths3,096 sq. ft.
5222 Porchlight Ridge, Woodbury, MN 55129
MLS# 7164394Listed by: COLDWELL BANKER REALTY


Protect your home and budget from life's surprises with an Assurant Home Warranty, backed by a partner that supports you through every step of homeownership. Explore Plans.
© 2023 - 2026 ERA Franchise Systems LLC. All rights reserved. ERA Franchise Systems LLC fully supports the principles of the Fair Housing Act and the Equal Opportunity Act. ERA, ERA Real Estate powered, and their respective logos are registered service marks of ERA Franchise Systems LLC. Each office is independently owned and operated.