
3110 Frontier Drive, Woodbury, MN 55129
Local realty services provided by:ERA Prospera Real Estate
3110 Frontier Drive,Woodbury, MN 55129
$359,000
- 3 Beds
- 3 Baths
- 1,875 sq. ft.
- Townhouse
- Active
Listed by: corey franklin
Office: altura realty llc.
MLS#:7151845
Source:NSMLS
Price summary
- Price:$359,000
- Price per sq. ft.:$191.47
- Monthly HOA dues:$435
About this home
Rare find end unit with 12' ceilings, open floor plan and windows on 3-sides with excellent natural light. Access to community club house includes pool, party room, gym and playground.
Main floor includes kitchen, dining room, family room and deck. Upper level includes large master bedroom with walk-in closet and full bath, 2nd bedroom, additional full bath and laundry. Lower level includes large family room, 3rd bedroom, and 3/4 bath.
Contact an agent
Home facts
- Year built:2008
- Subdivision & Development:Heritage Park 3rd Add
- Listing ID #:7151845
- Added:1 day(s) ago
- Updated:September 29, 2026 at 02:56 AM
Rooms and interior
- Bedrooms:3
- Total bathrooms:3
- Full bathrooms:2
- Dining Description:Eat In Kitchen, Informal Dining Room, Kitchen/Dining Room
- Bathrooms Description:3/4 Basement, Upper Level Full Bath
- Kitchen Description:Cooktop, Dishwasher, Disposal, Freezer, Microwave, Range, Refrigerator
- Basement:Yes
- Basement Description:Daylight / Lookout Windows, Finished
- Living area:1,875 sq. ft.
Heating and cooling
- Cooling:Central Air
- Heating:Forced Air
- Central air:Yes
Structure and exterior
- Roof:Age 8 Years or Less, Asphalt
- Year built:2008
- Building area:1,875 sq. ft.
- Lot area:0.06 Acres
- Construction Materials:Block
- Levels:3 Level Split
Utilities
- Water:City Water - Connected
- Sewer:City Sewer - Connected
Finances and disclosures
- Price:$359,000
- Price per sq. ft.:$191.47
- Tax amount:$3,524 (2026)
Features and amenities
- Appliances:Disposal, Microwave, Range, Refrigerator, Washer, Water Softener Owned
- Laundry features:Dryer, Washer
- Amenities:Gas Water Heater, Water Softener Owned
- Pool features:Shared
Parking
- Parking description:Asphalt, Attached Garage
- Garage:Yes
- Garage spaces:2
New listings near 3110 Frontier Drive
- Coming Soon
 $550,000Coming Soon4 beds 3 baths2,750 sq. ft.
7829 Somerset Circle, Woodbury, MN 55125
MLS# 7151243Listed by: RE/MAX RESULTS - Coming Soon
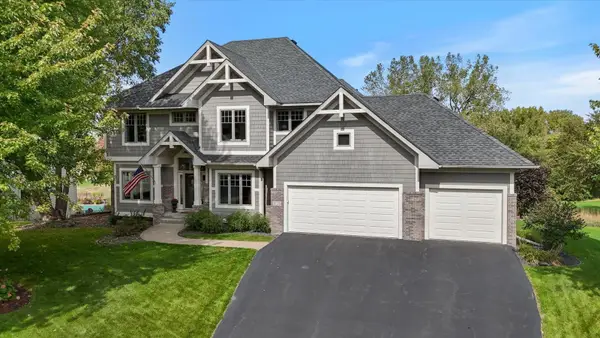 $774,000Coming Soon5 beds 4 baths4,038 sq. ft.
10520 Pinnacle Way, Woodbury, MN 55129
MLS# 7151521Listed by: RE/MAX ADVANTAGE PLUS - Coming Soon
 $262,000Coming Soon2 beds 2 baths1,350 sq. ft.
336 Gironde Court, Woodbury, MN 55125
MLS# 7140458Listed by: COLDWELL BANKER REALTY - Coming Soon
 $298,000Coming Soon2 beds 2 baths1,724 sq. ft.
3210 Juniper Circle #B, Woodbury, MN 55125
MLS# 7151321Listed by: KELLER WILLIAMS PREMIER REALTY - Coming Soon
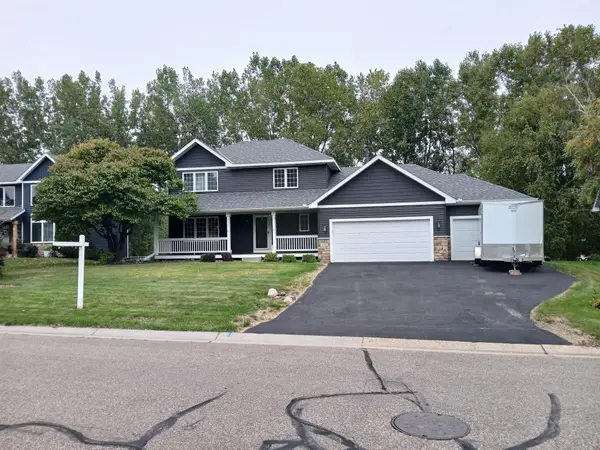 $574,900Coming Soon4 beds 4 baths3,336 sq. ft.
9040 Parkside Drive, Woodbury, MN 55125
MLS# 7150889Listed by: OFFSITE REALTY INC - Coming SoonOpen Thu, 4 to 6pm
 $500,000Coming Soon5 beds 4 baths3,020 sq. ft.
9332 Parkside Echo, Woodbury, MN 55125
MLS# 7147205Listed by: COMPASS - Coming SoonOpen Sun, 1 to 3pm
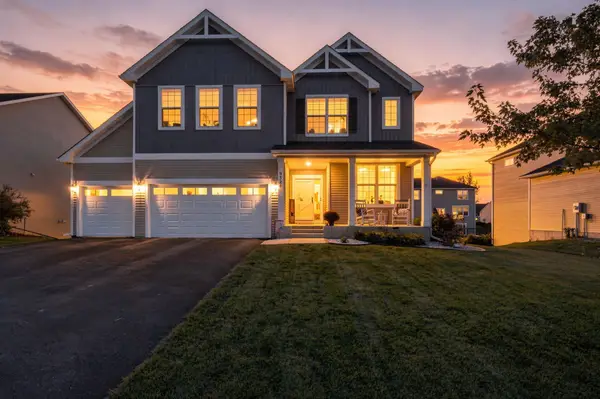 $669,000Coming Soon4 beds 3 baths3,119 sq. ft.
9324 Summerlin Road, Woodbury, MN 55129
MLS# 7133899Listed by: KELLER WILLIAMS PREMIER REALTY - Coming SoonOpen Sat, 2 to 4pm
 $450,000Coming Soon3 beds 2 baths2,543 sq. ft.
7181 Foxboro Lane, Woodbury, MN 55125
MLS# 7145592Listed by: KELLER WILLIAMS PREMIER REALTY - New
 $229,777Active0.88 Acres
4930 Radio Drive, Woodbury, MN 55129
MLS# 7151802Listed by: RE/MAX RESULTS


Protect your home and budget from life's surprises with an Assurant Home Warranty, backed by a partner that supports you through every step of homeownership. Explore Plans.
© 2023 - 2026 ERA Franchise Systems LLC. All rights reserved. ERA Franchise Systems LLC fully supports the principles of the Fair Housing Act and the Equal Opportunity Act. ERA, ERA Real Estate powered, and their respective logos are registered service marks of ERA Franchise Systems LLC. Each office is independently owned and operated.