
3595 Rae Lane, Woodbury, MN 55125
Local realty services provided by:ERA Prospera Real Estate
3595 Rae Lane,Woodbury, MN 55125
$740,000
- 4 Beds
- 3 Baths
- - sq. ft.
- Single family
- Sold
Listed by: kimberly ziton, clhms
Office: keller williams premier realty
MLS#:7067336
Source:NSMLS
Sorry, we are unable to map this address
Price summary
- Price:$740,000
- Monthly HOA dues:$41.67
About this home
Picturesque views of the 12th hole at Prestwick Golf Course in the highly coveted Wedgewood community set the stage for this beautifully remodeled Kootenia home, privately tucked at the end of a cul-de-sac and surrounded by mature trees. Every detail has been thoughtfully updated, creating the feel of a new home with the character and setting Wedgewood is known for.
The main level features wide-plank wood floors, enameled millwork, vaulted ceilings, knockdown texture, oversized windows, a screened porch, and a refreshed great room with a new mantel. The stunning kitchen showcases new cabinetry, Cambria/quartz counters, backsplash, Viking range, newer appliances, and elevated finishes throughout. The owner’s suite feels like a private spa with a freestanding tub, marble details, tiled walls, large shower, and custom closet built-ins.
Additional highlights include fully remodeled baths with beautiful marble accents and quartz counters and custom vanities, updated laundry and mudroom cabinetry/custom closets, oversized bedrooms, lower-level media center, game area, dry bar, large office with built in bookcases, central vacuum, custom blinds/closets, newer water filtration and reverse osmosis, maintenance-free deck, EV charger, newer concrete driveway, newer windows, updated lighting throughout, roof in 2018, newer furnace-A/C, new maintenance free deck 2021, and a clean stucco report from the last purchase. East Ridge High School. A must-see home in one of Woodbury’s most coveted communities. The Jewel of Wedgewood!...
Contact an agent
Home facts
- Year built:1993
- Listing ID #:7067336
- Added:59 day(s) ago
- Updated:July 21, 2026 at 07:52 AM
Rooms and interior
- Bedrooms:4
- Total bathrooms:3
- Full bathrooms:3
- Dining Description:Breakfast Area, Breakfast Bar, Eat In Kitchen, Informal Dining Room, Separate/Formal Dining Room
- Bathrooms Description:Full Basement, Main Floor Full Bath, Separate Shower and Tub
- Kitchen Description:Dishwasher, Disposal, Exhaust Fan, Microwave, Range, Refrigerator
- Basement:Yes
- Basement Description:Daylight / Lookout Windows, Drain Tiled, Egress Window(s), Finished, Full, Sump Pump, Walkout
Heating and cooling
- Cooling:Central Air
- Heating:Fireplace(s), Forced Air
- Central air:Yes
Structure and exterior
- Roof:Age 8 Years or Less, Asphalt, Pitched
- Year built:1993
- Lot Features:On Golf Course, Tree Coverage - Medium
- Levels:1 Story
Utilities
- Water:City Water - Connected
- Sewer:City Sewer - Connected
Finances and disclosures
- Price:$740,000
- Tax amount:$8,162 (2026)
Features and amenities
- Appliances:Disposal, Exhaust Fan, Microwave, Range, Refrigerator, Washer, Water Softener Owned
- Laundry features:Dryer, Washer
- Amenities:Central Vacuum, Humidifier, Water Softener Owned
Parking
- Parking description:Attached Garage, Concrete, Garage Door Opener, Insulated Garage
- Garage:Yes
- Garage spaces:3
New listings near 3595 Rae Lane
- New
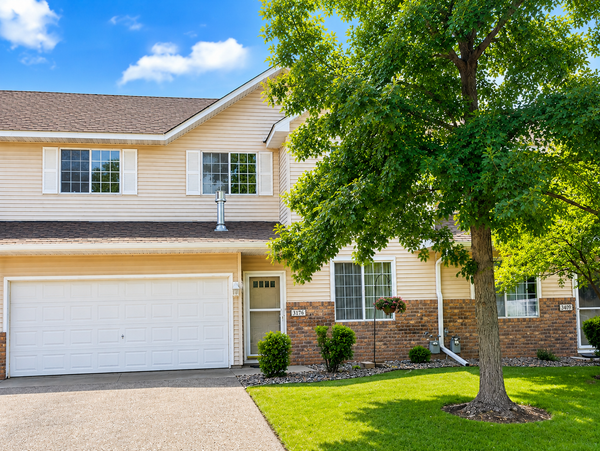 $310,000Active3 beds 2 baths1,726 sq. ft.
3176 Juniper Lane #E, Woodbury, MN 55125
MLS# 7092240Listed by: COLDWELL BANKER REALTY - LAKES - Coming Soon
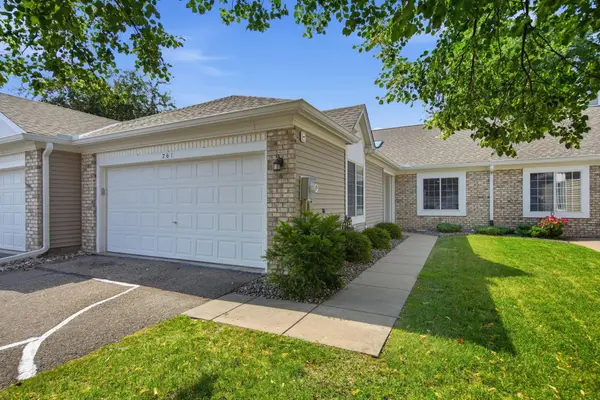 $349,900Coming Soon2 beds 2 baths
761 Markgrafs Lake Draw, Woodbury, MN 55129
MLS# 7112279Listed by: LABELLE REAL ESTATE GROUP INC - Coming SoonOpen Thu, 5 to 6:30pm
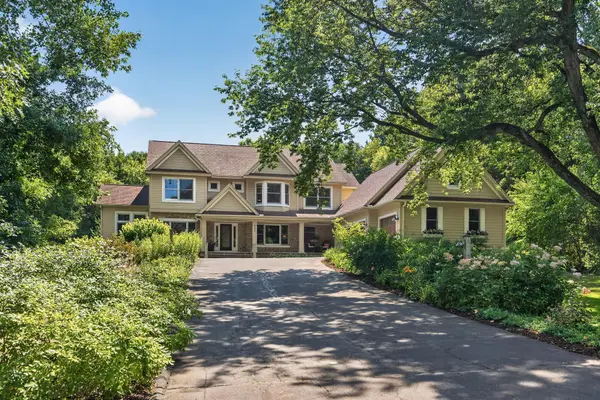 $1,200,000Coming Soon6 beds 4 baths
6539 Orchard Ridge Trail, Woodbury, MN 55129
MLS# 7112327Listed by: EDINA REALTY, INC. - New
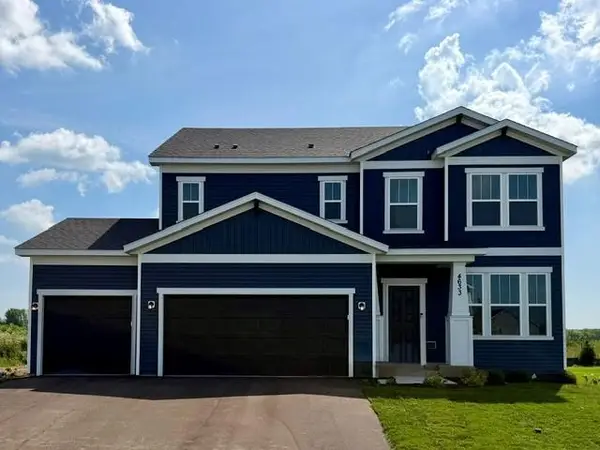 $609,990Active4 beds 3 baths2,508 sq. ft.
4633 Island Park Drive, Woodbury, MN 55129
MLS# 7112096Listed by: PULTE HOMES OF MINNESOTA, LLC - New
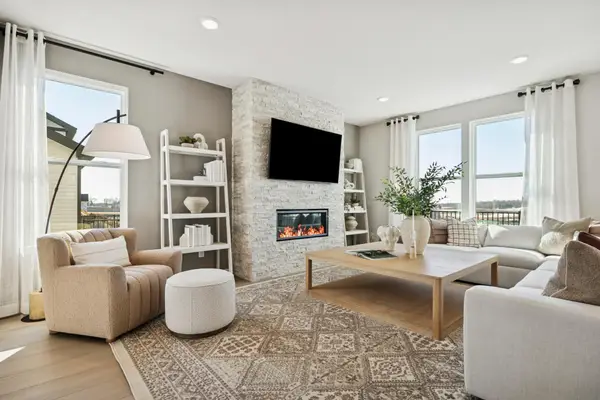 $619,990Active4 beds 3 baths2,681 sq. ft.
10390 Mcgregor Boulevard, Woodbury, MN 55129
MLS# 7112097Listed by: PULTE HOMES OF MINNESOTA, LLC - New
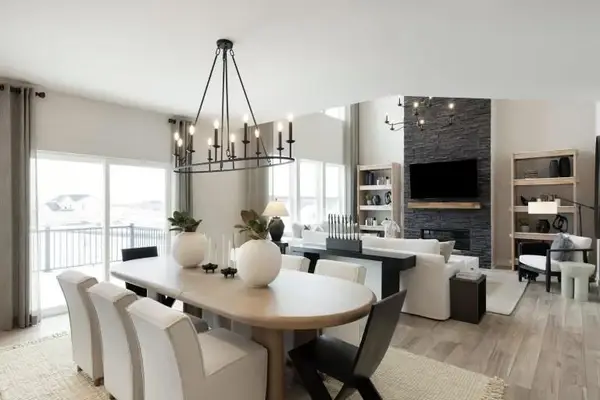 $755,990Active4 beds 3 baths3,290 sq. ft.
10291 Duval Road, Woodbury, MN 55129
MLS# 7112099Listed by: PULTE HOMES OF MINNESOTA, LLC - New
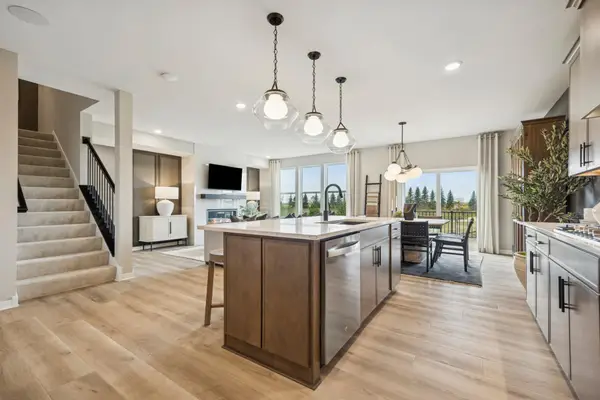 $649,990Active4 beds 3 baths3,008 sq. ft.
10398 Mcgregor Boulevard, Woodbury, MN 55129
MLS# 7112100Listed by: PULTE HOMES OF MINNESOTA, LLC - New
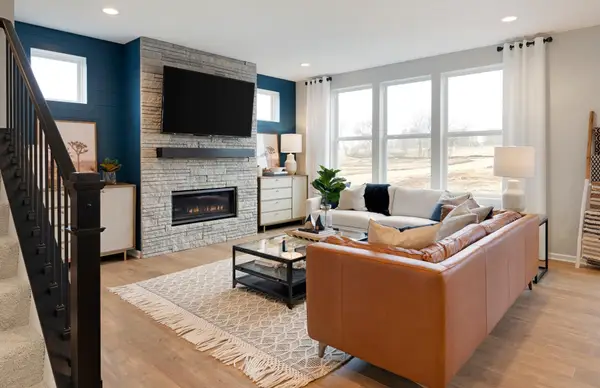 $582,990Active3 beds 3 baths2,390 sq. ft.
4621 Island Park Drive, Woodbury, MN 55129
MLS# 7112101Listed by: PULTE HOMES OF MINNESOTA, LLC - New
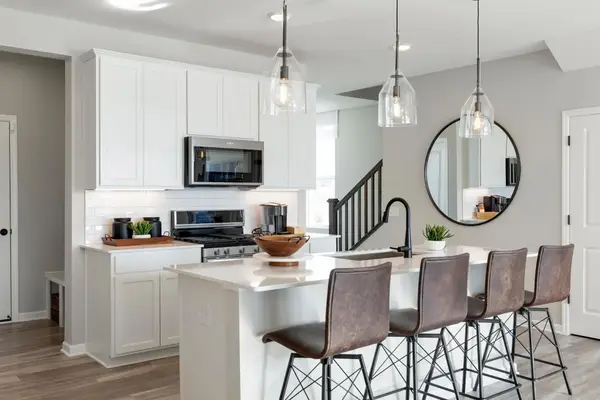 $364,990Active3 beds 3 baths1,883 sq. ft.
4773 Airlake Drive, Woodbury, MN 55129
MLS# 7112114Listed by: PULTE HOMES OF MINNESOTA, LLC - New
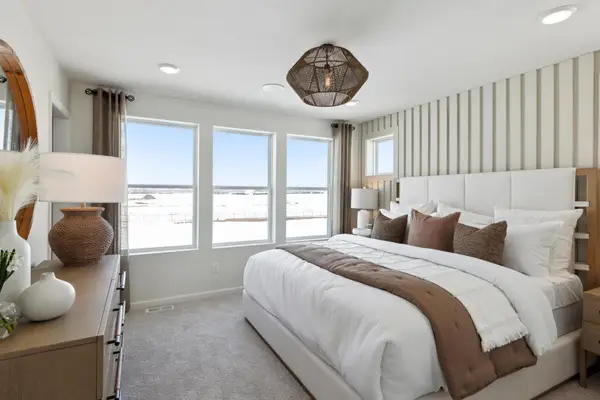 $424,990Active3 beds 3 baths1,983 sq. ft.
4806 Airlake Drive, Woodbury, MN 55129
MLS# 7112115Listed by: PULTE HOMES OF MINNESOTA, LLC


Protect your home and budget from life's surprises with an Assurant Home Warranty, backed by a partner that supports you through every step of homeownership. Explore Plans.
© 2023 - 2026 ERA Franchise Systems LLC. All rights reserved. ERA Franchise Systems LLC fully supports the principles of the Fair Housing Act and the Equal Opportunity Act. ERA, ERA Real Estate powered, and their respective logos are registered service marks of ERA Franchise Systems LLC. Each office is independently owned and operated.