
3749 Fairway Drive, Woodbury, MN 55125
Local realty services provided by:ERA Viking Realty
Listed by: joe s maselter, brian seaton
Office: fuze real estate
MLS#:7127822
Source:NSMLS
Price summary
- Price:$779,900
- Price per sq. ft.:$200.9
- Monthly HOA dues:$43.75
About this home
Thoughtfully designed and meticulously maintained, this custom Wedgewood Heights two-story offers nearly 3,900 finished square feet in one of Woodbury’s most sought-after golf-course communities. Hardwood floors, crown molding and Andersen windows elevate the light-filled main level, featuring a private French-door office and an inviting great room with custom built-ins and a gas fireplace. The beautifully updated kitchen showcases painted cherry cabinetry, quartz countertops, stainless-steel appliances, an Italian herringbone tile backsplash, gas cooktop and center island, flowing seamlessly into a vaulted, window-lined sunroom. Upstairs, all four bedrooms are conveniently located together, including a vaulted primary suite with a remodeled bath featuring marble countertops, a Jacuzzi tub and separate tiled shower. Designed for entertaining, the finished walkout lower level offers a stone fireplace, billiards area, cherry wet bar and media center. Outside, enjoy a maintenance-free deck with remote-controlled lighting, an expansive patio and a private backyard framed by mature trees. Additional highlights include main-level laundry, a three-car garage, invisible fencing and updated mechanicals—all near Wedgewood’s renowned golf course, clubhouse, dining and event facilities....
Contact an agent
Home facts
- Year built:1996
- Subdivision & Development:Wedgewood Heights 1st Add
- Listing ID #:7127822
- Added:21 day(s) ago
- Updated:September 09, 2026 at 02:43 PM
Rooms and interior
- Bedrooms:4
- Total bathrooms:4
- Full bathrooms:2
- Half bathrooms:1
- Dining Description:Breakfast Area, Eat In Kitchen, Informal Dining Room, Separate/Formal Dining Room
- Bathrooms Description:3/4 Basement, Bathroom Ensuite, Main Floor 1/2 Bath, Separate Shower and Tub, Upper Level Full Bath
- Kitchen Description:Cooktop, Dishwasher, Disposal, Microwave, Refrigerator, Wall Oven
- Basement:Yes
- Basement Description:Drain Tiled, Finished, Full, Sump Pump, Walkout
- Living area:3,882 sq. ft.
Heating and cooling
- Cooling:Central Air
- Heating:Fireplace(s), Forced Air
- Central air:Yes
Structure and exterior
- Roof:Age Over 8 Years, Asphalt, Pitched
- Year built:1996
- Building area:3,882 sq. ft.
- Lot area:0.38 Acres
- Lot Features:Tree Coverage - Medium
- Levels:2 Story
Utilities
- Water:City Water - Connected
- Sewer:City Sewer - Connected
Finances and disclosures
- Price:$779,900
- Price per sq. ft.:$200.9
- Tax amount:$8,746 (2025)
Features and amenities
- Appliances:Disposal, Microwave, Refrigerator, Wall Oven, Washer, Water Softener Owned
- Laundry features:Dryer, Washer
- Amenities:Central Vacuum, Humidifier, Water Filtration System, Water Softener Owned
Parking
- Parking description:Asphalt, Attached Garage, Garage Door Opener
- Garage:Yes
- Garage spaces:3
New listings near 3749 Fairway Drive
- Coming SoonOpen Sat, 10am to 12pm
 $265,000Coming Soon2 beds 2 baths1,632 sq. ft.
3027 Juniper Lane #E, Woodbury, MN 55125
MLS# 7140303Listed by: EDINA REALTY, INC. - Coming SoonOpen Sat, 11am to 1pm
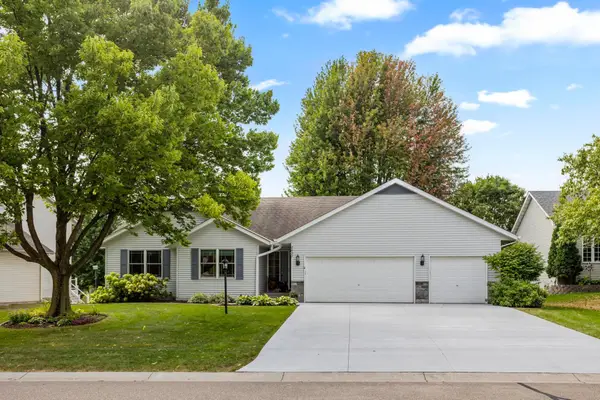 $575,000Coming Soon4 beds 2 baths3,235 sq. ft.
2452 Eagle Valley Drive, Woodbury, MN 55129
MLS# 7137391Listed by: WEST AND MAIN HOMES MN - Coming Soon
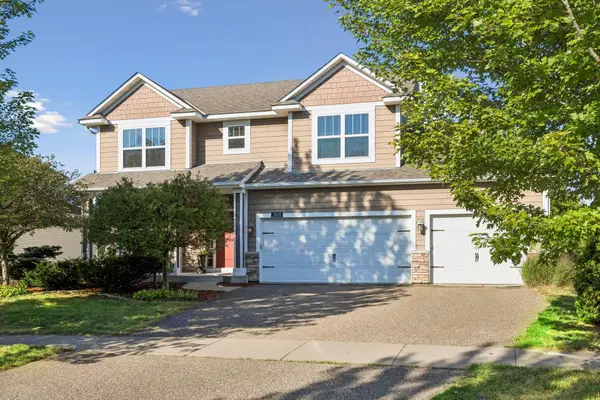 $550,000Coming Soon4 beds 3 baths2,209 sq. ft.
2832 Liberty Trail, Woodbury, MN 55129
MLS# 7138919Listed by: EDINA REALTY, INC. - Coming Soon
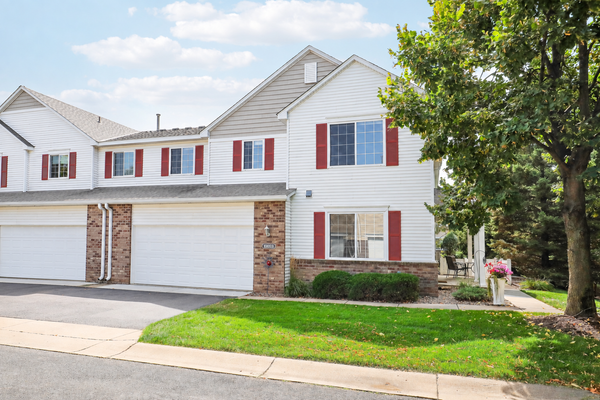 $300,000Coming Soon2 beds 2 baths1,721 sq. ft.
10881 Oak Grove Circle #B, Woodbury, MN 55129
MLS# 7126235Listed by: EXP REALTY - Coming Soon
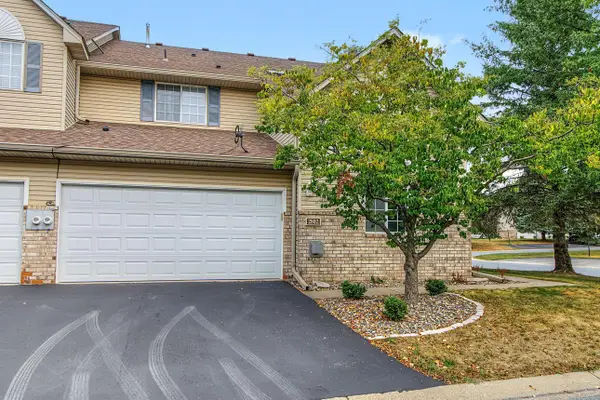 $269,000Coming Soon2 beds 2 baths1,390 sq. ft.
2802 Mallard Drive, Woodbury, MN 55125
MLS# 7139716Listed by: REAL BROKER, LLC - Coming SoonOpen Fri, 4 to 6pm
 $479,000Coming Soon4 beds 2 baths2,110 sq. ft.
224 Pendryn Hill Bay, Woodbury, MN 55125
MLS# 7139333Listed by: MARATHON REALTY - Coming SoonOpen Thu, 4:30 to 6pm
 $725,000Coming Soon4 beds 4 baths3,746 sq. ft.
11030 Sweetwater Path, Woodbury, MN 55129
MLS# 7116976Listed by: PEMBERTON RE - Coming SoonOpen Sat, 10am to 12pm
 $935,000Coming Soon6 beds 5 baths5,454 sq. ft.
11274 Whitewater Drive, Woodbury, MN 55129
MLS# 7120546Listed by: LAKES SOTHEBY'S INTERNATIONAL REALTY - Coming SoonOpen Thu, 3:30 to 5pm
 $499,900Coming Soon4 beds 4 baths2,736 sq. ft.
8106 Greenbriar Lane, Woodbury, MN 55125
MLS# 7093114Listed by: RE/MAX RESULTS - Coming Soon
 $375,000Coming Soon3 beds 3 baths2,004 sq. ft.
10733 Falling Water Lane #B, Woodbury, MN 55129
MLS# 7135458Listed by: EXP REALTY


Protect your home and budget from life's surprises with an Assurant Home Warranty, backed by a partner that supports you through every step of homeownership. Explore Plans.
© 2023 - 2026 ERA Franchise Systems LLC. All rights reserved. ERA Franchise Systems LLC fully supports the principles of the Fair Housing Act and the Equal Opportunity Act. ERA, ERA Real Estate powered, and their respective logos are registered service marks of ERA Franchise Systems LLC. Each office is independently owned and operated.