
6256 Lynn Way, Woodbury, MN 55129
Local realty services provided by:ERA Prospera Real Estate
6256 Lynn Way,Woodbury, MN 55129
$850,000
- 4 Beds
- 4 Baths
- 3,960 sq. ft.
- Single family
- Active
Listed by: allison l. lawson, deanna wiener, gri
Office: cardinal realty co.
MLS#:7121562
Source:NSMLS
Price summary
- Price:$850,000
- Price per sq. ft.:$190.16
About this home
Rare opportunity to own this beautifully updated one-owner home on 1.5 acres in desirable Woodbury! Just minutes from shopping, dining, parks and everyday amenities, yet you will feel like you're in your own peaceful, wooded retreat. Relax in the Family Room addition overlooking the mature treetops and wildlife. The open concept layout is perfect for entertaining and features a completely remodeled kitchen, bathrooms and an oversized maintenance-free deck. Built with upgraded 9-inch walls and enhanced insulation, the home was thoughtfully constructed with energy efficiency in mind. Recent Xcel Energy usage comparisons have shown the home's energy use comparing favorably to similar neighboring homes. A truly special property offering privacy, nature, thoughtful construction and warm/cozy updates - Come see it for yourself!
Contact an agent
Home facts
- Year built:1985
- Subdivision & Development:Rolling Acres
- Listing ID #:7121562
- Added:47 day(s) ago
- Updated:September 28, 2026 at 12:58 PM
Rooms and interior
- Bedrooms:4
- Total bathrooms:4
- Full bathrooms:1
- Half bathrooms:2
- Dining Description:Informal Dining Room
- Bathrooms Description:1/2 Basement, Main Floor 1/2 Bath, Upper Level Full Bath
- Kitchen Description:Dishwasher, Disposal, Exhaust Fan, Freezer, Microwave, Range, Refrigerator, Stainless Steel Appliances, Wine Cooler
- Basement:Yes
- Basement Description:Finished, Walkout
- Living area:3,960 sq. ft.
Heating and cooling
- Cooling:Central Air, Zoned
- Heating:Forced Air
- Central air:Yes
Structure and exterior
- Roof:Asphalt, Pitched
- Year built:1985
- Building area:3,960 sq. ft.
- Lot area:1.52 Acres
- Lot Features:Tree Coverage - Medium
- Levels:2 Story
Utilities
- Water:Well
- Sewer:City Sewer - Connected
Finances and disclosures
- Price:$850,000
- Price per sq. ft.:$190.16
- Tax amount:$3,564 (2026)
Features and amenities
- Appliances:Disposal, Exhaust Fan, Microwave, Range, Refrigerator, Stainless Steel Appliances, Washer, Water Softener Owned, Wine Cooler
- Laundry features:Dryer, Washer
- Amenities:Central Vacuum, Gas Water Heater, Water Softener Owned
Parking
- Parking description:Asphalt, Attached Garage
- Garage:Yes
- Garage spaces:2
New listings near 6256 Lynn Way
- Coming Soon
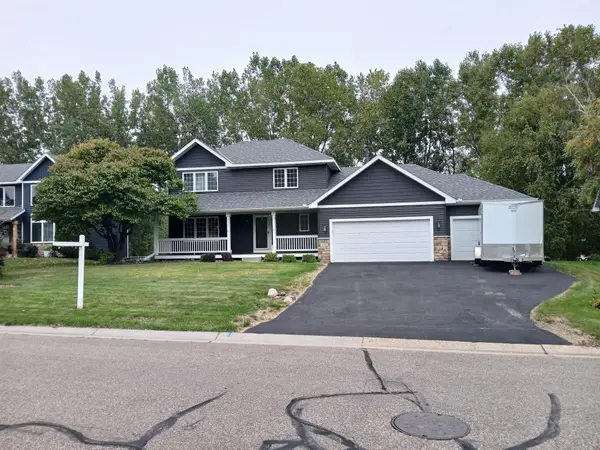 $574,900Coming Soon4 beds 4 baths3,336 sq. ft.
9040 Parkside Drive, Woodbury, MN 55125
MLS# 7150889Listed by: OFFSITE REALTY INC - Coming SoonOpen Thu, 4 to 6pm
 $500,000Coming Soon5 beds 4 baths3,020 sq. ft.
9332 Parkside Echo, Woodbury, MN 55125
MLS# 7147205Listed by: COMPASS - Coming Soon
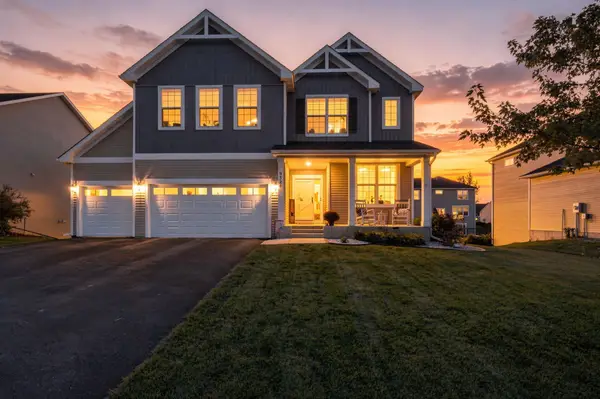 $669,000Coming Soon4 beds 3 baths3,119 sq. ft.
9324 Summerlin Road, Woodbury, MN 55129
MLS# 7133899Listed by: KELLER WILLIAMS PREMIER REALTY - Coming Soon
 $450,000Coming Soon3 beds 2 baths2,543 sq. ft.
7181 Foxboro Lane, Woodbury, MN 55125
MLS# 7145592Listed by: KELLER WILLIAMS PREMIER REALTY - Open Mon, 1 to 5pmNew
 $675,000Active5 beds 3 baths3,003 sq. ft.
4774 Blake Court, Woodbury, MN 55129
MLS# 7151030Listed by: D.R. HORTON, INC. - New
 $399,900Active2 beds 4 baths3,032 sq. ft.
7143 Arthur Drive, Woodbury, MN 55125
MLS# 7150927Listed by: COLDWELL BANKER REALTY - Open Thu, 12 to 5pmNew
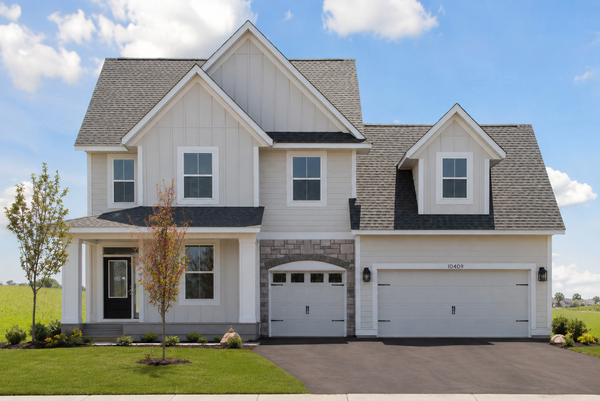 $739,900Active4 beds 3 baths3,019 sq. ft.
10409 Blackmoor Road, Woodbury, MN 55129
MLS# 7148974Listed by: ROBERT THOMAS HOMES, INC. - New
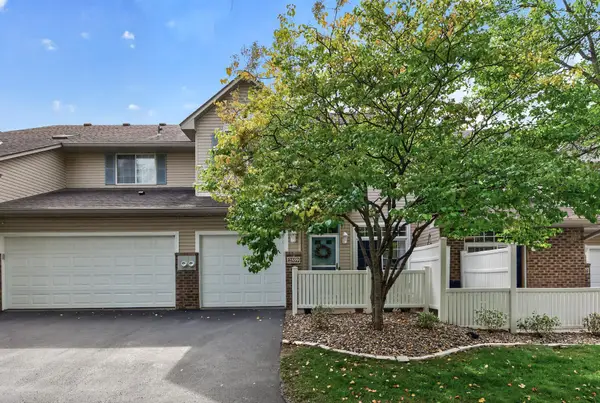 $235,000Active2 beds 2 baths1,164 sq. ft.
2559 Mallard Drive, Woodbury, MN 55125
MLS# 7136542Listed by: EDINA REALTY, INC. - New
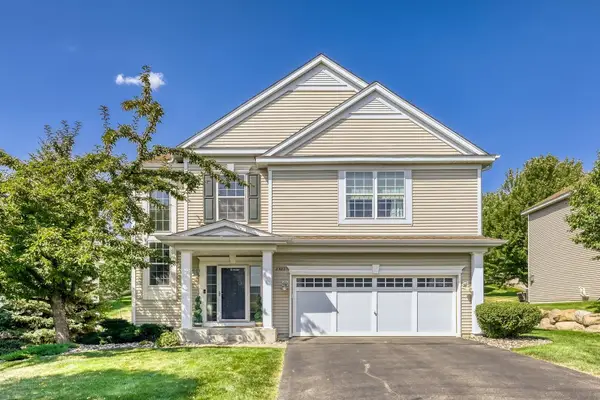 $449,900Active5 beds 4 baths3,231 sq. ft.
2321 Woodcrest Drive, Woodbury, MN 55129
MLS# 7150454Listed by: KELLER WILLIAMS REALTY INTEGRITY LAKES - New
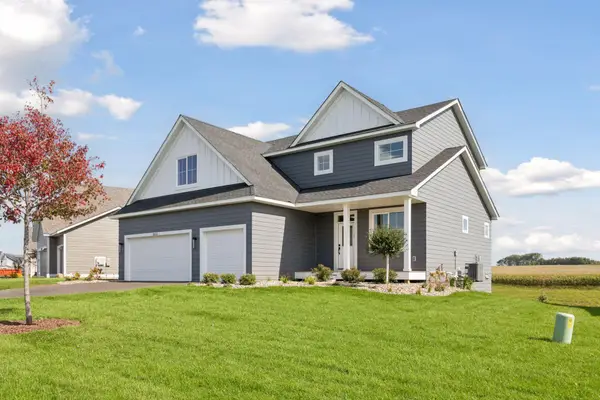 $699,000Active4 beds 3 baths2,504 sq. ft.
10115 Blackmoor Road, Woodbury, MN 55129
MLS# 7150580Listed by: MICHAEL LEE, INC.


Protect your home and budget from life's surprises with an Assurant Home Warranty, backed by a partner that supports you through every step of homeownership. Explore Plans.
© 2023 - 2026 ERA Franchise Systems LLC. All rights reserved. ERA Franchise Systems LLC fully supports the principles of the Fair Housing Act and the Equal Opportunity Act. ERA, ERA Real Estate powered, and their respective logos are registered service marks of ERA Franchise Systems LLC. Each office is independently owned and operated.