
6865 Romeo Road, Woodbury, MN 55125
Local realty services provided by:ERA Gillespie Real Estate
6865 Romeo Road,Woodbury, MN 55125
$320,000
- 3 Beds
- 2 Baths
- 1,663 sq. ft.
- Townhouse
- Active
Listed by: mercedes arens
Office: realty one group choice
MLS#:7133447
Source:NSMLS
Price summary
- Price:$320,000
- Price per sq. ft.:$186.05
- Monthly HOA dues:$292
About this home
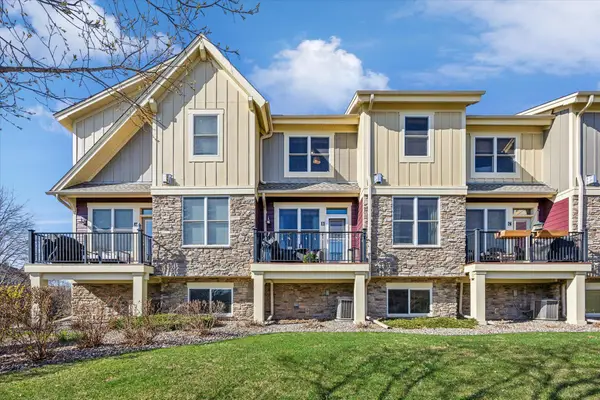
Welcome to this spacious end-unit Woodbury townhome offering 3 bedrooms, 2 bathrooms and over 1,600 finished square feet of comfortable living space. The upper level boasts an open layout with vaulted ceilings, abundant natural light, neutral tones, modern light fixtures, and durable bamboo flooring that flows through the living room, dining area and both bedrooms. The kitchen features rich wood cabinetry, a large center island, granite countertops, stainless steel appliances, and LVP flooring. Just off the informal dining area, a screened porch provides the perfect spot to relax and enjoy the outdoors. The spacious primary bedroom features a walk-in closet and convenient access to the walk-through bath, complete with a separate walk-in shower and large soaking tub. Head downstairs to the walkout lower-level family room, where a wood-burning fireplace with brick surround creates a cozy focal point alongside fresh paint and LVP flooring. The desirable corner lot offers an abundance of green space, with plenty of room for yard games, outdoor gatherings and enjoying time outside. Ideally located next to Windwood Passage Park with nearby walking paths, and just minutes from Carver Lake Park, shopping, dining and everyday conveniences throughout Woodbury....
Contact an agent
Home facts
- Year built:1989
- Subdivision & Development:Wind Wood 4
- Listing ID #:7133447
- Added:2 day(s) ago
- Updated:September 07, 2026 at 12:10 PM
Rooms and interior
- Bedrooms:3
- Total bathrooms:2
- Full bathrooms:1
- Dining Description:Informal Dining Room
- Bathrooms Description:3/4 Basement, Separate Shower and Tub, Upper Level Full Bath
- Kitchen Description:Dishwasher, Disposal, Microwave, Range, Refrigerator, Stainless Steel Appliances
- Basement:Yes
- Basement Description:Finished, Walkout
- Living area:1,663 sq. ft.
Heating and cooling
- Cooling:Central Air
- Heating:Forced Air
- Central air:Yes
Structure and exterior
- Roof:Asphalt
- Year built:1989
- Building area:1,663 sq. ft.
- Lot area:0.12 Acres
- Levels:Bi/Split Level
Utilities
- Water:City Water - Connected
- Sewer:City Sewer - Connected
Finances and disclosures
- Price:$320,000
- Price per sq. ft.:$186.05
- Tax amount:$3,371 (2026)
Features and amenities
- Appliances:Disposal, Microwave, Range, Refrigerator, Stainless Steel Appliances, Washer
- Laundry features:Dryer, Washer
Parking
- Parking description:Attached Garage
- Garage:Yes
- Garage spaces:2
New listings near 6865 Romeo Road
- Coming Soon
 $134,900Coming Soon-- beds 1 baths775 sq. ft.
6333 Alderwood Circle #F, Woodbury, MN 55125
MLS# 7139808Listed by: FIELDSTONE REAL ESTATE SPECIALISTS - Coming SoonOpen Fri, 4 to 6pm
 $479,000Coming Soon4 beds 2 baths2,110 sq. ft.
224 Pendryn Hill Bay, Woodbury, MN 55125
MLS# 7139333Listed by: MARATHON REALTY - Coming SoonOpen Thu, 4:30 to 6pm
 $725,000Coming Soon4 beds 4 baths3,746 sq. ft.
11030 Sweetwater Path, Woodbury, MN 55129
MLS# 7116976Listed by: PEMBERTON RE - Coming Soon
 $250,000Coming Soon2 beds 2 baths1,578 sq. ft.
697 Kingfisher Lane #H, Woodbury, MN 55125
MLS# 7106505Listed by: KELLER WILLIAMS INTEGRITY WI/MN - Coming SoonOpen Sat, 10am to 12pm
 $935,000Coming Soon6 beds 5 baths5,454 sq. ft.
11274 Whitewater Drive, Woodbury, MN 55129
MLS# 7120546Listed by: LAKES SOTHEBY'S INTERNATIONAL REALTY - Coming Soon
 $499,900Coming Soon4 beds 4 baths2,736 sq. ft.
8106 Greenbriar Lane, Woodbury, MN 55125
MLS# 7093114Listed by: RE/MAX RESULTS - Coming Soon
 $375,000Coming Soon3 beds 3 baths2,004 sq. ft.
10733 Falling Water Lane #B, Woodbury, MN 55129
MLS# 7135458Listed by: EXP REALTY - Coming Soon
 $1,699,900Coming Soon6 beds 5 baths7,112 sq. ft.
6191 Crackleberry Trail, Woodbury, MN 55129
MLS# 7116667Listed by: KELLER WILLIAMS PREMIER REALTY - New
 $622,990Active4 beds 3 baths2,668 sq. ft.
10320 Duval Road, Woodbury, MN 55129
MLS# 7139734Listed by: PULTE HOMES OF MINNESOTA, LLC - New
 $639,505Active3 beds 2 baths3,150 sq. ft.
4723 Blake Way, Woodbury, MN 55129
MLS# 7139675Listed by: D.R. HORTON, INC.


Protect your home and budget from life's surprises with an Assurant Home Warranty, backed by a partner that supports you through every step of homeownership. Explore Plans.
© 2023 - 2026 ERA Franchise Systems LLC. All rights reserved. ERA Franchise Systems LLC fully supports the principles of the Fair Housing Act and the Equal Opportunity Act. ERA, ERA Real Estate powered, and their respective logos are registered service marks of ERA Franchise Systems LLC. Each office is independently owned and operated.