
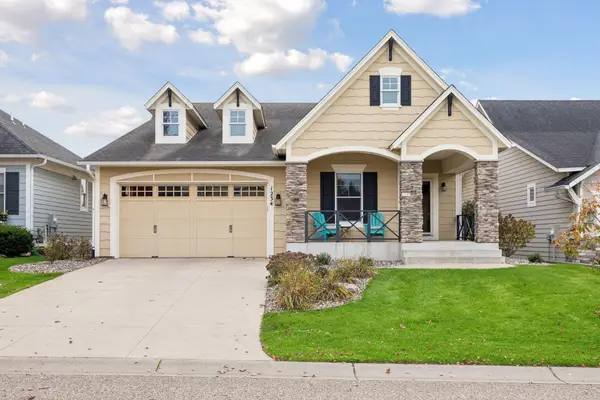
7077 Waterstone Lane, Woodbury, MN 55125
Local realty services provided by:ERA Gillespie Real Estate
7077 Waterstone Lane,Woodbury, MN 55125
$559,900
- 2 Beds
- 3 Baths
- 2,697 sq. ft.
- Townhouse
- Active
Listed by: kimberly ziton, clhms
Office: keller williams premier realty
MLS#:7161852
Source:NSMLS
Price summary
- Price:$559,900
- Price per sq. ft.:$172.17
- Monthly HOA dues:$482
About this home
Nestled in the highly desired Waterstone community, this exceptional Pratt twinhome offers the finest in one-level living with meticulous care and true pride of ownership throughout. Thoughtfully designed with a fantastic open floor plan, this home showcases enamel trim, maple flooring, maple cabinetry, and classic two-panel maple doors. The beautifully updated kitchen features new quartz countertops, sink, backsplash, and newer appliances including the dishwasher, refrigerator, and microwave. A pantry with pull-outs adds both convenience and function. Vaulted living spaces create an airy, inviting feel, while the fireplace adds warmth and charm.
The sunroom is a standout feature with its vaulted ceiling, walls of windows, and its own heating and cooling system, filling the space with natural light and elevated horizon views. The spacious primary suite offers a custom closet, dual vanities, a soaking tub, linen cabinet, Solatube skylight, and a seamless acrylic shower. A large laundry room with cabinetry and hanging space adds everyday convenience.
The walkout lower level is equally impressive with a fireplace featuring stone surround, expansive media and game areas, exercise room with double pocket doors, theater sound system with amplifier and subwoofer, an additional bedroom, 3/4 bath, outstanding storage, central vacuum, and sump pump battery backup with recently replaced battery. Enjoy the patio, gutters, and peaceful surroundings with walking paths, nature, and a community sitting area.
Notable improvements include furnace/heat pump, water softener, garage door opener in recent years; a newer air exchanger, hot water heater, central vacuum, and primary shower remodel. Electrical, HVAC, and plumbing have also been inspected yearly. A truly cared-for home in a sought-after community—this is a must see....
Contact an agent
Home facts
- Year built:2008
- Subdivision & Development:WAERSTONE AT WOODBURY
- Listing ID #:7161852
- Added:4 day(s) ago
- Updated:October 27, 2026 at 02:00 PM
Rooms and interior
- Bedrooms:2
- Total bathrooms:3
- Full bathrooms:1
- Half bathrooms:1
- Dining Description:Breakfast Area, Breakfast Bar, Living/Dining Room, Separate/Formal Dining Room
- Bathrooms Description:3/4 Basement, Main Floor 1/2 Bath, Main Floor Full Bath, Separate Shower and Tub, Walk-In Shower Stall
- Kitchen Description:Dishwasher, Microwave, Range, Refrigerator, Wall Oven
- Basement:Yes
- Basement Description:Drain Tiled, Finished, Sump Pump, Walkout
- Living area:2,697 sq. ft.
Heating and cooling
- Cooling:Central Air
- Heating:Ductless Mini-Split, Fireplace(s), Forced Air
- Central air:Yes
Structure and exterior
- Year built:2008
- Building area:2,697 sq. ft.
- Lot Features:Tree Coverage - Light
- Levels:1 Story
Utilities
- Water:City Water - Connected
- Sewer:City Sewer - Connected
Finances and disclosures
- Price:$559,900
- Price per sq. ft.:$172.17
- Tax amount:$7,238 (2026)
Features and amenities
- Appliances:Microwave, Range, Refrigerator, Wall Oven, Washer, Water Softener Owned
- Laundry features:Dryer, Washer
- Amenities:Air-To-Air Exchanger, Central Vacuum, Humidifier, Water Softener Owned
Parking
- Parking description:Asphalt, Attached Garage, Garage Door Opener, Insulated Garage
- Garage:Yes
- Garage spaces:2
New listings near 7077 Waterstone Lane
- Coming Soon
 $615,000Coming Soon4 beds 3 baths2,855 sq. ft.
2421 Golf Place, Woodbury, MN 55129
MLS# 7162494Listed by: REAL BROKER, LLC - Coming Soon
 $675,000Coming Soon4 beds 3 baths2,819 sq. ft.
1234 Waters Path, Woodbury, MN 55129
MLS# 7165047Listed by: KELLER WILLIAMS PREMIER REALTY - Coming Soon
 $725,000Coming Soon5 beds 4 baths3,574 sq. ft.
4331 Schilling Way, Woodbury, MN 55129
MLS# 7159525Listed by: EDINA REALTY, INC. - Coming Soon
 $340,000Coming Soon3 beds 2 baths1,656 sq. ft.
6630 Falstaff Road, Woodbury, MN 55125
MLS# 7148302Listed by: EDINA REALTY, INC. - Coming Soon
 $619,900Coming Soon5 beds 4 baths3,612 sq. ft.
2784 Liberty Trail, Woodbury, MN 55129
MLS# 7159324Listed by: KELLER WILLIAMS PREMIER REALTY - Coming Soon
 $1,100,000Coming Soon5 beds 5 baths4,782 sq. ft.
4807 Sonoma Road, Woodbury, MN 55129
MLS# 7160713Listed by: BRIDGE REALTY, LLC - New
 $210,000Active2 beds 2 baths1,147 sq. ft.
9199 Troon Court, Woodbury, MN 55125
MLS# 7163537Listed by: EXP REALTY, LLC - Open Thu, 12 to 4pmNew
 $730,000Active5 beds 4 baths3,448 sq. ft.
4913 Blake Way, Woodbury, MN 55129
MLS# 7164836Listed by: D.R. HORTON, INC. - New
 $798,800Active4 beds 4 baths3,096 sq. ft.
5222 Porchlight Ridge, Woodbury, MN 55129
MLS# 7164394Listed by: COLDWELL BANKER REALTY - New
 $315,000Active2 beds 2 baths2,228 sq. ft.
808 Winterberry Drive, Woodbury, MN 55125
MLS# 7164488Listed by: COLDWELL BANKER REALTY


Protect your home and budget from life's surprises with an Assurant Home Warranty, backed by a partner that supports you through every step of homeownership. Explore Plans.
© 2023 - 2026 ERA Franchise Systems LLC. All rights reserved. ERA Franchise Systems LLC fully supports the principles of the Fair Housing Act and the Equal Opportunity Act. ERA, ERA Real Estate powered, and their respective logos are registered service marks of ERA Franchise Systems LLC. Each office is independently owned and operated.