
7146 Military Road, Woodbury, MN 55129
Local realty services provided by:ERA Viking Realty
7146 Military Road,Woodbury, MN 55129
$449,900
- 4 Beds
- 2 Baths
- 1,898 sq. ft.
- Single family
- Coming Soon
Listed by: joseph p. torkildson
Office: exp realty
MLS#:7136579
Source:NSMLS
Price summary
- Price:$449,900
- Price per sq. ft.:$213.63
About this home
Three private acres in Woodbury, with a heated 40x34 shop.
Start with the outbuilding...it's a 40x34, fully heated, with epoxy flooring, a floor drain, insulated garage doors, and a separate rear stall. It's built for someone who actually uses a shop....workshop, hobby garage, storage, or all three. A concrete pad adds room for the boat, the trailer, or the toys, and a separate storage shed handles the rest.
The home has a history worth knowing. The year built reads 1946, but the house was moved to this site in 1980 and set on a foundation from that year....older character, newer structure underneath.
The main level offers wood floors, stainless steel appliances, two bedrooms, and a full bath. Upstairs, a vaulted third bedroom with skylights plus additional storage rooms. The walkout lower level adds a fourth bedroom, a spacious amusement area, a rough-in for a future bar, a ¾ bath, and the laundry room.
Outside, a large patio and newly landscaped terrace open into mature woods.....real seclusion, with the exterior hot tub hookup already run.
The expensive items are handled: roof (2020), newer furnace, water heater, and water softener.
The shop alone would be a reason to look. The three acres under it are the reason to move fast....
Contact an agent
Home facts
- Year built:1946
- Listing ID #:7136579
- Updated:September 01, 2026 at 07:43 PM
Rooms and interior
- Bedrooms:4
- Total bathrooms:2
- Full bathrooms:1
- Dining Description:Breakfast Area, Eat In Kitchen, Informal Dining Room
- Bathrooms Description:3/4 Basement, Main Floor Full Bath
- Kitchen Description:Dishwasher, Microwave, Range, Refrigerator
- Basement:Yes
- Basement Description:Block, Egress Window(s), Finished, Full, Walkout
- Living area:1,898 sq. ft.
Heating and cooling
- Cooling:Central Air
- Heating:Forced Air
- Central air:Yes
Structure and exterior
- Year built:1946
- Building area:1,898 sq. ft.
- Lot area:3 Acres
- Lot Features:Tree Coverage - Light
- Levels:1 1/2 Story
Utilities
- Water:Well
Finances and disclosures
- Price:$449,900
- Price per sq. ft.:$213.63
- Tax amount:$5,004 (2026)
Features and amenities
- Appliances:Microwave, Range, Refrigerator, Washer, Water Softener Owned
- Laundry features:Dryer, Washer
- Amenities:Water Softener Owned
Parking
- Parking description:Asphalt, Attached Garage, Detached Garage, Floor Drain, Garage Door Opener, Heated Garage, Insulated Garage, Multiple Garages, RV Access/Parking, Shared Driveway, Storage
- Garage:Yes
- Garage spaces:6
New listings near 7146 Military Road
- Coming SoonOpen Sat, 11am to 12:30pm
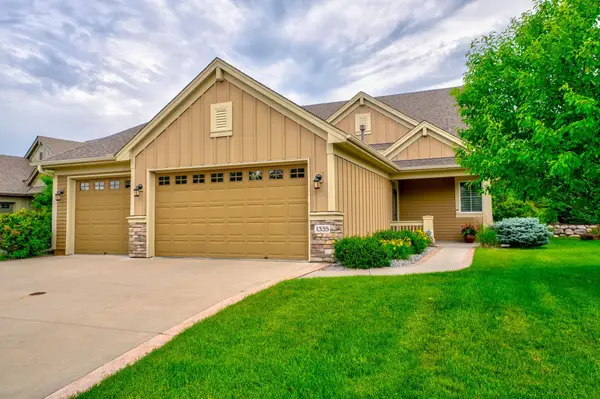 $704,900Coming Soon2 beds 3 baths2,369 sq. ft.
1335 Palisade Path, Woodbury, MN 55129
MLS# 7136547Listed by: EDINA REALTY, INC. - Coming Soon
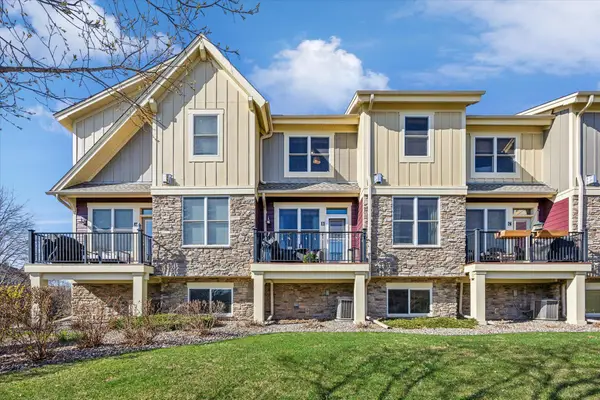 $375,000Coming Soon3 beds 3 baths2,004 sq. ft.
10733 Falling Water Lane #B, Woodbury, MN 55129
MLS# 7135458Listed by: EXP REALTY - Coming SoonOpen Fri, 5 to 7pm
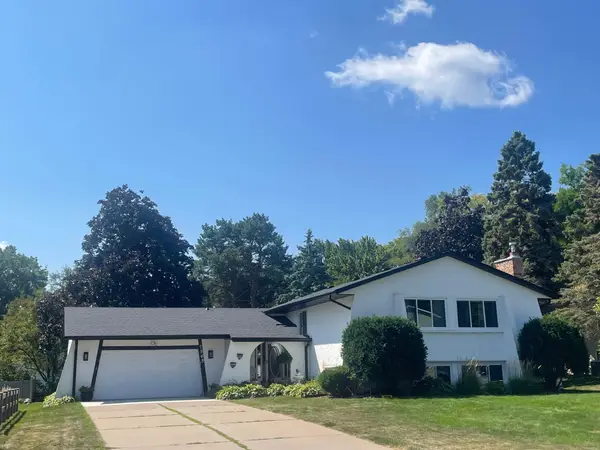 $425,000Coming Soon4 beds 3 baths2,477 sq. ft.
7565 Paul Road, Woodbury, MN 55125
MLS# 7134388Listed by: REAL BROKER, LLC - Coming Soon
 $285,000Coming Soon3 beds 3 baths1,907 sq. ft.
6193 Courtly Road #E, Woodbury, MN 55125
MLS# 7128371Listed by: KELLER WILLIAMS PREMIER REALTY - Coming Soon
 $1,699,900Coming Soon6 beds 5 baths7,112 sq. ft.
6191 Crackleberry Trail, Woodbury, MN 55129
MLS# 7116667Listed by: KELLER WILLIAMS PREMIER REALTY - New
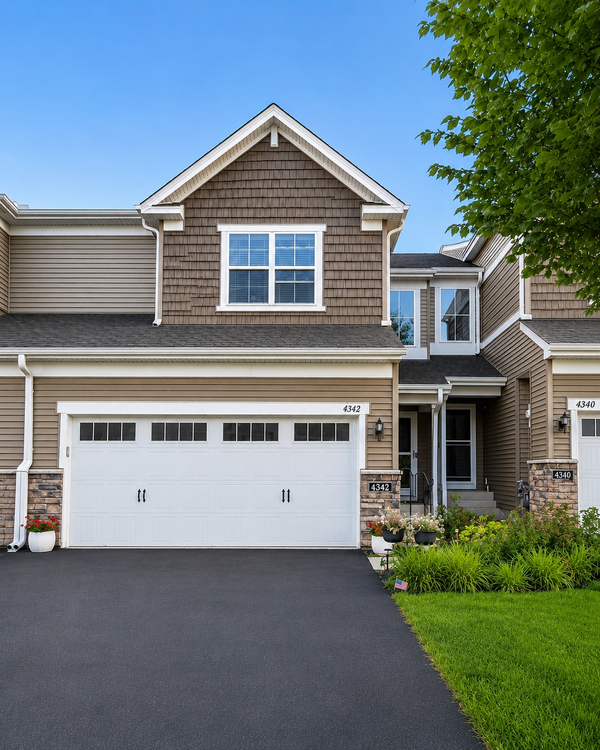 $379,900Active3 beds 3 baths1,719 sq. ft.
4342 Corn Silk Lane, Woodbury, MN 55129
MLS# 7136287Listed by: RE/MAX RESULTS - New
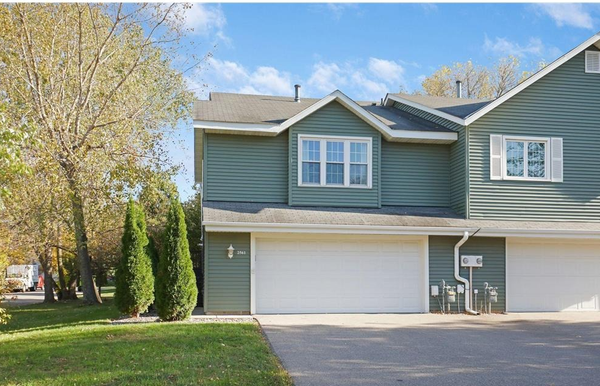 $320,000Active3 beds 2 baths1,784 sq. ft.
2561 Copper Cliff Trail, Woodbury, MN 55125
MLS# 7135934Listed by: THE MISSION TEAM REALTY, LLC - Open Sun, 11am to 1pmNew
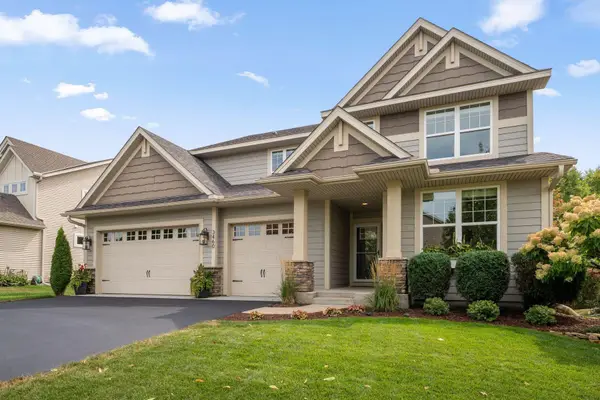 $600,000Active4 beds 3 baths2,664 sq. ft.
3460 Ridgestone Way, Woodbury, MN 55129
MLS# 7134656Listed by: LAKES SOTHEBY'S INTERNATIONAL - Open Sat, 11am to 1pmNew
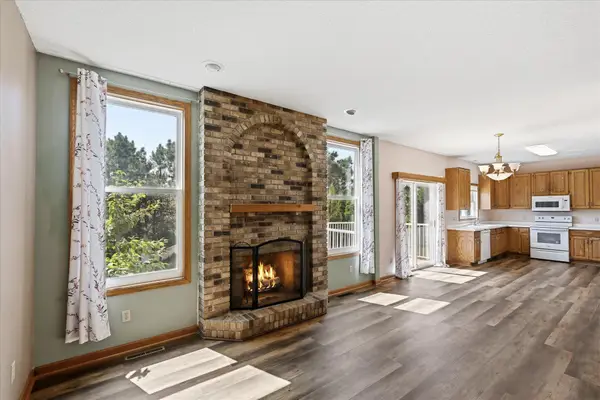 $425,000Active4 beds 4 baths2,826 sq. ft.
2084 Wallingford Circle, Woodbury, MN 55125
MLS# 7136507Listed by: KELLER WILLIAMS CLASSIC RLTY NW


Protect your home and budget from life's surprises with an Assurant Home Warranty, backed by a partner that supports you through every step of homeownership. Explore Plans.
© 2023 - 2026 ERA Franchise Systems LLC. All rights reserved. ERA Franchise Systems LLC fully supports the principles of the Fair Housing Act and the Equal Opportunity Act. ERA, ERA Real Estate powered, and their respective logos are registered service marks of ERA Franchise Systems LLC. Each office is independently owned and operated.