
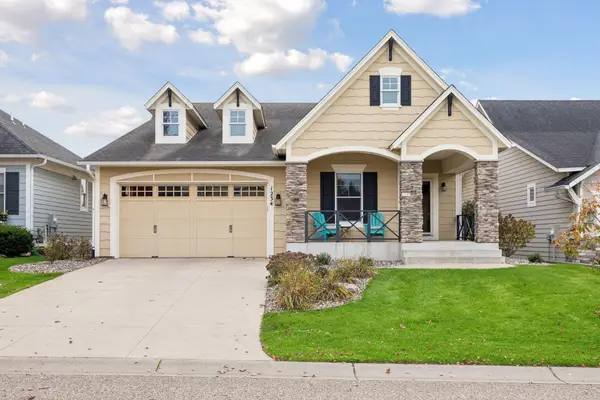
7174 Newbury Place, Woodbury, MN 55125
Local realty services provided by:ERA Prospera Real Estate
Listed by: lawrence eberhard, gri, crs, egon lohmann
Office: keller williams premier realty
MLS#:7126843
Source:NSMLS
Price summary
- Price:$549,900
- Price per sq. ft.:$128.24
- Monthly HOA dues:$243
About this home
Enjoy easy, private, one-level living in this stunning detached 3-bedroom, 3-bath townhome, tucked away on a quiet cul-de-sac. The bright, open floor plan features a sunroom, dedicated office, custom hardwood floors (including the staircase to the lower level) through much of the main living area and a welcoming living room with a corner gas fireplace. The spacious kitchen offers abundant cabinetry and storage with a breakfast nook/informal dining room. Two bedrooms are conveniently located on the main level, including the owner’s suite with walk-in closet and private bath featuring a separate tub and shower. Step onto the deck and take in the fantastic park views, seasonal pond views and enjoy crisp fall evenings or head just steps away to the walking path and tennis courts. The finished walkout lower level adds a whole other dimension of relaxation or entertainment with the expansive oversized family/recreation room gas fireplace and concrete patio access via the triple-unit patio door. Recent updates include a new furnace and A/C in 2022. The home has also received a fresh professional cleaning and new carpet in the lower-level family room. While quiet privacy is a main theme for this stunning home, it is also close to shopping, restaurants, parks, everyday amenities, and freeway access for an easy commute. Space - room to roam, move-in-ready condition, privacy, a plethora of wonderful amenities. This delightful home checks all these boxes and relishes the opportunity to meet you in person. Welcome home!...
Contact an agent
Home facts
- Year built:2005
- Subdivision & Development:Wyndham Ponds 02
- Listing ID #:7126843
- Added:14 day(s) ago
- Updated:October 27, 2026 at 02:00 PM
Rooms and interior
- Bedrooms:3
- Total bathrooms:3
- Full bathrooms:2
- Dining Description:Informal Dining Room, Living/Dining Room
- Bathrooms Description:3/4 Basement, Main Floor Full Bath, Separate Shower and Tub
- Kitchen Description:Cooktop, Dishwasher, Disposal, Microwave, Range, Refrigerator
- Basement:Yes
- Basement Description:Drain Tiled, Egress Window(s), Finished, Full, Storage Space, Sump Pump, Walkout
- Living area:3,588 sq. ft.
Heating and cooling
- Cooling:Central Air
- Heating:Forced Air
- Central air:Yes
Structure and exterior
- Roof:Asphalt, Pitched
- Year built:2005
- Building area:3,588 sq. ft.
- Lot area:0.11 Acres
- Lot Features:Property Adjoins Public Land, Tree Coverage - Light
- Levels:1 Story
Utilities
- Water:City Water - Connected
- Sewer:City Sewer - Connected
Finances and disclosures
- Price:$549,900
- Price per sq. ft.:$128.24
- Tax amount:$6,691 (2026)
Features and amenities
- Appliances:Disposal, Microwave, Range, Refrigerator, Washer, Water Softener Rented
- Laundry features:Dryer, Washer
- Amenities:Gas Water Heater, Water Filtration System, Water Softener Rented
Parking
- Parking description:Asphalt, Attached Garage, Garage Door Opener, Heated Garage, Insulated Garage
- Garage:Yes
- Garage spaces:2
New listings near 7174 Newbury Place
- Coming Soon
 $615,000Coming Soon4 beds 3 baths2,855 sq. ft.
2421 Golf Place, Woodbury, MN 55129
MLS# 7162494Listed by: REAL BROKER, LLC - Coming Soon
 $675,000Coming Soon4 beds 3 baths2,819 sq. ft.
1234 Waters Path, Woodbury, MN 55129
MLS# 7165047Listed by: KELLER WILLIAMS PREMIER REALTY - Coming Soon
 $725,000Coming Soon5 beds 4 baths3,574 sq. ft.
4331 Schilling Way, Woodbury, MN 55129
MLS# 7159525Listed by: EDINA REALTY, INC. - Coming Soon
 $340,000Coming Soon3 beds 2 baths1,656 sq. ft.
6630 Falstaff Road, Woodbury, MN 55125
MLS# 7148302Listed by: EDINA REALTY, INC. - Coming Soon
 $619,900Coming Soon5 beds 4 baths3,612 sq. ft.
2784 Liberty Trail, Woodbury, MN 55129
MLS# 7159324Listed by: KELLER WILLIAMS PREMIER REALTY - Coming Soon
 $1,100,000Coming Soon5 beds 5 baths4,782 sq. ft.
4807 Sonoma Road, Woodbury, MN 55129
MLS# 7160713Listed by: BRIDGE REALTY, LLC - New
 $210,000Active2 beds 2 baths1,147 sq. ft.
9199 Troon Court, Woodbury, MN 55125
MLS# 7163537Listed by: EXP REALTY, LLC - Open Thu, 12 to 4pmNew
 $730,000Active5 beds 4 baths3,448 sq. ft.
4913 Blake Way, Woodbury, MN 55129
MLS# 7164836Listed by: D.R. HORTON, INC. - New
 $798,800Active4 beds 4 baths3,096 sq. ft.
5222 Porchlight Ridge, Woodbury, MN 55129
MLS# 7164394Listed by: COLDWELL BANKER REALTY - New
 $315,000Active2 beds 2 baths2,228 sq. ft.
808 Winterberry Drive, Woodbury, MN 55125
MLS# 7164488Listed by: COLDWELL BANKER REALTY


Protect your home and budget from life's surprises with an Assurant Home Warranty, backed by a partner that supports you through every step of homeownership. Explore Plans.
© 2023 - 2026 ERA Franchise Systems LLC. All rights reserved. ERA Franchise Systems LLC fully supports the principles of the Fair Housing Act and the Equal Opportunity Act. ERA, ERA Real Estate powered, and their respective logos are registered service marks of ERA Franchise Systems LLC. Each office is independently owned and operated.