
7632 Newbury Road, Woodbury, MN 55125
Local realty services provided by:ERA Gillespie Real Estate
7632 Newbury Road,Woodbury, MN 55125
$345,000
- 2 Beds
- 2 Baths
- 1,597 sq. ft.
- Townhouse
- Active
Listed by: darin bjerknes - minnesotan
Office: real broker, llc.
MLS#:7111226
Source:NSMLS
Price summary
- Price:$345,000
- Price per sq. ft.:$216.03
- Monthly HOA dues:$435
About this home
Welcome home to easy single-level living in a thoughtfully designed home filled with comfort and natural light. Recent updates include newer Andersen windows, Luxury Vinyl Plank flooring in 2025, and a new 2026 water softener, making this home truly move-in ready. Refrigerator, Range, Dishwasher 2021, Microwave 2018, Furnace 2015, A/C 2019.
The open main living area is centered around a cozy fireplace, creating an inviting space to gather with family and friends. Just beyond, you'll find both formal and informal dining areas, a flexible office or sitting space, and a spacious kitchen designed for everyday living. The private primary suite offers a relaxing retreat with dual vanities, a walk-in shower, and a separate water closet. A second bedroom, full bath, and convenient mudroom with laundry complete the functional layout.
Step outside to the patio and enjoy peaceful views of the beautifully landscaped backyard, surrounded by mature trees, the perfect setting for morning coffee, outdoor dining, or simply unwinding at the end of the day.
Ideally located near Jerry's Foods, M Health Fairview Sports Center, parks, shopping, restaurants, and convenient access to I-494, you'll enjoy an easy commute while being just a short drive from all the dining, entertainment, and attractions the Twin Cities have to offer. Come see everything this wonderful home has to offer!...
Contact an agent
Home facts
- Year built:1997
- Subdivision & Development:Fox Glen First Add
- Listing ID #:7111226
- Added:3 day(s) ago
- Updated:August 09, 2026 at 12:07 PM
Rooms and interior
- Bedrooms:2
- Total bathrooms:2
- Full bathrooms:1
- Dining Description:Eat In Kitchen, Informal Dining Room
- Bathrooms Description:Main Floor 3/4 Bath, Main Floor Full Bath
- Kitchen Description:Dishwasher, Disposal, Exhaust Fan, Microwave, Range, Refrigerator
- Basement:Yes
- Living area:1,597 sq. ft.
Heating and cooling
- Cooling:Central Air
- Heating:Forced Air
- Central air:Yes
Structure and exterior
- Roof:Age 8 Years or Less, Asphalt
- Year built:1997
- Building area:1,597 sq. ft.
- Lot area:0.07 Acres
- Construction Materials:Block
- Levels:1 Story
Utilities
- Water:City Water - Connected
- Sewer:City Sewer - Connected
Finances and disclosures
- Price:$345,000
- Price per sq. ft.:$216.03
- Tax amount:$3,702 (2026)
Features and amenities
- Appliances:Disposal, Exhaust Fan, Microwave, Range, Refrigerator, Washer, Water Softener Owned
- Laundry features:Dryer, Washer
- Amenities:Water Softener Owned
Parking
- Parking description:Attached Garage, Concrete
- Garage:Yes
- Garage spaces:2
New listings near 7632 Newbury Road
- New
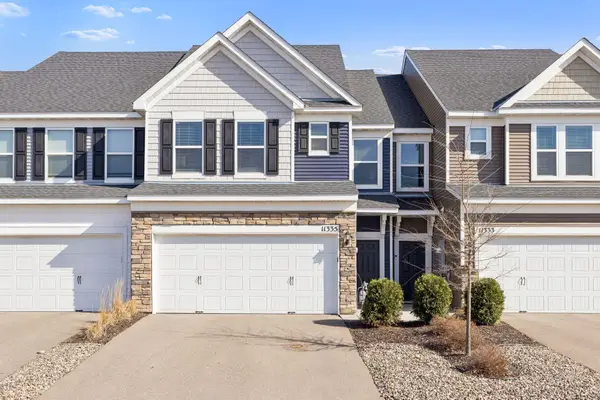 $369,000Active3 beds 3 baths1,854 sq. ft.
11335 Brookview Road, Woodbury, MN 55129
MLS# 7124064Listed by: COLDWELL BANKER REALTY - New
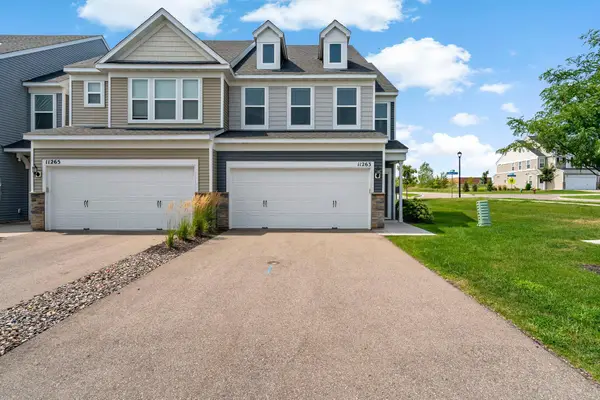 $389,900Active3 beds 3 baths2,000 sq. ft.
11263 Crestbury Drive, Woodbury, MN 55129
MLS# 7122269Listed by: EXP REALTY - New
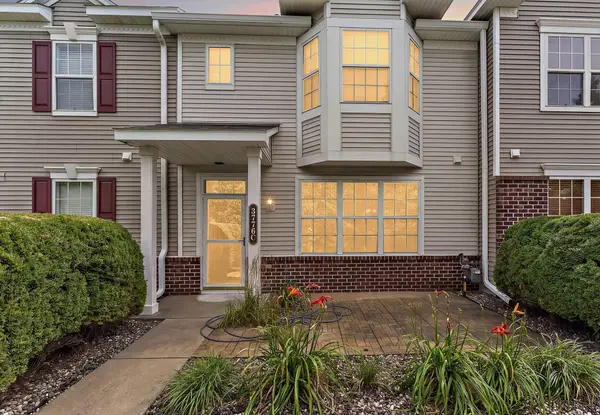 $325,000Active3 beds 3 baths1,776 sq. ft.
3776 Hazel Trail #C, Woodbury, MN 55129
MLS# 7121863Listed by: EXP REALTY - Coming Soon
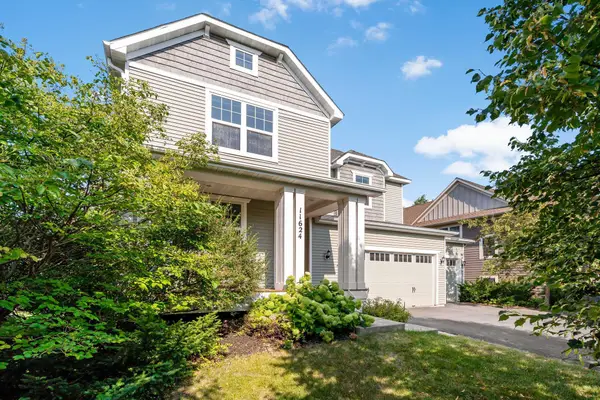 $649,900Coming Soon5 beds 4 baths
11624 Ivywood Circle, Woodbury, MN 55129
MLS# 7122527Listed by: EXP REALTY - Coming Soon
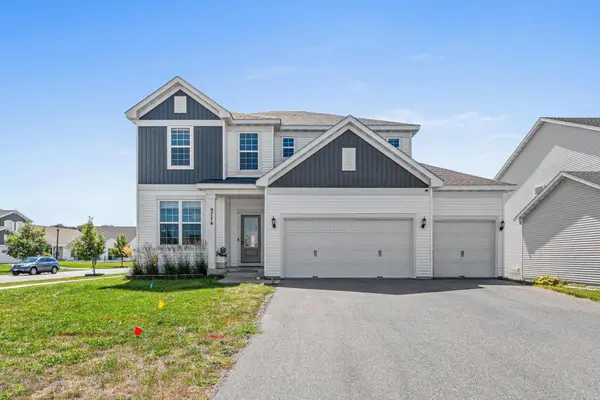 $649,900Coming Soon6 beds 4 baths
9774 Ambrose Road, Woodbury, MN 55129
MLS# 6795973Listed by: KELLER WILLIAMS REALTY INTEGRITY LAKES - New
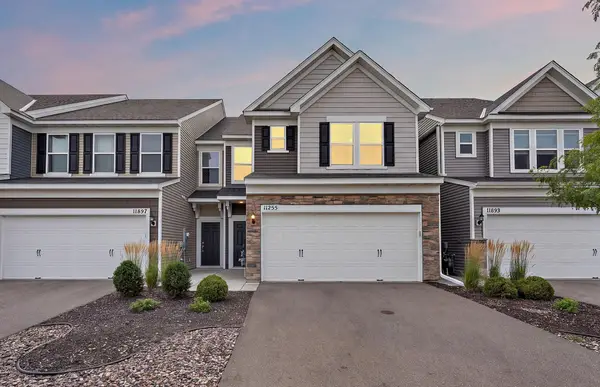 $414,500Active3 beds 3 baths1,983 sq. ft.
11255 Crestbury Drive, Woodbury, MN 55129
MLS# 7123558Listed by: KELLER WILLIAMS PREMIER REALTY - Coming Soon
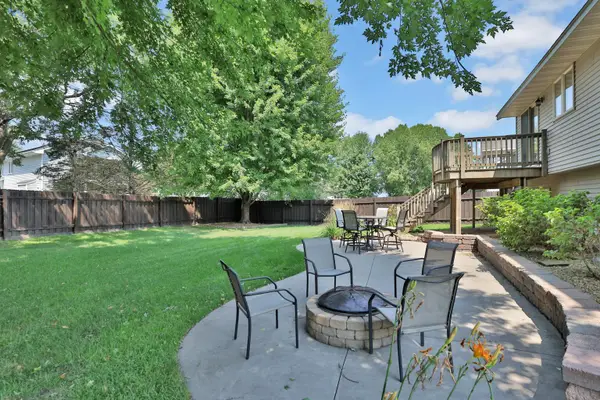 $435,000Coming Soon4 beds 2 baths
1098 Heather Drive, Woodbury, MN 55129
MLS# 7119759Listed by: KELLER WILLIAMS PREMIER REALTY - Open Sun, 12 to 2pmNew
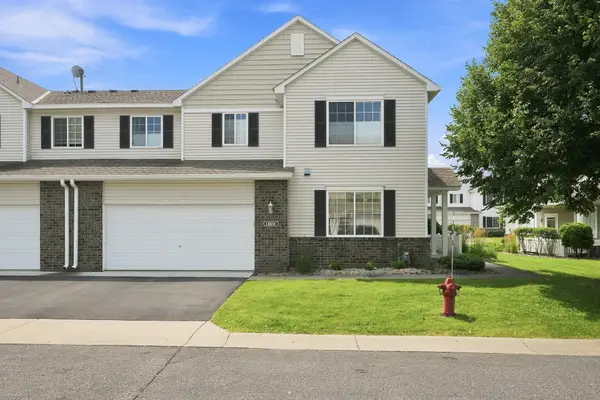 $307,900Active2 beds 2 baths1,800 sq. ft.
11021 Oak Grove Circle #c, Woodbury, MN 55129
MLS# 7120826Listed by: SUMMERLYN REALTY - New
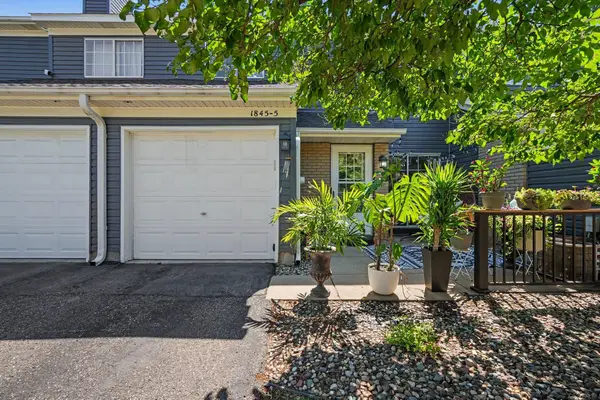 $215,000Active2 beds 1 baths1,080 sq. ft.
1845 Donegal Drive #5, Woodbury, MN 55125
MLS# 7120921Listed by: KELLER WILLIAMS PREMIER REALTY - Coming Soon
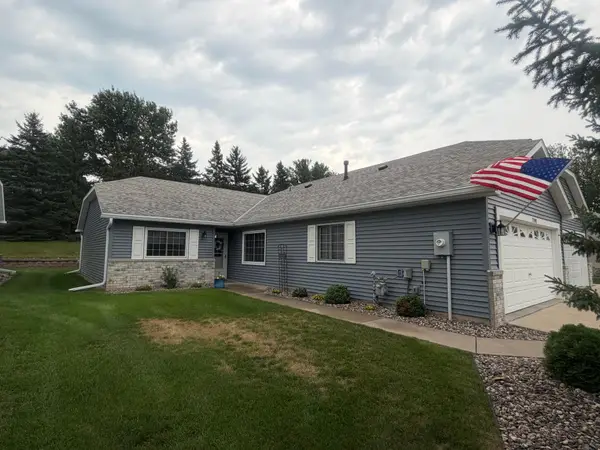 $350,000Coming Soon2 beds 2 baths
7590 Newbury Road, Woodbury, MN 55125
MLS# 7123426Listed by: KELLER WILLIAMS PREMIER REALTY


Protect your home and budget from life's surprises with an Assurant Home Warranty, backed by a partner that supports you through every step of homeownership. Explore Plans.
© 2023 - 2026 ERA Franchise Systems LLC. All rights reserved. ERA Franchise Systems LLC fully supports the principles of the Fair Housing Act and the Equal Opportunity Act. ERA, ERA Real Estate powered, and their respective logos are registered service marks of ERA Franchise Systems LLC. Each office is independently owned and operated.