
8813 Periwinkle Boulevard, Woodbury, MN 55129
Local realty services provided by:ERA Prospera Real Estate
Listed by: jackson dunnell
Office: pemberton re
MLS#:7116717
Source:NSMLS
Price summary
- Price:$530,000
- Price per sq. ft.:$155.79
- Monthly HOA dues:$40
About this home
Welcome to 8813 Periwinkle Boulevard, a beautifully maintained home in Woodbury's desirable Westwind community. Skip the wait and uncertainty of new construction—this move-in-ready home offers all the benefits of a newer build, plus valuable upgrades already completed. Situated on a premium walkout lot, the property features a newly installed concrete patio and fully fenced backyard, creating the perfect space for relaxing, entertaining, or enjoying the outdoors.
Step inside to a bright, open-concept design that blends comfort and functionality. The inviting foyer leads into a spacious living room highlighted by a warm electric fireplace and expansive windows that fill the home with natural light. The kitchen is designed with both everyday living and entertaining in mind, offering abundant cabinet space, a massive walk-in pantry, and a seamless connection to the dining area. Just off the kitchen, you'll find a convenient mudroom leading to the rare three-car garage, complete with a Tesla charger. Custom blinds have been installed throughout the home for added style and privacy.
The upper level offers an exceptional owner's suite with enough space to accommodate even an Alaskan King bed. The private ensuite features dual vanities, a generous walk-in shower, and an oversized walk-in closet. You'll also find a versatile loft, a dedicated office nook ideal for working from home, additional bedrooms, and a conveniently located laundry room.
The unfinished walkout lower level is ready for your personal touch, offering endless possibilities to expand your living space while building future equity.
Located in one of Woodbury's fastest-growing neighborhoods and served by highly acclaimed East Ridge High School, this home combines modern finishes, thoughtful upgrades, and room to grow. Don't miss your opportunity to make it yours—schedule your private showing today!...
Contact an agent
Home facts
- Year built:2024
- Subdivision & Development:Westwind
- Listing ID #:7116717
- Added:48 day(s) ago
- Updated:September 17, 2026 at 12:17 PM
Rooms and interior
- Bedrooms:4
- Total bathrooms:3
- Full bathrooms:1
- Half bathrooms:1
- Dining Description:Eat In Kitchen, Informal Dining Room, Kitchen/Dining Room
- Bathrooms Description:Bathroom Ensuite, Main Floor 1/2 Bath, Upper Level Full Bath
- Kitchen Description:Dishwasher, Disposal, Exhaust Fan, Microwave, Range, Refrigerator, Stainless Steel Appliances, Tankless Water Heater
- Basement:Yes
- Basement Description:Drain Tiled, Sump Pump, Unfinished, Walkout
- Living area:2,420 sq. ft.
Heating and cooling
- Cooling:Central Air
- Heating:Forced Air
- Central air:Yes
Structure and exterior
- Roof:Age 8 Years or Less, Asphalt
- Year built:2024
- Building area:2,420 sq. ft.
- Lot area:0.15 Acres
- Lot Features:Tree Coverage - Light
- Levels:2 Story
Utilities
- Water:City Water - Connected
- Sewer:City Sewer - Connected
Finances and disclosures
- Price:$530,000
- Price per sq. ft.:$155.79
- Tax amount:$6,645 (2026)
Features and amenities
- Appliances:Disposal, Exhaust Fan, Microwave, Range, Refrigerator, Stainless Steel Appliances, Tankless Water Heater, Water Softener Owned
- Amenities:Air-To-Air Exchanger, Humidifier, Tankless Water Heater, Water Softener Owned
Parking
- Parking description:Asphalt, Attached Garage
- Garage:Yes
- Garage spaces:3
New listings near 8813 Periwinkle Boulevard
- Coming Soon
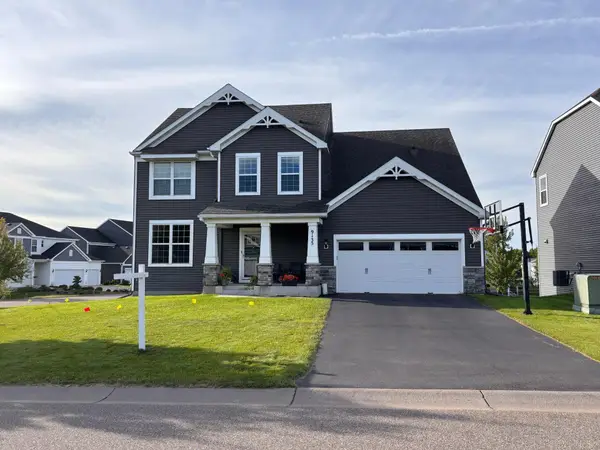 $559,900Coming Soon4 beds 3 baths2,458 sq. ft.
9135 Lighthouse Lane, Woodbury, MN 55129
MLS# 7144826Listed by: PFH REAL ESTATE GROUP - Coming Soon
 $279,900Coming Soon3 beds 3 baths1,688 sq. ft.
10856 Kingsfield Lane, Woodbury, MN 55129
MLS# 7131426Listed by: PEMBERTON RE - Coming Soon
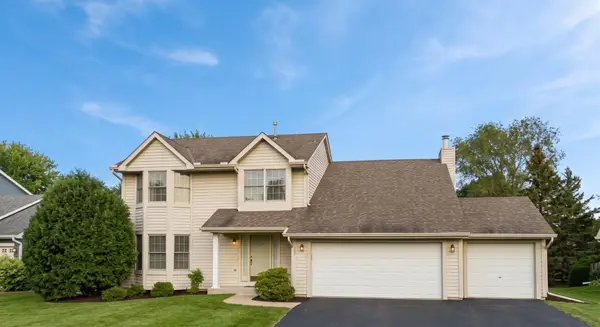 $525,000Coming Soon4 beds 3 baths2,836 sq. ft.
1781 Brighton Trail, Woodbury, MN 55125
MLS# 7142984Listed by: HOMESTEAD ROAD - Coming Soon
 $1,699,900Coming Soon6 beds 5 baths7,112 sq. ft.
6191 Crackleberry Trail, Woodbury, MN 55129
MLS# 7116667Listed by: KELLER WILLIAMS PREMIER REALTY - New
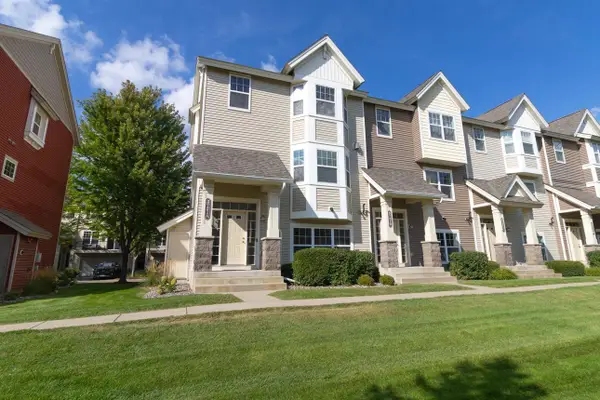 $349,900Active3 beds 4 baths2,240 sq. ft.
3721 Hazel Trail #A, Woodbury, MN 55129
MLS# 7145711Listed by: REAL BROKER, LLC - New
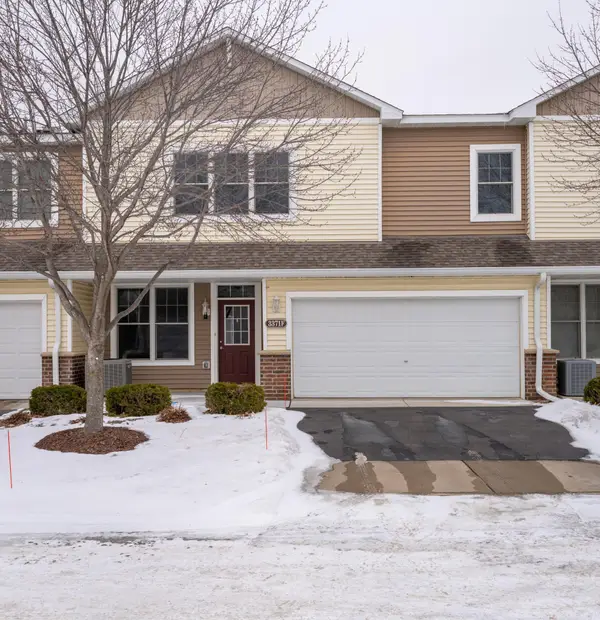 $265,000Active2 beds 2 baths1,571 sq. ft.
3371 Hazel Trail #F, Woodbury, MN 55129
MLS# 7144697Listed by: ASSEMBLY MN LLC - New
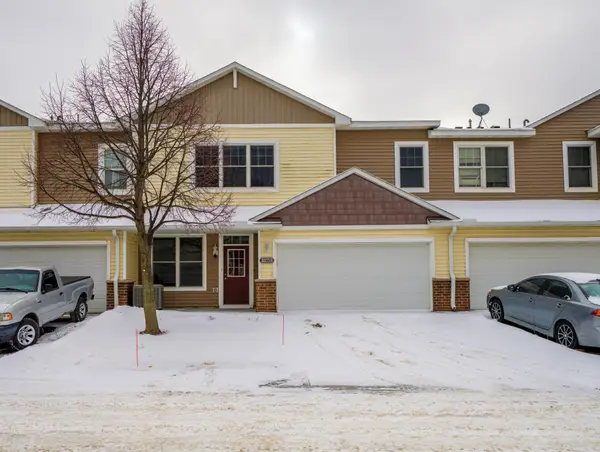 $265,000Active2 beds 2 baths1,571 sq. ft.
3371 Hazel Trail #B, Woodbury, MN 55129
MLS# 7145440Listed by: ASSEMBLY MN LLC - New
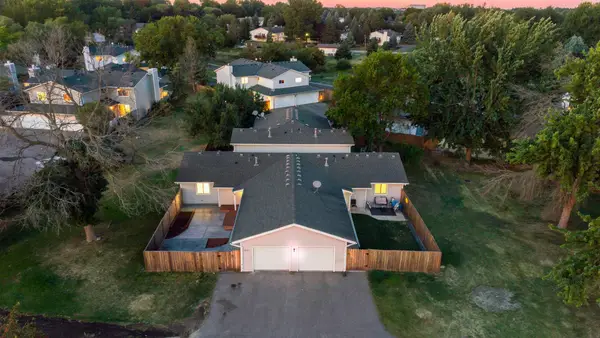 $200,000Active2 beds 1 baths936 sq. ft.
7782 Dunmore Road, Woodbury, MN 55125
MLS# 7145589Listed by: KELLER WILLIAMS PREMIER REALTY - New
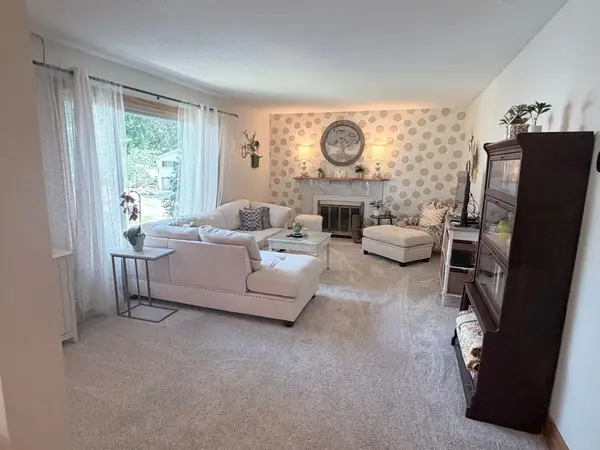 $194,900Active2 beds 1 baths1,000 sq. ft.
118 Avignon Court, Woodbury, MN 55125
MLS# 7144842Listed by: NATIONAL REALTY GUILD - New
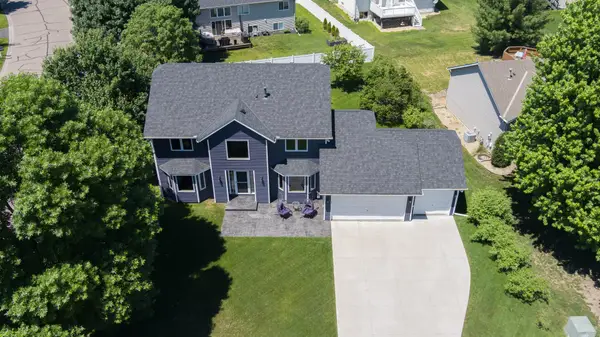 $555,900Active4 beds 3 baths3,138 sq. ft.
247 Pendryn Hill Circle, Woodbury, MN 55125
MLS# 7145300Listed by: RE/MAX RESULTS


Protect your home and budget from life's surprises with an Assurant Home Warranty, backed by a partner that supports you through every step of homeownership. Explore Plans.
© 2023 - 2026 ERA Franchise Systems LLC. All rights reserved. ERA Franchise Systems LLC fully supports the principles of the Fair Housing Act and the Equal Opportunity Act. ERA, ERA Real Estate powered, and their respective logos are registered service marks of ERA Franchise Systems LLC. Each office is independently owned and operated.