
9708 Compass Pointe Court, Woodbury, MN 55129
Local realty services provided by:ERA Gillespie Real Estate
9708 Compass Pointe Court,Woodbury, MN 55129
$775,000
- 4 Beds
- 4 Baths
- 3,888 sq. ft.
- Single family
- Pending
Listed by: adam dorn - the dorn group, megan kuefler - the dorn group
Office: re/max results
MLS#:7111096
Source:NSMLS
Price summary
- Price:$775,000
- Price per sq. ft.:$194.63
About this home
Mature trees throughout the neighboring parkland offer sightlines to shimmering Bailey Lake, creating a peaceful, natural backdrop for this custom-crafted home from respected local builder, Bald Eagle Builders. Settled on a quiet cul-de-sac, this home combines little luxuries with comfortable spaces to set it apart from others. Framed by big Pella windows, the kitchen, dining room, and living room weave together into one great room, inviting togetherness with plenty of room to spread out. The main floor's amenities alone make everyday life easier: a spacious walk-in pantry, an oversized mudroom with its own walk-in closet, and an enclosed office for quiet focus. The entertainment-sized deck extends the living space outdoors, offering fresh air and views of nature. The second floor offers a thoughtful, comfortable layout: three bedrooms, including a primary suite designed as a true retreat, with heated tile floors and a stand-alone soaking tub inviting you to unwind, plus generous space for storage. A versatile loft adapts easily to whatever your needs call for, and a well-appointed laundry room makes an everyday task feel just a little easier. Downstairs, the walkout lower level sets the stage for making memories: a wet bar and rec room flow easily out to the patio and backyard for effortless indoor-outdoor gatherings. A fourth bedroom with its own adjacent full bathroom gives guests a place to settle in and stay awhile. Whether it's a special occasion or just another day, this home is designed to make both feel easy....
Contact an agent
Home facts
- Year built:2017
- Subdivision & Development:Dale Bluffs
- Listing ID #:7111096
- Added:51 day(s) ago
- Updated:September 17, 2026 at 08:19 AM
Rooms and interior
- Bedrooms:4
- Total bathrooms:4
- Full bathrooms:3
- Half bathrooms:1
- Dining Description:Breakfast Bar, Eat In Kitchen, Informal Dining Room
- Bathrooms Description:Bathroom Ensuite, Full Basement, Main Floor 1/2 Bath, Upper Level Full Bath, Walk-In Shower Stall
- Kitchen Description:Cooktop, Dishwasher, Disposal, Exhaust Fan, Freezer, Microwave, Range, Refrigerator, Stainless Steel Appliances, Wall Oven
- Basement:Yes
- Basement Description:Block, Drain Tiled, Finished, Full, Sump Pump, Walkout
- Living area:3,888 sq. ft.
Heating and cooling
- Cooling:Central Air
- Heating:Forced Air
- Central air:Yes
Structure and exterior
- Roof:Age Over 8 Years
- Year built:2017
- Building area:3,888 sq. ft.
- Lot area:0.25 Acres
- Levels:2 Story
Utilities
- Water:City Water - Connected
- Sewer:City Sewer - Connected
Finances and disclosures
- Price:$775,000
- Price per sq. ft.:$194.63
- Tax amount:$9,682 (2026)
Features and amenities
- Appliances:Disposal, Exhaust Fan, Microwave, Range, Refrigerator, Stainless Steel Appliances, Wall Oven, Washer
- Laundry features:Dryer, Washer
- Amenities:Air-To-Air Exchanger, ENERGY STAR Qualified Appliances, Gas Water Heater, Water Filtration System
Parking
- Parking description:Asphalt, Attached Garage
- Garage:Yes
- Garage spaces:3
New listings near 9708 Compass Pointe Court
- Coming Soon
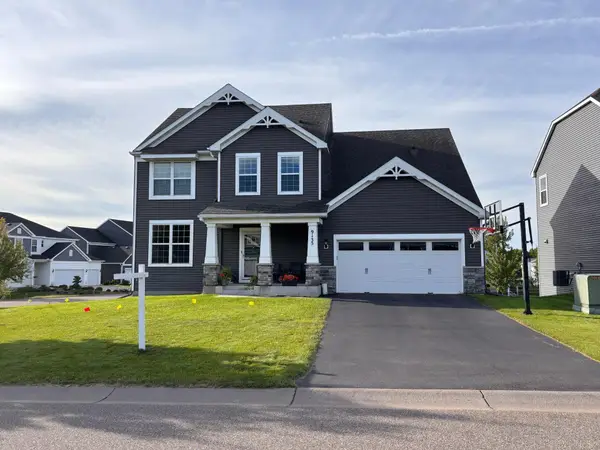 $559,900Coming Soon4 beds 3 baths2,458 sq. ft.
9135 Lighthouse Lane, Woodbury, MN 55129
MLS# 7144826Listed by: PFH REAL ESTATE GROUP - Coming SoonOpen Sun, 11am to 12:30pm
 $314,900Coming Soon2 beds 2 baths1,634 sq. ft.
10626 Pond Curve, Woodbury, MN 55129
MLS# 7141590Listed by: IMAGINE REALTY - Coming Soon
 $279,900Coming Soon3 beds 3 baths1,688 sq. ft.
10856 Kingsfield Lane, Woodbury, MN 55129
MLS# 7131426Listed by: PEMBERTON RE - Coming SoonOpen Sat, 2 to 4pm
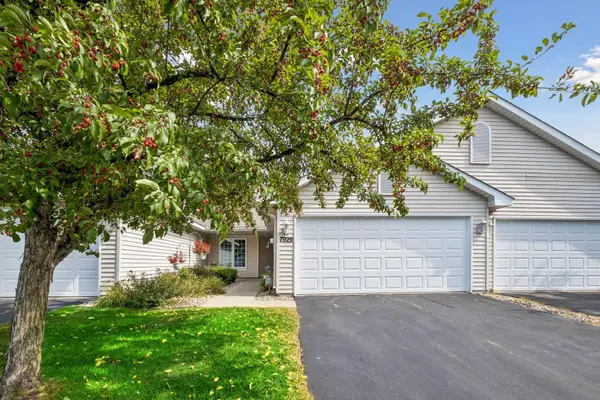 $339,000Coming Soon2 beds 2 baths1,562 sq. ft.
7929 Barrymore Lane, Woodbury, MN 55125
MLS# 7141066Listed by: KELLER WILLIAMS PREMIER REALTY - Coming Soon
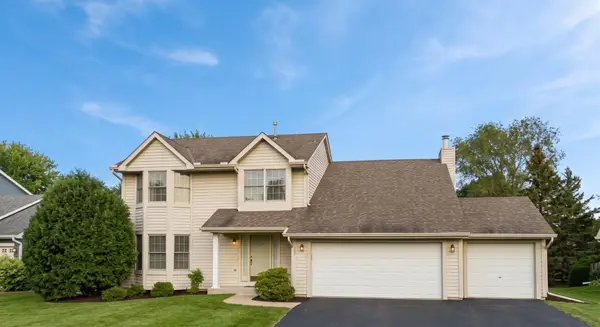 $525,000Coming Soon4 beds 3 baths2,836 sq. ft.
1781 Brighton Trail, Woodbury, MN 55125
MLS# 7142984Listed by: HOMESTEAD ROAD - Coming Soon
 $1,699,900Coming Soon6 beds 5 baths7,112 sq. ft.
6191 Crackleberry Trail, Woodbury, MN 55129
MLS# 7116667Listed by: KELLER WILLIAMS PREMIER REALTY - New
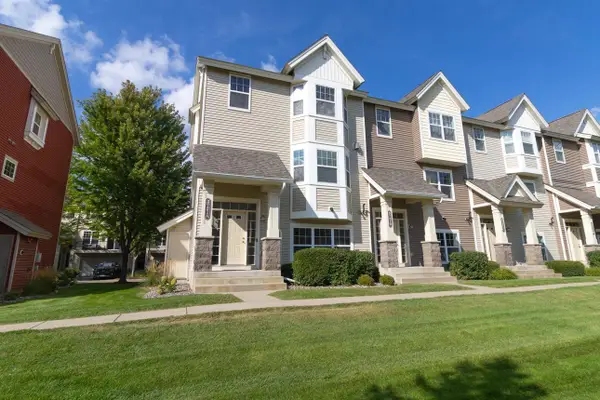 $349,900Active3 beds 4 baths2,240 sq. ft.
3721 Hazel Trail #A, Woodbury, MN 55129
MLS# 7145711Listed by: REAL BROKER, LLC - New
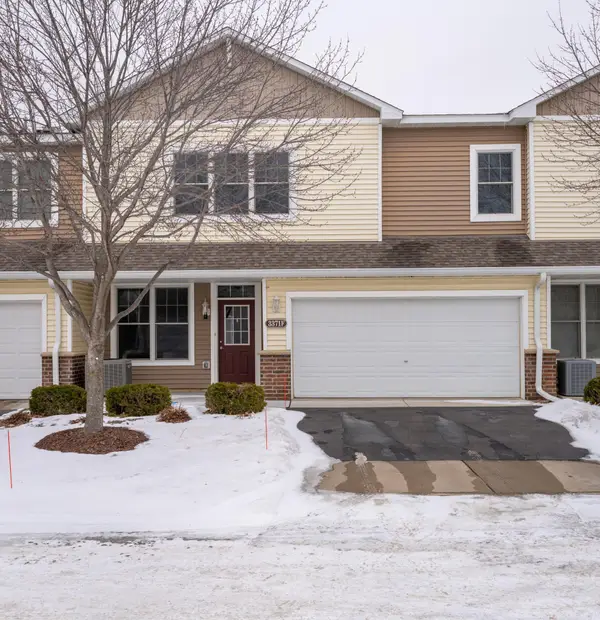 $265,000Active2 beds 2 baths1,571 sq. ft.
3371 Hazel Trail #F, Woodbury, MN 55129
MLS# 7144697Listed by: ASSEMBLY MN LLC - New
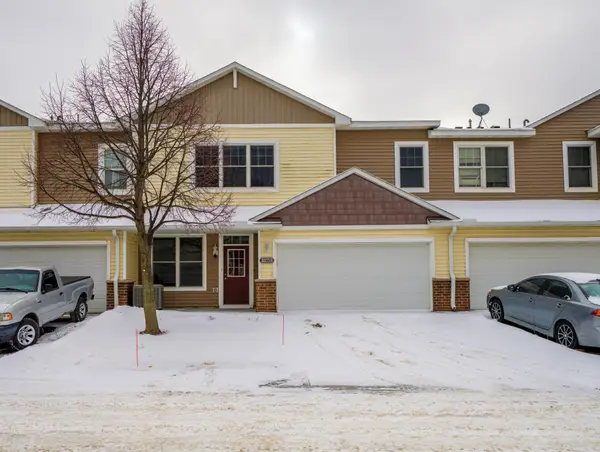 $265,000Active2 beds 2 baths1,571 sq. ft.
3371 Hazel Trail #B, Woodbury, MN 55129
MLS# 7145440Listed by: ASSEMBLY MN LLC - New
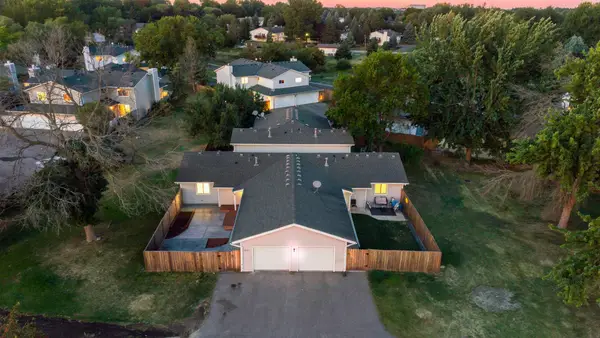 $200,000Active2 beds 1 baths936 sq. ft.
7782 Dunmore Road, Woodbury, MN 55125
MLS# 7145589Listed by: KELLER WILLIAMS PREMIER REALTY


Protect your home and budget from life's surprises with an Assurant Home Warranty, backed by a partner that supports you through every step of homeownership. Explore Plans.
© 2023 - 2026 ERA Franchise Systems LLC. All rights reserved. ERA Franchise Systems LLC fully supports the principles of the Fair Housing Act and the Equal Opportunity Act. ERA, ERA Real Estate powered, and their respective logos are registered service marks of ERA Franchise Systems LLC. Each office is independently owned and operated.