
9960 Arrowwood Trail, Woodbury, MN 55129
Local realty services provided by:ERA Prospera Real Estate
9960 Arrowwood Trail,Woodbury, MN 55129
$925,000
- 5 Beds
- 5 Baths
- - sq. ft.
- Single family
- Coming Soon
Upcoming open houses
- Sat, Aug 1511:00 am - 12:00 pm
- Sun, Aug 1612:30 pm - 02:00 pm
Listed by: kristy hebert esty, rachel ludwig
Office: edina realty, inc.
MLS#:7124491
Source:NSMLS
Price summary
- Price:$925,000
- Monthly HOA dues:$116
About this home
Welcome to this stunning two-story in the highly sought-after Highcroft neighborhood with quality craftsmanship, premium upgrades including an indoor sport court, and an unbeatable community lifestyle. Pre-inspected and truly move-in ready with new carpet and paint. This home has access to the exclusive resident community center, club house, heated pool and fitness center that is only a short walk away. This community offers fun resident only events year-round!
The designer chef's kitchen is the heart of the main level; featuring a massive center island, 36-inch gas cooktop with vent hood, double ovens, a coffee bar, roll-out pantry drawers, and a butler's pantry that flows seamlessly into the custom mudroom with built-in bench and coat closet with cubbies. The open-concept layout connects the kitchen to the dining and living spaces effortlessly, while a dedicated home office is privately situated in the front of the home.
Upstairs, four spacious bedrooms offer something for everyone; a private primary suite with a three-quarter ensuite bath, a princess suite with its own private bath, a convenient Jack and Jill configuration for the third and fourth bedrooms, plus a custom-designed bonus room with built-in shelving for movie nights or a playroom. Upper-level laundry adds everyday convenience where you need it most.
The lookout lower level is built for serious entertaining with a wet bar with fridge, a fifth bedroom, a spacious family room, and the ultimate showstopper, an indoor sport court that will be the envy of the neighborhood in the winter months. Three-zone heating keeps every level comfortable year-round.
Outside, LP Smart Siding, gutters and a maintenance-free deck provide lasting curb appeal, while inground sprinklers and a fully fenced yard make outdoor living effortless. The insulated heated 3-car garage features an EV charging station and metal storage racks. Brand new carpet and paint throughout! Fiber Optic being installed this week. This is not just a home, it is a lifestyle in Highcroft! Liberty Ridge Elementary, Lake Middle School, and East Ridge High School...
Contact an agent
Home facts
- Year built:2019
- Subdivision & Development:Highcroft
- Listing ID #:7124491
- Updated:August 15, 2026 at 03:00 AM
Rooms and interior
- Bedrooms:5
- Total bathrooms:5
- Full bathrooms:2
- Half bathrooms:1
- Dining Description:Kitchen/Dining Room
- Bathrooms Description:3/4 Basement, Main Floor 1/2 Bath, Upper Level Full Bath
- Kitchen Description:Cooktop, Dishwasher, Disposal, Double Oven, Exhaust Fan, Microwave, Range, Refrigerator, Stainless Steel Appliances, Wall Oven
- Basement:Yes
- Basement Description:Daylight / Lookout Windows, Drain Tiled, Finished, Sump Pump
Heating and cooling
- Cooling:Central Air
- Heating:Forced Air
- Central air:Yes
Structure and exterior
- Roof:Asphalt
- Year built:2019
- Levels:2 Story
Utilities
- Water:City Water - Connected
- Sewer:City Sewer - Connected
Finances and disclosures
- Price:$925,000
- Tax amount:$12,000 (2026)
Features and amenities
- Appliances:Disposal, Exhaust Fan, Microwave, Range, Refrigerator, Stainless Steel Appliances, Wall Oven, Washer, Water Softener Owned
- Laundry features:Dryer, Washer
- Amenities:Air-To-Air Exchanger, Gas Water Heater, Humidifier, Water Softener Owned
- Pool features:Below Ground, Heated, Outdoor, Shared
Parking
- Parking description:Asphalt, Attached Garage, Electric Vehicle Charging Station(s), Heated Garage, Insulated Garage, Storage
- Garage:Yes
- Garage spaces:3
New listings near 9960 Arrowwood Trail
- New
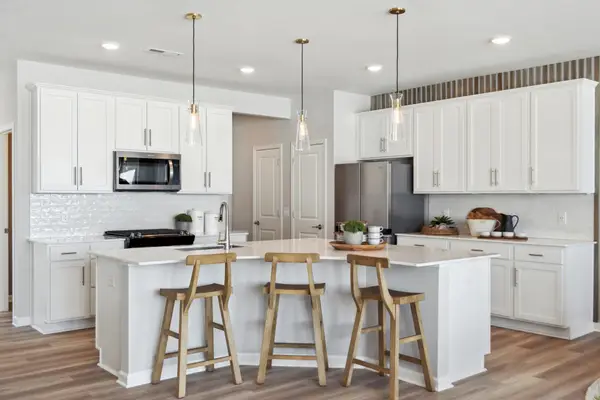 $374,990Active3 beds 3 baths1,883 sq. ft.
4791 Airlake Drive, Woodbury, MN 55129
MLS# 7127812Listed by: PULTE HOMES OF MINNESOTA, LLC - New
 $419,990Active3 beds 3 baths1,983 sq. ft.
4783 Airlake Drive, Woodbury, MN 55129
MLS# 7127816Listed by: PULTE HOMES OF MINNESOTA, LLC - New
 $399,990Active3 beds 3 baths1,983 sq. ft.
4785 Airlake Drive, Woodbury, MN 55129
MLS# 7127819Listed by: PULTE HOMES OF MINNESOTA, LLC - New
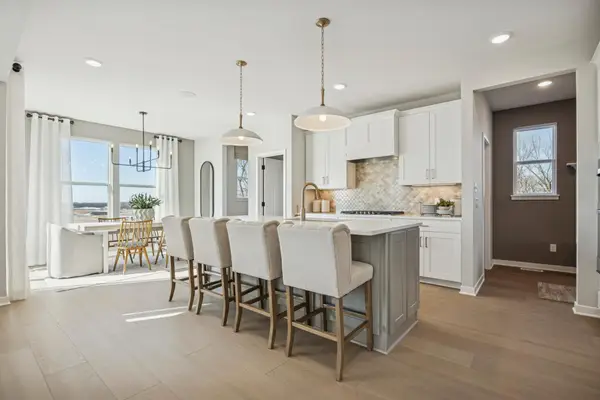 $609,990Active4 beds 3 baths2,668 sq. ft.
4596 Island Park Bay, Woodbury, MN 55129
MLS# 7127824Listed by: PULTE HOMES OF MINNESOTA, LLC - New
 $319,900Active2 beds 2 baths1,250 sq. ft.
9961 Tamarack Cove, Woodbury, MN 55125
MLS# 7127387Listed by: RE/MAX RESULTS - Coming Soon
 $714,700Coming Soon5 beds 4 baths
1401 Larkspur Court, Woodbury, MN 55129
MLS# 7127254Listed by: EXP REALTY - New
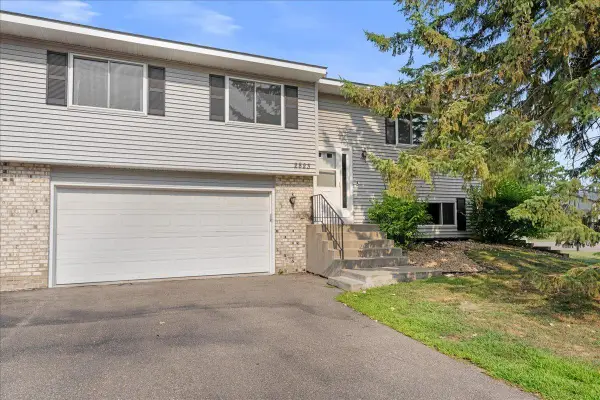 $254,900Active2 beds 2 baths1,446 sq. ft.
2823 Wimbledon Ridge, Woodbury, MN 55125
MLS# 7126775Listed by: RE/MAX RESULTS - New
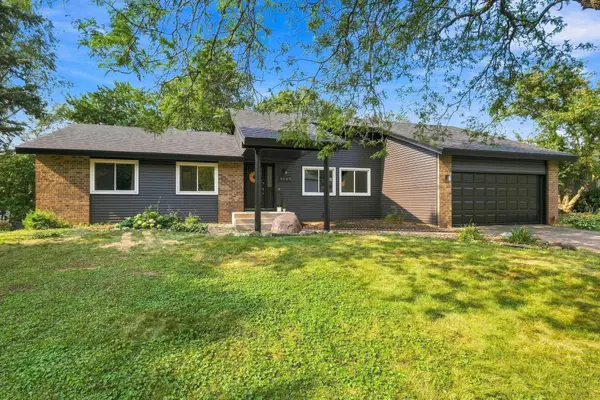 $529,900Active4 beds 3 baths2,966 sq. ft.
6649 Buckingham Road, Woodbury, MN 55125
MLS# 7126698Listed by: EXP REALTY - New
 $549,900Active2 beds 3 baths2,191 sq. ft.
1236 Lakemoor Drive, Woodbury, MN 55129
MLS# 7126750Listed by: COLDWELL BANKER REALTY


Protect your home and budget from life's surprises with an Assurant Home Warranty, backed by a partner that supports you through every step of homeownership. Explore Plans.
© 2023 - 2026 ERA Franchise Systems LLC. All rights reserved. ERA Franchise Systems LLC fully supports the principles of the Fair Housing Act and the Equal Opportunity Act. ERA, ERA Real Estate powered, and their respective logos are registered service marks of ERA Franchise Systems LLC. Each office is independently owned and operated.