
1960 Willow Avenue, Worthington, MN 56187
Local realty services provided by:ERA Viking Realty
1960 Willow Avenue,Worthington, MN 56187
$454,900
- 4 Beds
- 3 Baths
- 3,264 sq. ft.
- Single family
- Active
Listed by: renee baerenwald
Office: edina realty, inc.
MLS#:7136414
Source:NSMLS
Price summary
- Price:$454,900
- Price per sq. ft.:$139.37
About this home
Stunningly Updated Ranch in a Desirable Neighborhood!
Step inside and the impressive open-concept design featuring vaulted ceilings, gorgeous hardwood floors and a stylish new kitchen- will take your breath away! This four bedroom three bath stunner offers a primary bedroom with ensuite and walk-in closet and main floor laundry. Thoughtful updates throughout the home include brand new shingles, newer windows and exterior doors, and all new main floor trim. The lower level feels big and bright with the large egress windows letting in all that natural light. The fabulous family room is complete with gas fireplace to make it cozy. Lower level also offers another bedroom, full bath and impressive storage rooms!
Enjoy the updated landscaping, a new backyard shed and so much more! This home has been meticulously maintained, beautifully updated, it's clean as a whistle and ready for you to move in and enjoy!
Contact an agent
Home facts
- Year built:1996
- Subdivision & Development:Lakeview Heights II
- Listing ID #:7136414
- Added:5 day(s) ago
- Updated:September 06, 2026 at 12:09 PM
Rooms and interior
- Bedrooms:4
- Total bathrooms:3
- Full bathrooms:2
- Dining Description:Informal Dining Room
- Bathrooms Description:Full Basement, Main Floor Full Bath
- Kitchen Description:Dishwasher, Disposal, Microwave, Range, Refrigerator
- Basement:Yes
- Basement Description:Daylight / Lookout Windows, Drainage System, Egress Window(s), Finished, Full, Storage Space, Sump Pump
- Living area:3,264 sq. ft.
Heating and cooling
- Cooling:Central Air
- Heating:Fireplace(s), Forced Air
- Central air:Yes
Structure and exterior
- Roof:Age 8 Years or Less, Asphalt
- Year built:1996
- Building area:3,264 sq. ft.
- Lot area:0.25 Acres
- Levels:1 Story
Utilities
- Water:City Water - Connected
- Sewer:City Sewer - Connected
Finances and disclosures
- Price:$454,900
- Price per sq. ft.:$139.37
- Tax amount:$5,754 (2026)
Features and amenities
- Appliances:Disposal, Microwave, Range, Refrigerator, Washer, Water Softener Owned
- Laundry features:Dryer, Washer
- Amenities:Water Softener Owned
Parking
- Parking description:Attached Garage, Concrete, Electric, Garage Door Opener, Insulated Garage, Storage
- Garage:Yes
- Garage spaces:2
New listings near 1960 Willow Avenue
- Coming Soon
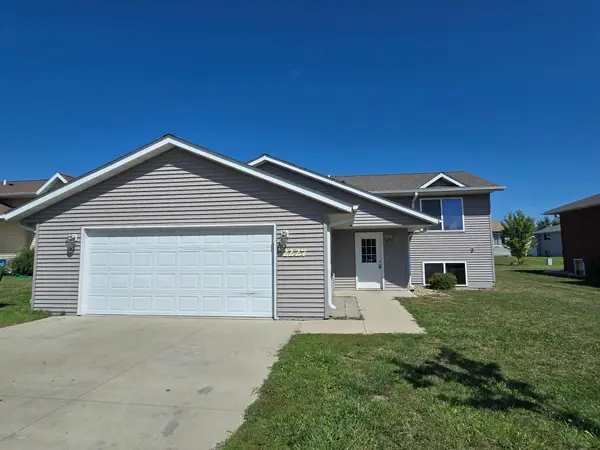 $328,500Coming Soon4 beds 2 baths1,884 sq. ft.
2227 Castlewood Drive, Worthington, MN 56187
MLS# 7135861Listed by: EDINA REALTY, INC. - Coming Soon
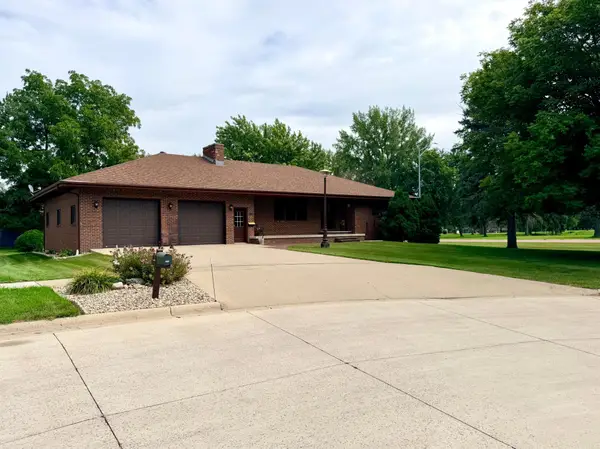 $519,000Coming Soon4 beds 3 baths3,476 sq. ft.
1604 Birchwood Place, Worthington, MN 56187
MLS# 7127688Listed by: RE/MAX PREMIER REALTY - Coming Soon
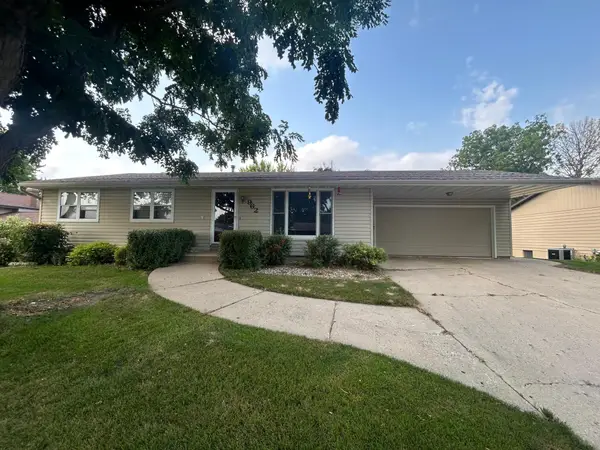 $319,900Coming Soon4 beds 2 baths2,040 sq. ft.
962 Miles Drive, Worthington, MN 56187
MLS# 7125691Listed by: JOHNSON BUILDERS & REALTY INC - New
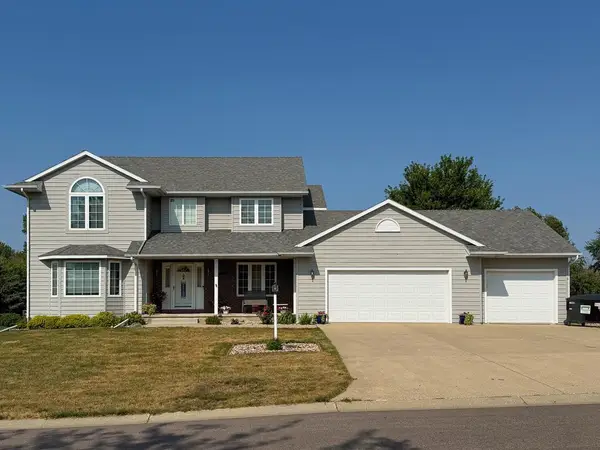 $508,000Active6 beds 4 baths4,347 sq. ft.
765 Sterling Avenue, Worthington, MN 56187
MLS# 7122357Listed by: EDINA REALTY, INC. 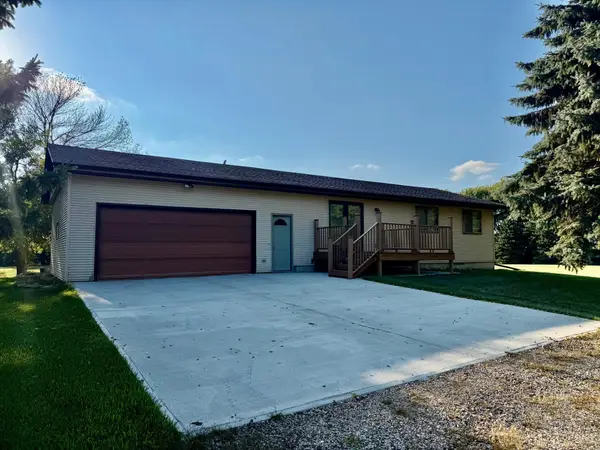 $384,500Active3 beds 2 baths2,040 sq. ft.
27661 Town Avenue, Worthington, MN 56187
MLS# 7132077Listed by: RE/MAX PREMIER REALTY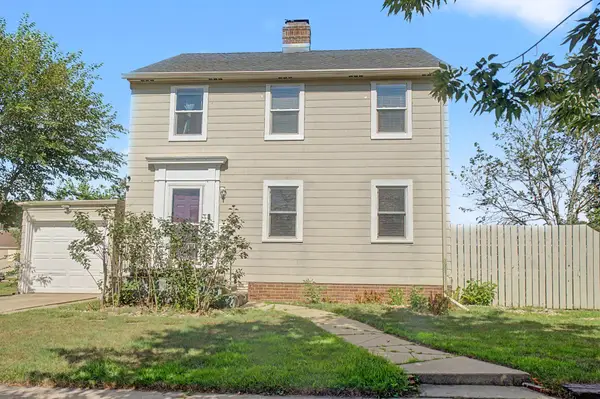 $269,900Active3 beds 2 baths1,616 sq. ft.
608 9th Street, Worthington, MN 56187
MLS# 7132740Listed by: RE/MAX PREMIER REALTY $299,000Pending3 beds 2 baths1,744 sq. ft.
2425 East Avenue, Worthington, MN 56187
MLS# 7130113Listed by: JOHNSON BUILDERS & REALTY INC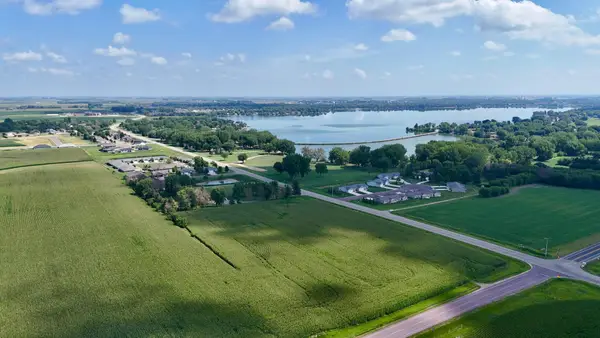 $349,000Active8.26 Acres
0 S Crailsheim Rd, Worthington, MN 56187
MLS# 7126307Listed by: RE/MAX PREMIER REALTY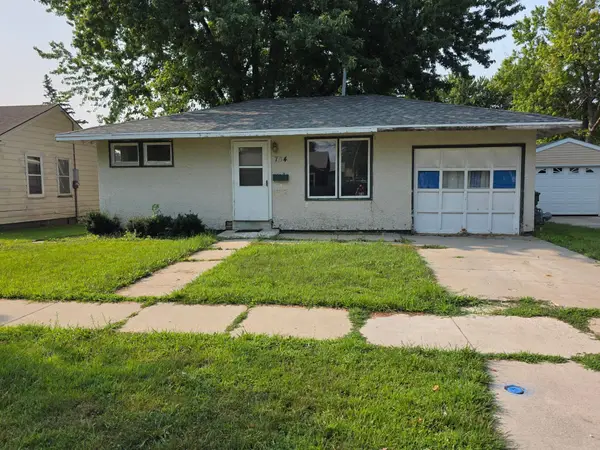 $120,000Pending2 beds 1 baths726 sq. ft.
704 Dover Street, Worthington, MN 56187
MLS# 7124060Listed by: JOHNSON BUILDERS & REALTY INC


Protect your home and budget from life's surprises with an Assurant Home Warranty, backed by a partner that supports you through every step of homeownership. Explore Plans.
© 2023 - 2026 ERA Franchise Systems LLC. All rights reserved. ERA Franchise Systems LLC fully supports the principles of the Fair Housing Act and the Equal Opportunity Act. ERA, ERA Real Estate powered, and their respective logos are registered service marks of ERA Franchise Systems LLC. Each office is independently owned and operated.