
765 Sterling Avenue, Worthington, MN 56187
Local realty services provided by:ERA Gillespie Real Estate
765 Sterling Avenue,Worthington, MN 56187
$508,000
- 6 Beds
- 4 Baths
- 4,347 sq. ft.
- Single family
- Active
Listed by: sarah hayenga
Office: edina realty, inc.
MLS#:7122357
Source:NSMLS
Price summary
- Price:$508,000
- Price per sq. ft.:$116.86
About this home
Welcome to this spacious two-story home built by Bruce Campbell in 1997, offering six bedrooms and beautiful views of the pond from its setting on two parcels. A charming front porch welcomes you into a gracious foyer featuring an open staircase and an inviting view into the main living spaces. The main level offers laminate flooring and carpet throughout, along with a gas fireplace that creates a warm focal point for the living area. The second level features four bedrooms, each with a ceiling fan, while the walkout lower level provides two additional bedrooms, a second gas fireplace and easy access to the patio. Enjoy outdoor living from the deck off the dining room or the lower-level patio while taking in the peaceful pond and surrounding views. Additional features include a triple insulated garage and a wood foundation. With its generous bedroom count, walkout design, multiple outdoor spaces and scenic setting, this home offers comfortable living with plenty of room to spread out.
Contact an agent
Home facts
- Year built:1997
- Subdivision & Development:Glenwood Heights First Add
- Listing ID #:7122357
- Added:4 day(s) ago
- Updated:September 06, 2026 at 12:09 PM
Rooms and interior
- Bedrooms:6
- Total bathrooms:4
- Full bathrooms:2
- Half bathrooms:1
- Dining Description:Kitchen/Dining Room, Separate/Formal Dining Room
- Bathrooms Description:Full Basement, Main Floor 1/2 Bath, Upper Level Full Bath
- Kitchen Description:Dishwasher, Disposal, Exhaust Fan, Microwave, Range, Refrigerator
- Basement:Yes
- Basement Description:Finished, Full, Sump Pump, Walkout, Wood
- Living area:4,347 sq. ft.
Heating and cooling
- Cooling:Central Air
- Heating:Forced Air
- Central air:Yes
Structure and exterior
- Roof:Asphalt
- Year built:1997
- Building area:4,347 sq. ft.
- Lot area:0.6 Acres
- Lot Features:Tree Coverage - Light, Underground Utilities
- Levels:2 Story
Utilities
- Water:City Water - Connected
- Sewer:City Sewer - Connected
Finances and disclosures
- Price:$508,000
- Price per sq. ft.:$116.86
- Tax amount:$7,658 (2026)
Features and amenities
- Appliances:Disposal, Exhaust Fan, Microwave, Range, Refrigerator, Washer, Water Softener Owned
- Laundry features:Dryer, Washer
- Amenities:Electric Water Heater, Water Filtration System, Water Osmosis System, Water Softener Owned
Parking
- Parking description:Attached Garage, Concrete, Garage Door Opener, Insulated Garage
- Garage:Yes
- Garage spaces:3
New listings near 765 Sterling Avenue
- Coming Soon
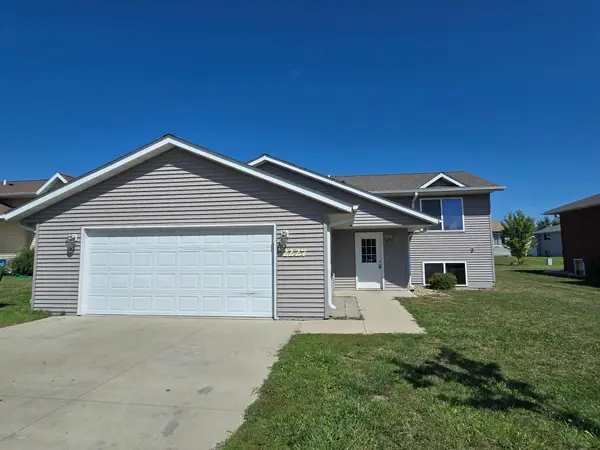 $328,500Coming Soon4 beds 2 baths1,884 sq. ft.
2227 Castlewood Drive, Worthington, MN 56187
MLS# 7135861Listed by: EDINA REALTY, INC. - Coming Soon
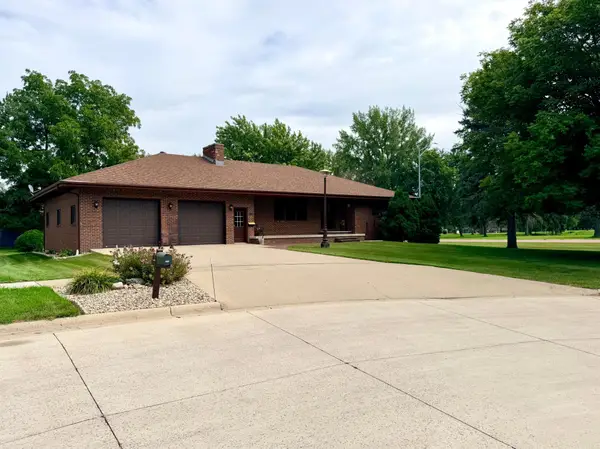 $519,000Coming Soon4 beds 3 baths3,476 sq. ft.
1604 Birchwood Place, Worthington, MN 56187
MLS# 7127688Listed by: RE/MAX PREMIER REALTY - Coming Soon
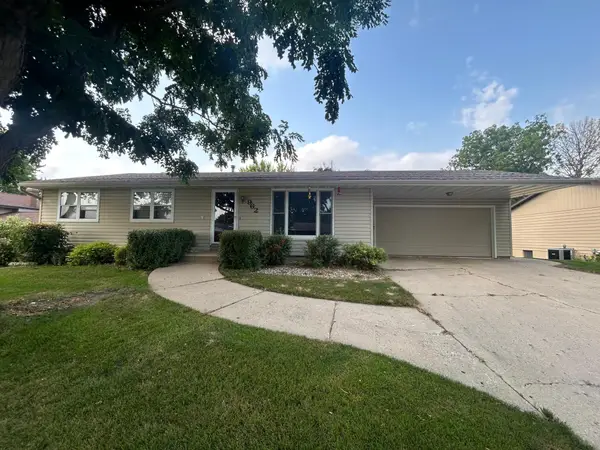 $319,900Coming Soon4 beds 2 baths2,040 sq. ft.
962 Miles Drive, Worthington, MN 56187
MLS# 7125691Listed by: JOHNSON BUILDERS & REALTY INC - New
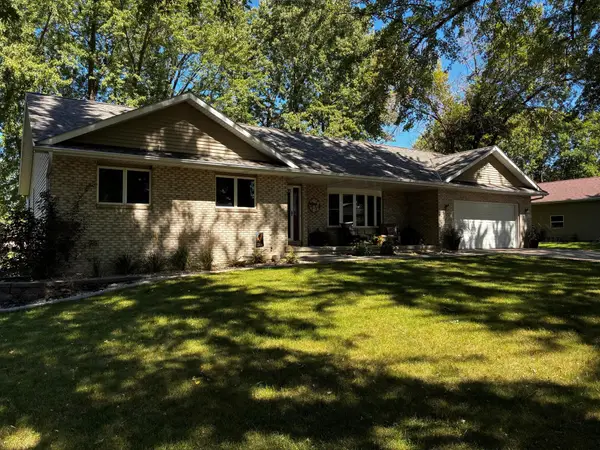 $454,900Active4 beds 3 baths3,264 sq. ft.
1960 Willow Avenue, Worthington, MN 56187
MLS# 7136414Listed by: EDINA REALTY, INC. 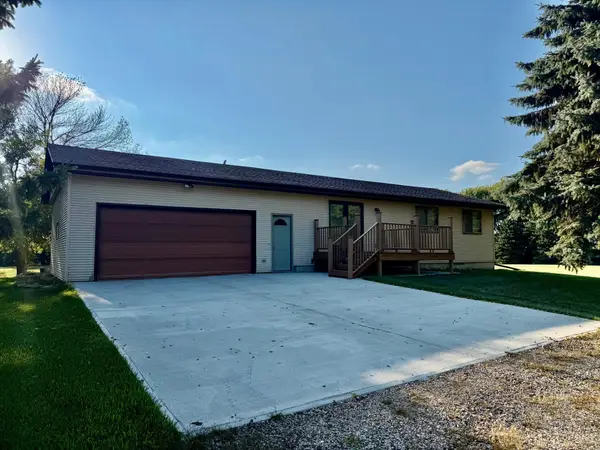 $384,500Active3 beds 2 baths2,040 sq. ft.
27661 Town Avenue, Worthington, MN 56187
MLS# 7132077Listed by: RE/MAX PREMIER REALTY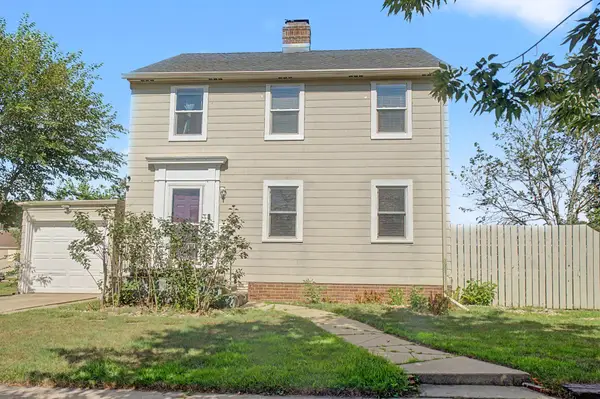 $269,900Active3 beds 2 baths1,616 sq. ft.
608 9th Street, Worthington, MN 56187
MLS# 7132740Listed by: RE/MAX PREMIER REALTY $299,000Pending3 beds 2 baths1,744 sq. ft.
2425 East Avenue, Worthington, MN 56187
MLS# 7130113Listed by: JOHNSON BUILDERS & REALTY INC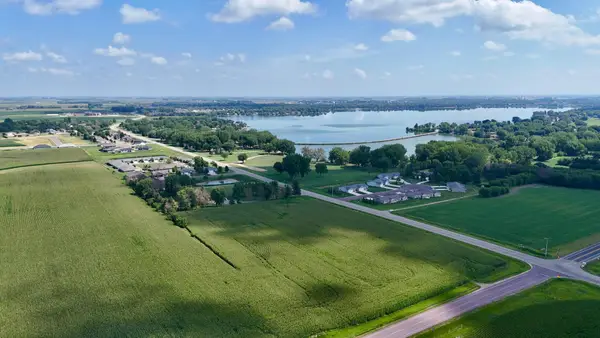 $349,000Active8.26 Acres
0 S Crailsheim Rd, Worthington, MN 56187
MLS# 7126307Listed by: RE/MAX PREMIER REALTY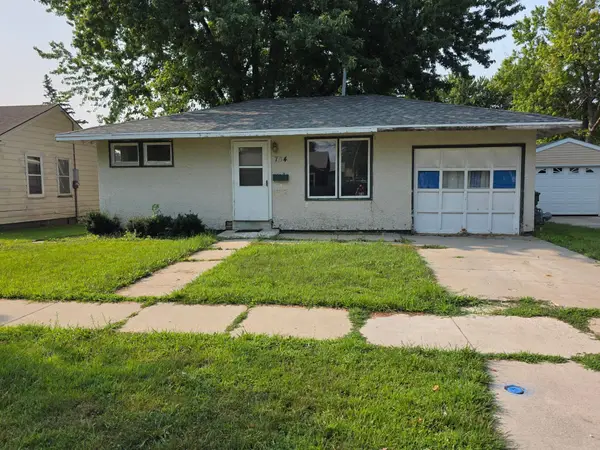 $120,000Pending2 beds 1 baths726 sq. ft.
704 Dover Street, Worthington, MN 56187
MLS# 7124060Listed by: JOHNSON BUILDERS & REALTY INC


Protect your home and budget from life's surprises with an Assurant Home Warranty, backed by a partner that supports you through every step of homeownership. Explore Plans.
© 2023 - 2026 ERA Franchise Systems LLC. All rights reserved. ERA Franchise Systems LLC fully supports the principles of the Fair Housing Act and the Equal Opportunity Act. ERA, ERA Real Estate powered, and their respective logos are registered service marks of ERA Franchise Systems LLC. Each office is independently owned and operated.