
2051 Deerwood Lane Ne, Wyoming, MN 55092
Local realty services provided by:ERA Viking Realty
2051 Deerwood Lane Ne,Wyoming, MN 55092
$385,000
- 4 Beds
- 2 Baths
- 1,786 sq. ft.
- Single family
- Active
Upcoming open houses
- Sat, Sep 1912:00 pm - 01:30 pm
Listed by: wendie taylor
Office: edina realty, inc.
MLS#:7133589
Source:NSMLS
Price summary
- Price:$385,000
- Price per sq. ft.:$190.97
About this home
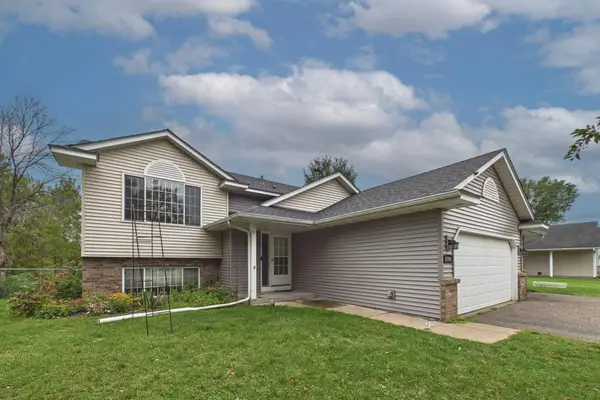
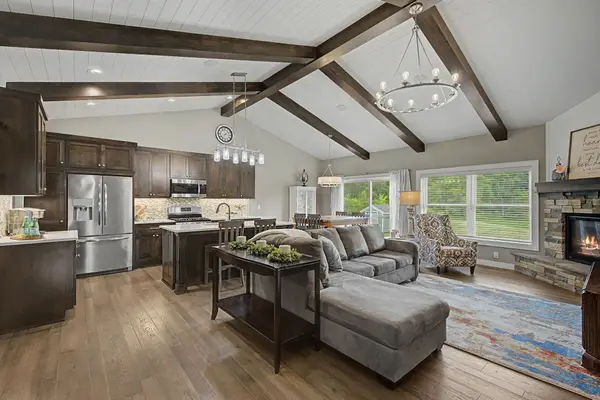
Beautifully updated 4-bedroom East Bethel home on a private nearly half-acre lot! This move-in-ready home offers a fantastic combination of updates, flexible living space and outdoor privacy. Enjoy beautiful Brazilian walnut flooring, an updated kitchen with warm American cherry flooring, and comfortable main-level living spaces filled with natural light. The finished lower level adds incredible flexibility with a spacious family room featuring a gas fireplace, 4th bedroom, 2nd bath and workout/flex space. The heated and insulated garage features epoxy flooring and is perfect for Minnesota winters, hobbies and storage. Outside, enjoy the private 0.45-acre backyard, mature trees, full-length paver patio and a 12x16 storage shed with loft. The non-buildable backyard provides exceptional privacy and room to enjoy the outdoors. Major updates include a 2025 roof, cement board siding, replacement insulated-glass windows, newer concrete driveway, updated doors and a whole-house natural gas standby generator. Located in desirable Pine Grove Estates with convenient access to area amenities. 4 bedrooms • 2 bathrooms • finished lower level • heated garage • nearly ½ acre • extensive updates • private backyard. A rare combination of space, updates and privacy in East Bethel!...
Contact an agent
Home facts
- Year built:1974
- Subdivision & Development:Pine Grove Estates
- Listing ID #:7133589
- Added:23 day(s) ago
- Updated:September 18, 2026 at 12:16 PM
Rooms and interior
- Bedrooms:4
- Total bathrooms:2
- Full bathrooms:1
- Dining Description:Breakfast Area, Eat In Kitchen, Kitchen/Dining Room, Living/Dining Room
- Bathrooms Description:3/4 Basement, Main Floor Full Bath
- Kitchen Description:Dishwasher, Range, Refrigerator, Stainless Steel Appliances
- Basement:Yes
- Basement Description:Block, Drain Tiled, Egress Window(s), Finished, Full, Storage Space, Sump Pump
- Living area:1,786 sq. ft.
Heating and cooling
- Cooling:Central Air
- Heating:Fireplace(s), Forced Air
- Central air:Yes
Structure and exterior
- Roof:Age 8 Years or Less, Asphalt
- Year built:1974
- Building area:1,786 sq. ft.
- Lot area:0.45 Acres
- Construction Materials:Block
- Levels:1 Story
Utilities
- Water:Well
- Sewer:Private Sewer
Finances and disclosures
- Price:$385,000
- Price per sq. ft.:$190.97
- Tax amount:$2,730 (2026)
Features and amenities
- Appliances:Range, Refrigerator, Stainless Steel Appliances, Washer, Water Softener Owned
- Laundry features:Dryer, Washer
- Amenities:Electronic Air Filter, Gas Water Heater, Water Softener Owned
Parking
- Parking description:Attached Garage, Concrete, Garage Door Opener, Heated Garage, Insulated Garage
- Garage:Yes
- Garage spaces:2
New listings near 2051 Deerwood Lane Ne
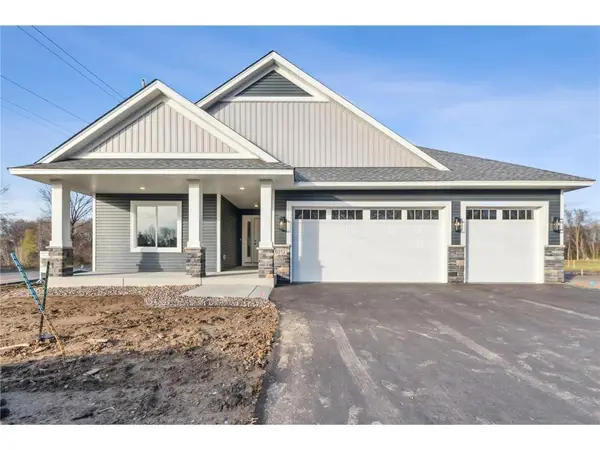 $520,264Pending3 beds 2 baths1,713 sq. ft.
6384 Goodwin Lane, Wyoming, MN 55092
MLS# 7144154Listed by: EXP REALTY- New
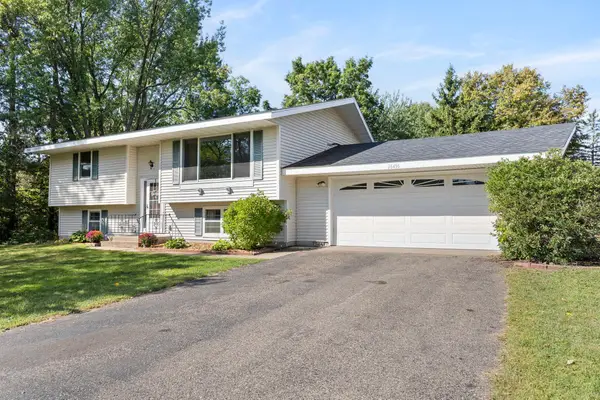 $350,000Active4 beds 2 baths1,732 sq. ft.
26496 Forli Avenue, Wyoming, MN 55092
MLS# 7144386Listed by: BOARDWALK PREMIER REALTY, INC. - New
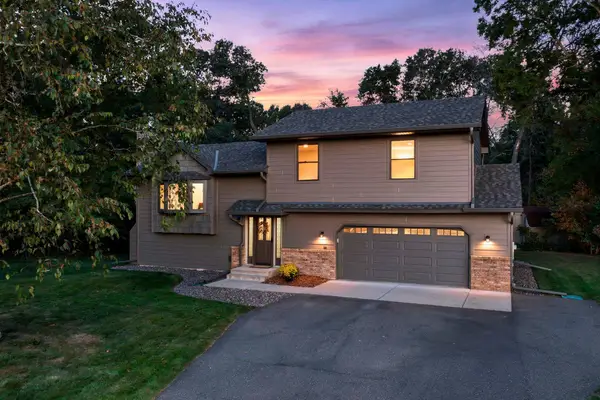 $364,900Active3 beds 2 baths1,800 sq. ft.
26120 Galen Drive, Wyoming, MN 55092
MLS# 7126726Listed by: RE/MAX RESULTS - New
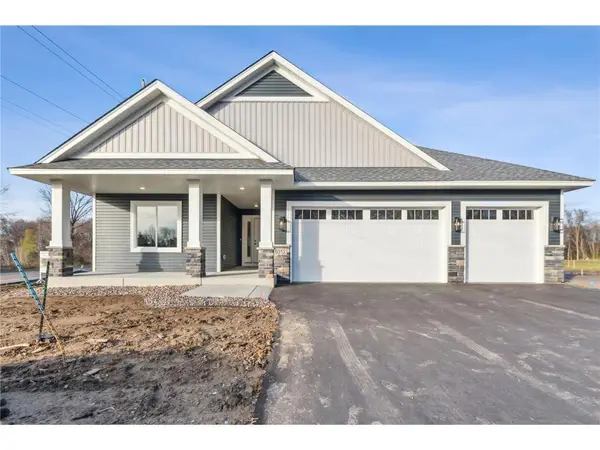 $528,578Active3 beds 2 baths1,713 sq. ft.
6358 Goodwin Lane, Wyoming, MN 55092
MLS# 7144224Listed by: EXP REALTY - New
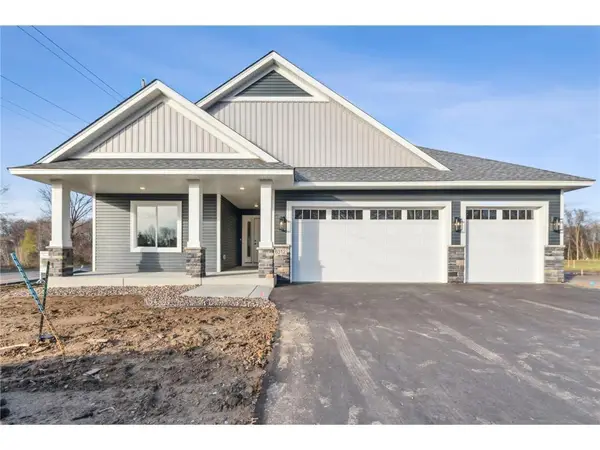 $528,578Active3 beds 2 baths1,713 sq. ft.
6350 Goodwin Lane, Wyoming, MN 55092
MLS# 7144164Listed by: EXP REALTY - New
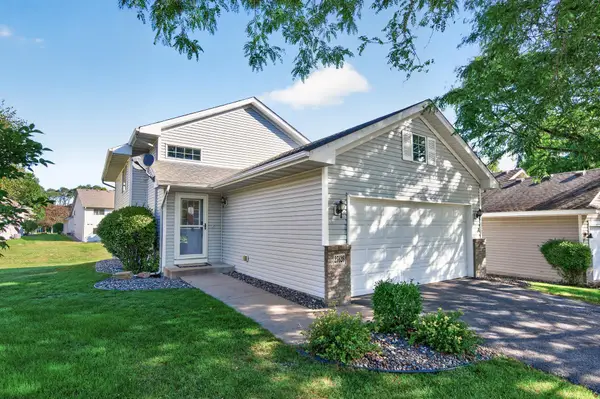 $310,000Active4 beds 2 baths1,674 sq. ft.
25626 Forest Boulevard Lane, Wyoming, MN 55092
MLS# 7126462Listed by: EXP REALTY - New
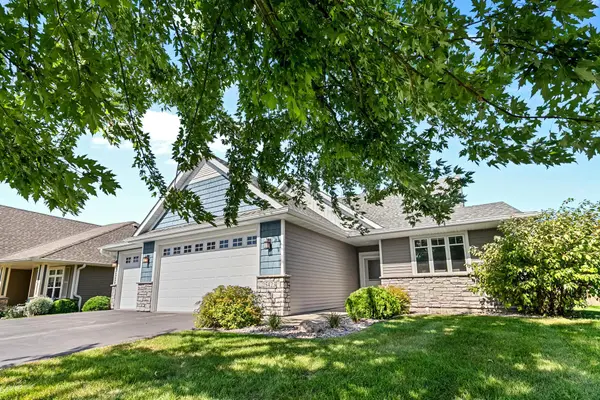 $599,900Active2 beds 2 baths2,299 sq. ft.
25423 Heims Lake Circle, Wyoming, MN 55092
MLS# 7142255Listed by: COLDWELL BANKER REALTY - New
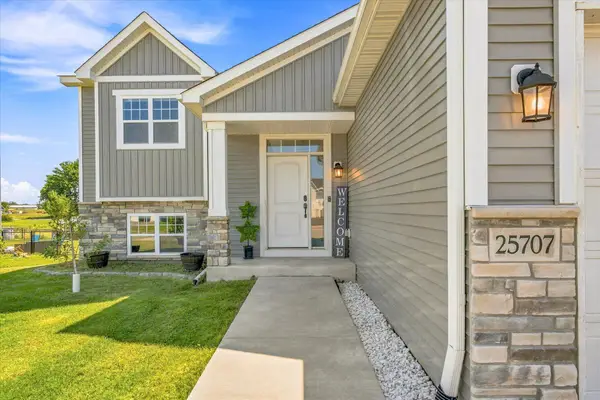 $499,900Active6 beds 3 baths2,373 sq. ft.
25707 Euclid Avenue, Wyoming, MN 55092
MLS# 7142388Listed by: KELLER WILLIAMS PREMIER REALTY - New
 $350,000Active4 beds 2 baths1,826 sq. ft.
26245 Golden Avenue, Wyoming, MN 55092
MLS# 7138331Listed by: CENTURY 21 AFFILIATED - Open Sat, 11am to 1pmNew
 $615,000Active3 beds 2 baths1,654 sq. ft.
7592 255th Street, Wyoming, MN 55092
MLS# 7140198Listed by: KELLER WILLIAMS CLASSIC RLTY NW


Protect your home and budget from life's surprises with an Assurant Home Warranty, backed by a partner that supports you through every step of homeownership. Explore Plans.
© 2023 - 2026 ERA Franchise Systems LLC. All rights reserved. ERA Franchise Systems LLC fully supports the principles of the Fair Housing Act and the Equal Opportunity Act. ERA, ERA Real Estate powered, and their respective logos are registered service marks of ERA Franchise Systems LLC. Each office is independently owned and operated.