
25188 Firefly Avenue, Wyoming, MN 55092
Local realty services provided by:ERA Gillespie Real Estate
25188 Firefly Avenue,Wyoming, MN 55092
$649,900
- 4 Beds
- 4 Baths
- 3,240 sq. ft.
- Single family
- Active
Listed by: sara ofstead, gri
Office: lpt realty, llc.
MLS#:7111680
Source:NSMLS
Price summary
- Price:$649,900
- Price per sq. ft.:$193.6
About this home
There’s something special about life on the lake—and this beautiful home offers the space, privacy, and setting to enjoy it every day. Set on 1.5 acres with 153 ft of shoreline on Heims Lake, this one-owner home combines peaceful lakefront living with the comfort of a thoughtfully designed property. This home offers 4 BR’s and 4 baths, along with flexible spaces that make it easy to work, relax, and entertain. A main-level office provides work-from-home space, while the LL exercise room adds versatility. The 4th bedroom is currently used as a craft room/workshop. Warm hardwood floors, cherry cabinetry, solid wood doors, 9-ft ceilings, SS appliances, and a dramatic vaulted entry give the home a timeless feel. New carpet in the LR and a newer washer and dryer add a fresh update, while the owner’s suite creates a comfortable retreat at the end of the day. Views from the newly stained deck is what makes this property so special. Surrounded by nature and overlooking the lake, it’s an ideal setting for summer dinners, quiet evenings, or simply taking in the view. When the seasons change, the lifestyle doesn’t end. Paddleboard and kayak in spring, gather around lakeside bonfires on fall evenings, and enjoy easy access to cross-country skiing and snowmobiling in winter. Located near Hwys 61 and 35, you can enjoy the privacy and peaceful feel of acreage-living without giving up nearby parks, trails, playgrounds, and everyday amenities....
Contact an agent
Home facts
- Year built:2013
- Subdivision & Development:Carriage Pass 2
- Listing ID #:7111680
- Added:100 day(s) ago
- Updated:October 27, 2026 at 01:59 PM
Rooms and interior
- Bedrooms:4
- Total bathrooms:4
- Full bathrooms:3
- Half bathrooms:1
- Dining Description:Breakfast Bar, Informal Dining Room
- Bathrooms Description:Bathroom Ensuite, Full Basement, Main Floor 1/2 Bath, Separate Shower and Tub, Upper Level Full Bath, Walk-In Shower Stall
- Kitchen Description:Dishwasher, Microwave, Range, Refrigerator, Stainless Steel Appliances
- Basement:Yes
- Basement Description:Daylight / Lookout Windows, Drain Tiled, Finished, Full, Walkout
- Living area:3,240 sq. ft.
Heating and cooling
- Cooling:Central Air
- Heating:Fireplace(s), Forced Air
- Central air:Yes
Structure and exterior
- Roof:Age Over 8 Years, Asphalt
- Year built:2013
- Building area:3,240 sq. ft.
- Lot area:1.5 Acres
- Lot Features:Accessible Shoreline, Tree Coverage - Medium
- Levels:2 Story
Utilities
- Water:Well
- Sewer:Private Sewer
Finances and disclosures
- Price:$649,900
- Price per sq. ft.:$193.6
- Tax amount:$9,777 (2026)
Features and amenities
- Appliances:Microwave, Range, Refrigerator, Stainless Steel Appliances, Washer, Water Softener Owned
- Laundry features:Dryer, Washer
- Amenities:Air-To-Air Exchanger, Water Softener Owned
Parking
- Parking description:Asphalt, Attached Garage
- Garage:Yes
- Garage spaces:3
New listings near 25188 Firefly Avenue
- New
 $322,888Active3 beds 2 baths1,404 sq. ft.
27939 Forest Boulevard, Wyoming, MN 55092
MLS# 7165151Listed by: BEYCOME BROKERAGE REALTY LLC - Open Wed, 9am to 8pmNew
 $349,900Active3 beds 2 baths1,393 sq. ft.
25868 Emerson Court, Wyoming, MN 55092
MLS# 7164995Listed by: NEXTHOME WEST METRO - New
 $349,900Active3 beds 2 baths1,393 sq. ft.
25882 Emerson Court, Wyoming, MN 55092
MLS# 7164998Listed by: NEXTHOME WEST METRO - New
 $374,900Active4 beds 3 baths1,990 sq. ft.
5042 258th Court, Wyoming, MN 55092
MLS# 7164364Listed by: NEXTHOME WEST METRO - Open Tue, 5:30 to 6:30pmNew
 $675,000Active6 beds 4 baths3,318 sq. ft.
5681 277th Street, Wyoming, MN 55092
MLS# 7157905Listed by: BRICK & BANISTER REAL ESTATE  $449,000Active3 beds 2 baths2,130 sq. ft.
7961 Pioneer Road, Wyoming, MN 55092
MLS# 7157873Listed by: EXP REALTY $489,900Active6 beds 4 baths2,858 sq. ft.
5900 259th Street, Wyoming, MN 55092
MLS# 7158146Listed by: KELLER WILLIAMS PREMIER REALTY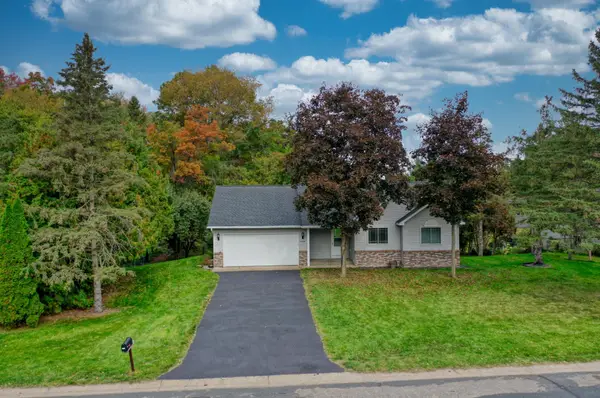 $400,000Active5 beds 3 baths2,307 sq. ft.
5480 273rd Street, Wyoming, MN 55092
MLS# 7151977Listed by: RE/MAX SYNERGY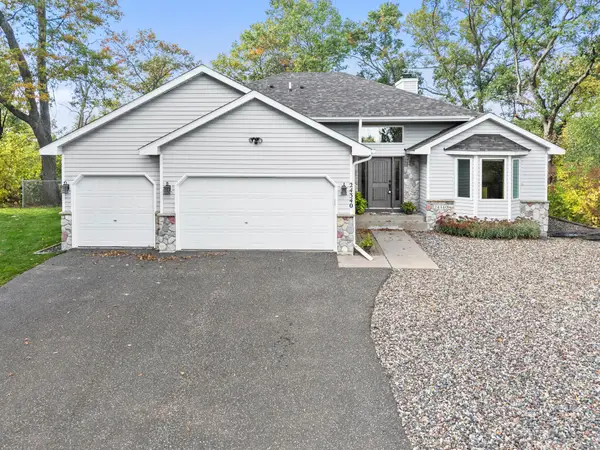 $485,000Active3 beds 3 baths2,015 sq. ft.
24340 Fawn Trail, Forest Lake, MN 55025
MLS# 7150353Listed by: RE/MAX RESULTS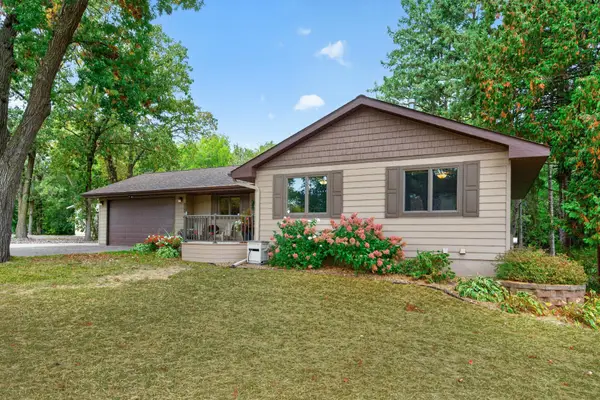 $469,900Active3 beds 2 baths2,397 sq. ft.
5612 261st Street, Wyoming, MN 55092
MLS# 7146432Listed by: EXP REALTY


Protect your home and budget from life's surprises with an Assurant Home Warranty, backed by a partner that supports you through every step of homeownership. Explore Plans.
© 2023 - 2026 ERA Franchise Systems LLC. All rights reserved. ERA Franchise Systems LLC fully supports the principles of the Fair Housing Act and the Equal Opportunity Act. ERA, ERA Real Estate powered, and their respective logos are registered service marks of ERA Franchise Systems LLC. Each office is independently owned and operated.