
5480 273rd Street, Wyoming, MN 55092
Local realty services provided by:ERA Viking Realty
5480 273rd Street,Wyoming, MN 55092
$400,000
- 5 Beds
- 3 Baths
- 2,307 sq. ft.
- Single family
- Coming Soon
Listed by: christopher l. hoyt, gri, bob muske, gri
Office: re/max synergy
MLS#:7151977
Source:NSMLS
Price summary
- Price:$400,000
- Price per sq. ft.:$165.56
About this home
Welcome to Sunrise River Estates! This inviting 5-bedroom, 3-bath home sits on a generous 100-by-230-foot lot and offers a comfortable layout with room to spread out. Enjoy the convenience of main-level living, a spacious living room, separate dining area, and main-floor laundry. The primary suite features a private bath, while the finished lower level adds flexible space for guests, work, hobbies, or relaxing. Step outside to the large deck and landscaped yard. Recent updates include a new roof and gutters in October 2026, all-new Anderson windows in 2019, and a furnace, air conditioner, and water heater replaced in 2018. Attached two-car garage and bonus 1 car detached garage/shop, city sewer and water, and a peaceful Wyoming location complete the package
Contact an agent
Home facts
- Year built:1993
- Listing ID #:7151977
- Updated:October 11, 2026 at 12:06 PM
Rooms and interior
- Bedrooms:5
- Total bathrooms:3
- Full bathrooms:2
- Dining Description:Separate/Formal Dining Room
- Bathrooms Description:3/4 Basement, Main Floor Full Bath, Rough In
- Kitchen Description:Dishwasher, Microwave, Range, Refrigerator
- Basement:Yes
- Basement Description:Daylight / Lookout Windows, Drain Tiled, Full
- Living area:2,307 sq. ft.
Heating and cooling
- Cooling:Central Air
- Heating:Forced Air
- Central air:Yes
Structure and exterior
- Year built:1993
- Building area:2,307 sq. ft.
- Levels:1 Story
Utilities
- Water:City Water - Connected
- Sewer:City Sewer - Connected
Finances and disclosures
- Price:$400,000
- Price per sq. ft.:$165.56
- Tax amount:$4,358 (2026)
Features and amenities
- Appliances:Microwave, Range, Refrigerator, Washer
- Laundry features:Dryer, Washer
Parking
- Parking description:Attached Garage, Garage Door Opener
- Garage:Yes
- Garage spaces:2
New listings near 5480 273rd Street
- Coming Soon
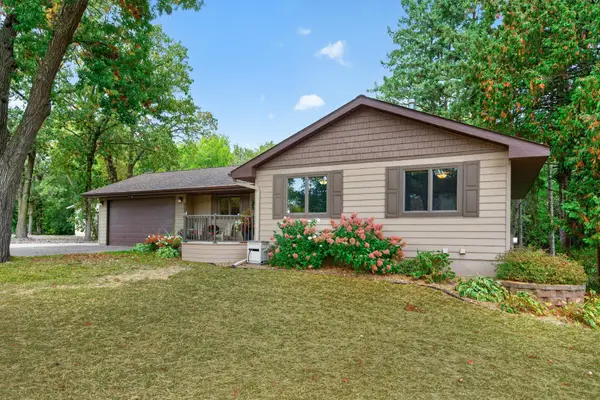 $469,900Coming Soon3 beds 2 baths2,397 sq. ft.
5612 261st Street, Wyoming, MN 55092
MLS# 7146432Listed by: EXP REALTY - New
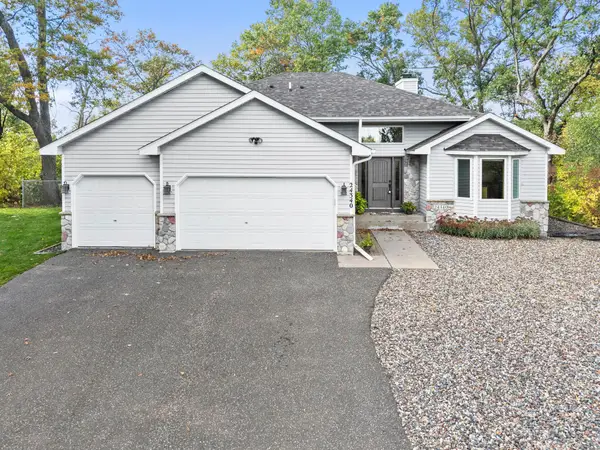 $485,000Active3 beds 3 baths2,015 sq. ft.
24340 Fawn Trail, Forest Lake, MN 55025
MLS# 7150353Listed by: RE/MAX RESULTS - New
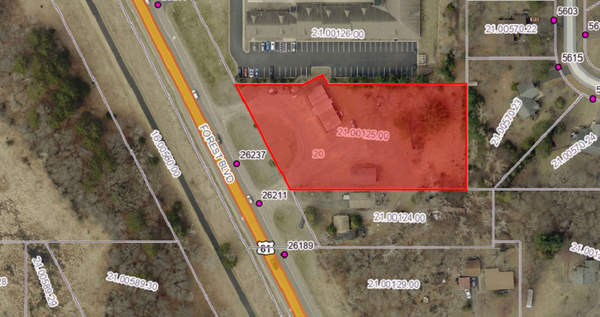 $449,000Active1.43 Acres
26237 Forest Boulevard, Wyoming, MN 55092
MLS# 7156497Listed by: RE/MAX SYNERGY - Open Sun, 12 to 2pmNew
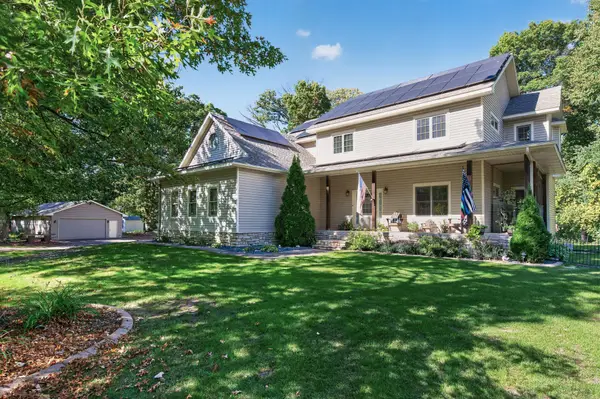 $649,000Active4 beds 3 baths3,300 sq. ft.
5380 245th Street, Forest Lake, MN 55025
MLS# 7151978Listed by: WILLIAM YANG REAL ESTATE - New
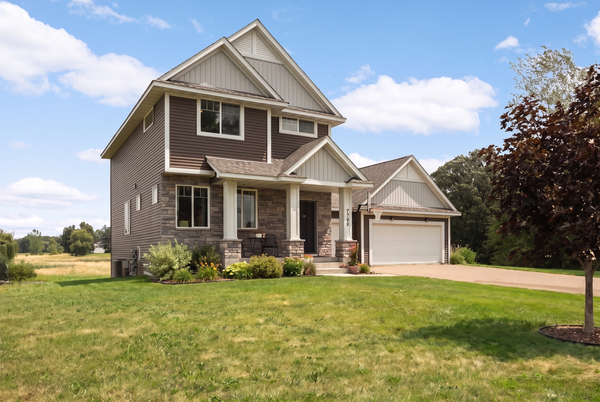 $450,000Active4 beds 4 baths2,688 sq. ft.
7790 244th Street, Forest Lake, MN 55025
MLS# 7152803Listed by: BRICK & BANISTER REAL ESTATE  $335,000Pending4 beds 2 baths1,536 sq. ft.
5410 269th Street, Wyoming, MN 55092
MLS# 7135410Listed by: RE/MAX ADVANTAGE PLUS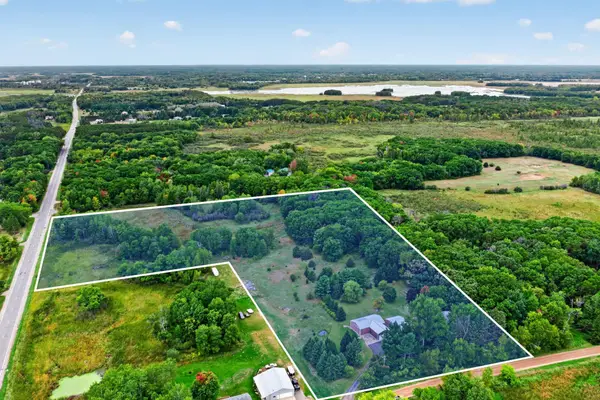 $549,750Active3 beds 2 baths2,156 sq. ft.
29614 Innsbrook Avenue, Stacy, MN 55079
MLS# 7148549Listed by: RE/MAX SYNERGY $599,900Active3 beds 3 baths3,032 sq. ft.
25644 Goodwin Road, Wyoming, MN 55092
MLS# 7150714Listed by: RE/MAX RESULTS- Open Sun, 9am to 8pm
 $359,900Active3 beds 2 baths1,393 sq. ft.
25868 Emerson Court, Wyoming, MN 55092
MLS# 7149119Listed by: NEXTHOME WEST METRO


Protect your home and budget from life's surprises with an Assurant Home Warranty, backed by a partner that supports you through every step of homeownership. Explore Plans.
© 2023 - 2026 ERA Franchise Systems LLC. All rights reserved. ERA Franchise Systems LLC fully supports the principles of the Fair Housing Act and the Equal Opportunity Act. ERA, ERA Real Estate powered, and their respective logos are registered service marks of ERA Franchise Systems LLC. Each office is independently owned and operated.