
10423 281st Avenue Nw, Zimmerman, MN 55398
Local realty services provided by:ERA Gillespie Real Estate
10423 281st Avenue Nw,Zimmerman, MN 55398
$430,000
- 4 Beds
- 2 Baths
- 2,448 sq. ft.
- Single family
- Pending
Listed by: joseph m buckley, meghan buckley
Office: keller williams classic rlty nw
MLS#:7123124
Source:NSMLS
Price summary
- Price:$430,000
- Price per sq. ft.:$154.45
About this home
Set on 4.7 acres of private, wooded land, this well-maintained rambler offers a great combination of space, privacy, and convenience. All living facilities are on one level, with a lower level walkout that adds even more usable space, plus new carpet downstairs. Outside, you’ll appreciate the new concrete driveway, new storage shed, and extra-deep 2-car garage. The roof was replaced around 2022, and the location provides easy access to Hwy 169. A peaceful property with plenty of room to enjoy the outdoors, while still being close to everyday conveniences.
Contact an agent
Home facts
- Year built:1986
- Listing ID #:7123124
- Added:50 day(s) ago
- Updated:October 01, 2026 at 09:00 PM
Rooms and interior
- Bedrooms:4
- Total bathrooms:2
- Full bathrooms:2
- Dining Description:Informal Dining Room, Kitchen/Dining Room
- Bathrooms Description:Basement, Bathroom Ensuite, Main Floor Full Bath, Rough In
- Kitchen Description:Dishwasher, Exhaust Fan, Range, Refrigerator
- Basement:Yes
- Basement Description:Drain Tiled, Finished, Walkout
- Living area:2,448 sq. ft.
Heating and cooling
- Cooling:Central Air
- Heating:Forced Air
- Central air:Yes
Structure and exterior
- Roof:Age 8 Years or Less
- Year built:1986
- Building area:2,448 sq. ft.
- Lot area:4.7 Acres
- Lot Features:Corner Lot, Tree Coverage - Heavy
- Levels:1 Story
Utilities
- Water:Private, Well
- Sewer:Private Sewer, Septic System Compliant - Yes, Tank with Drainage Field
Finances and disclosures
- Price:$430,000
- Price per sq. ft.:$154.45
- Tax amount:$566 (2025)
Features and amenities
- Appliances:Exhaust Fan, Range, Refrigerator, Washer, Water Softener Owned
- Laundry features:Dryer, Washer
- Amenities:Air-To-Air Exchanger, Central Vacuum, Electric Water Heater, Water Osmosis System, Water Softener Owned
Parking
- Parking description:Attached Garage, Concrete
- Garage:Yes
- Garage spaces:2
New listings near 10423 281st Avenue Nw
- Coming Soon
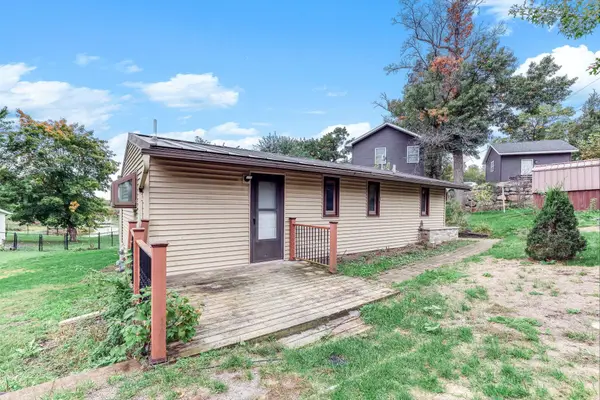 $225,000Coming Soon2 beds 1 baths828 sq. ft.
14073 290th Avenue Nw, Zimmerman, MN 55398
MLS# 7152002Listed by: KRIS LINDAHL REAL ESTATE - New
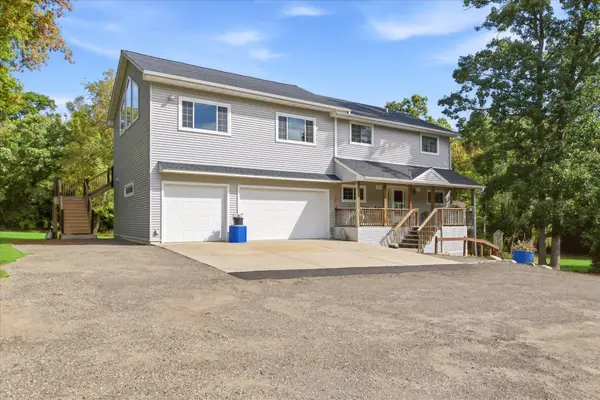 $649,900Active3 beds 4 baths3,376 sq. ft.
14690 284 1/2 Avenue Nw, Zimmerman, MN 55398
MLS# 7143285Listed by: JERNELL REALTY - New
 $749,000Active6 beds 4 baths4,229 sq. ft.
11078 255th Avenue Nw, Zimmerman, MN 55398
MLS# 7152692Listed by: ALTERNATIVE REALTY, INC. - New
 $240,000Active2 beds 2 baths1,568 sq. ft.
26260 3rd Street W, Zimmerman, MN 55398
MLS# 7136231Listed by: BRIX REAL ESTATE - Open Sat, 12 to 2pmNew
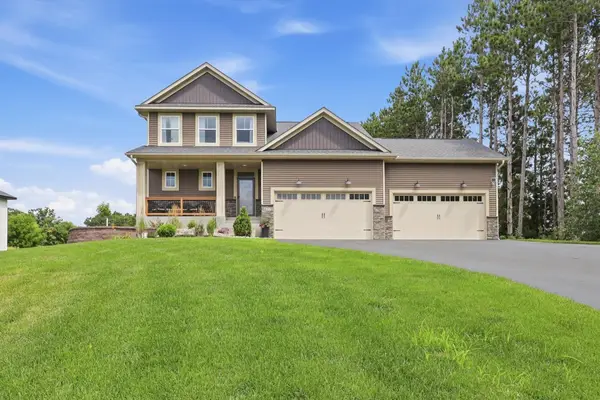 $549,900Active4 beds 3 baths2,617 sq. ft.
14206 244th Avenue Nw, Zimmerman, MN 55398
MLS# 7151936Listed by: RE/MAX RESULTS - New
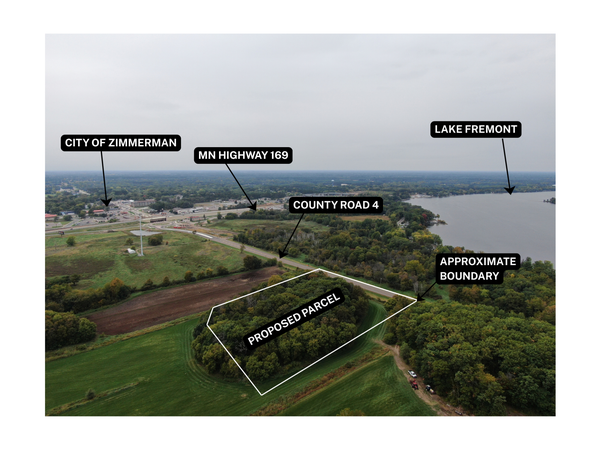 $164,900Active3.4 Acres
TBD County Road 4, Zimmerman, MN 55398
MLS# 7150179Listed by: KANATI REAL ESTATE - New
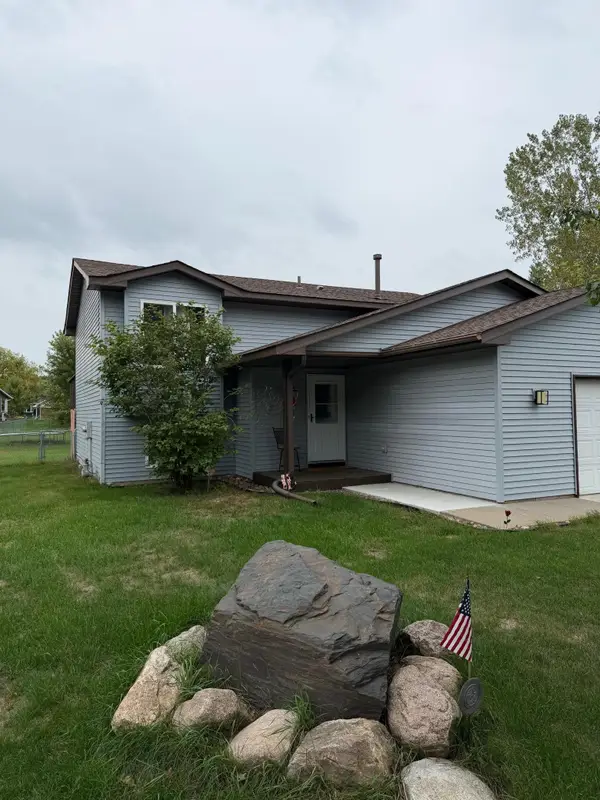 $318,000Active4 beds 2 baths1,760 sq. ft.
26007 10th Street W, Zimmerman, MN 55398
MLS# 7146907Listed by: LPT REALTY, LLC - New
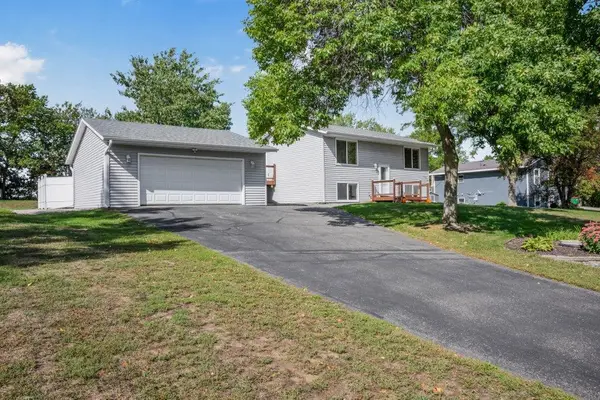 $310,000Active3 beds 2 baths1,578 sq. ft.
25480 102nd Street Nw, Zimmerman, MN 55398
MLS# 7149977Listed by: KELLER WILLIAMS CLASSIC RLTY NW - New
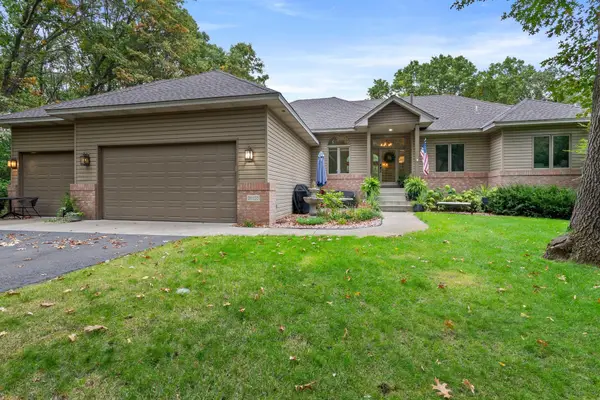 $615,000Active4 beds 4 baths3,212 sq. ft.
26620 143rd Street Nw, Zimmerman, MN 55398
MLS# 7149687Listed by: HOME AVENUE FLAT FEE REALTY - New
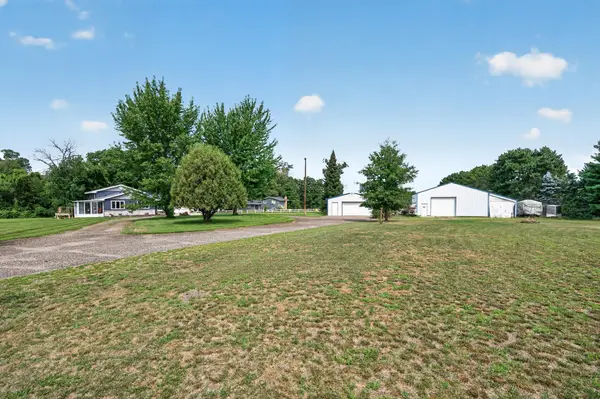 $549,900Active3 beds 2 baths1,656 sq. ft.
13020 289th Avenue Nw, Zimmerman, MN 55398
MLS# 7150178Listed by: EXP REALTY


Protect your home and budget from life's surprises with an Assurant Home Warranty, backed by a partner that supports you through every step of homeownership. Explore Plans.
© 2023 - 2026 ERA Franchise Systems LLC. All rights reserved. ERA Franchise Systems LLC fully supports the principles of the Fair Housing Act and the Equal Opportunity Act. ERA, ERA Real Estate powered, and their respective logos are registered service marks of ERA Franchise Systems LLC. Each office is independently owned and operated.