
11078 255th Avenue Nw, Zimmerman, MN 55398
Local realty services provided by:ERA Prospera Real Estate
11078 255th Avenue Nw,Zimmerman, MN 55398
$749,000
- 6 Beds
- 4 Baths
- 4,229 sq. ft.
- Single family
- Active
Listed by: richard fischer, gri
Office: alternative realty, inc.
MLS#:7152692
Source:NSMLS
Price summary
- Price:$749,000
- Price per sq. ft.:$177.11
About this home
Beautiful spacious 2 story situated on a great 2.5-acre lot in a wonderful neighborhood! 6 stall attached & heated DREAM GARAGE! Gorgeous kitchen with granite counters, stainless appliances, gas range, center island, tons of cabinets & walk-in pantry. Beautiful wood floors throughout the kitchen & dining areas. The formal dining room is currently used as a sitting room. Living room features a gas fireplace. Main floor also, has an office, 1/2 bath & mudroom. 4 spacious bedrooms on the upper level. HUGE owner's bedroom suite with walk-in closet, private bath w/ heated tile floors, separate tub & shower. AWESOME upper laundry room with pet wash area. Large walkout lower-level family room. Spacious 5th bedroom and 6th bedroom, 3/4 bath, finished storage room & mechanical room complete the lower level. There is also an in-ground sprinkler system to keep up with the yard.
Contact an agent
Home facts
- Year built:2015
- Subdivision & Development:Meyers Estates
- Listing ID #:7152692
- Added:1 day(s) ago
- Updated:October 01, 2026 at 02:43 PM
Rooms and interior
- Bedrooms:6
- Total bathrooms:4
- Full bathrooms:2
- Half bathrooms:1
- Dining Description:Breakfast Area, Informal Dining Room, Separate/Formal Dining Room
- Kitchen Description:Dishwasher, Microwave, Range, Refrigerator, Stainless Steel Appliances
- Basement:Yes
- Basement Description:Block, Daylight / Lookout Windows, Egress Window(s), Finished, Sump Pump, Walkout
- Living area:4,229 sq. ft.
Heating and cooling
- Cooling:Central Air
- Heating:Forced Air
- Central air:Yes
Structure and exterior
- Roof:Age Over 8 Years, Asphalt
- Year built:2015
- Building area:4,229 sq. ft.
- Lot area:2.5 Acres
- Lot Features:Tree Coverage - Medium
- Construction Materials:Block
- Levels:2 Story
Utilities
- Water:Well
- Sewer:Private Sewer
Finances and disclosures
- Price:$749,000
- Price per sq. ft.:$177.11
- Tax amount:$7,076 (2025)
Features and amenities
- Appliances:Microwave, Range, Refrigerator, Stainless Steel Appliances
- Laundry features:Dryer
- Amenities:Air-To-Air Exchanger, Humidifier
Parking
- Parking description:Asphalt, Attached Garage, Garage Door Opener, Heated Garage, Insulated Garage
- Garage:Yes
- Garage spaces:6
New listings near 11078 255th Avenue Nw
- Coming Soon
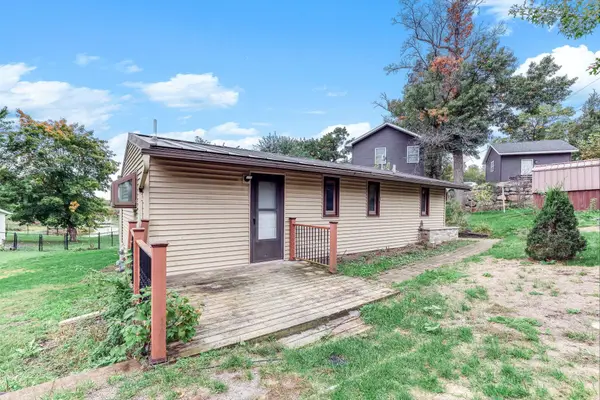 $225,000Coming Soon2 beds 1 baths828 sq. ft.
14073 290th Avenue Nw, Zimmerman, MN 55398
MLS# 7152002Listed by: KRIS LINDAHL REAL ESTATE - New
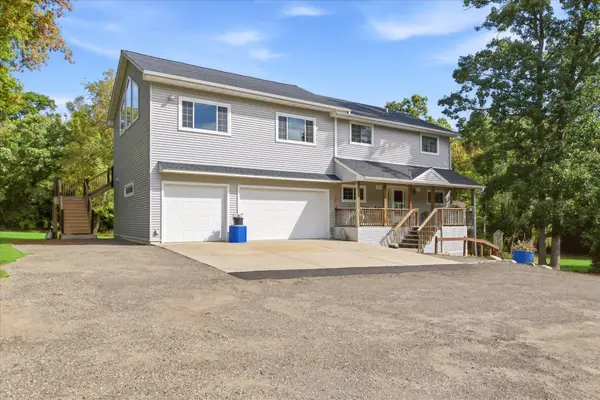 $649,900Active3 beds 4 baths3,376 sq. ft.
14690 284 1/2 Avenue Nw, Zimmerman, MN 55398
MLS# 7143285Listed by: JERNELL REALTY - New
 $240,000Active2 beds 2 baths1,568 sq. ft.
26260 3rd Street W, Zimmerman, MN 55398
MLS# 7136231Listed by: BRIX REAL ESTATE - Open Sat, 12 to 2pmNew
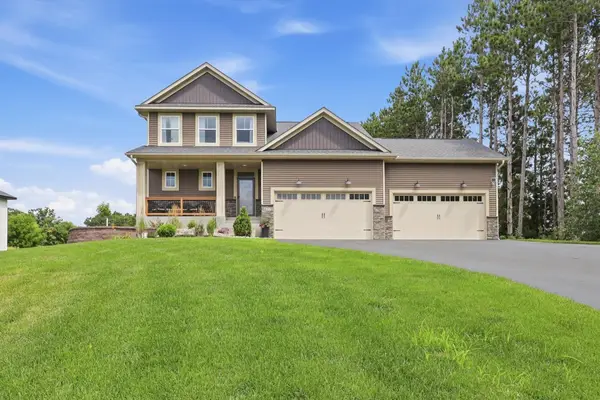 $549,900Active4 beds 3 baths2,617 sq. ft.
14206 244th Avenue Nw, Zimmerman, MN 55398
MLS# 7151936Listed by: RE/MAX RESULTS - New
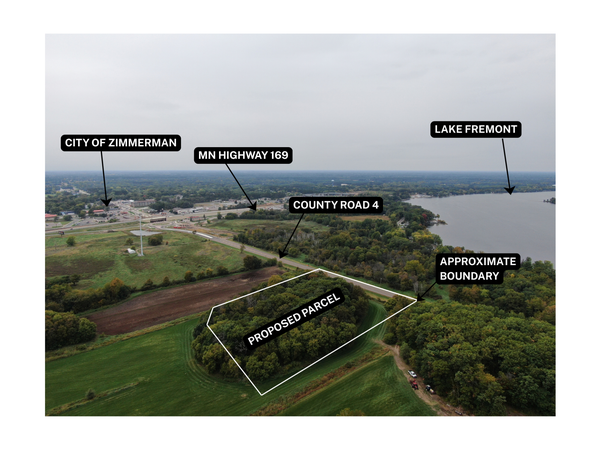 $164,900Active3.4 Acres
TBD County Road 4, Zimmerman, MN 55398
MLS# 7150179Listed by: KANATI REAL ESTATE - New
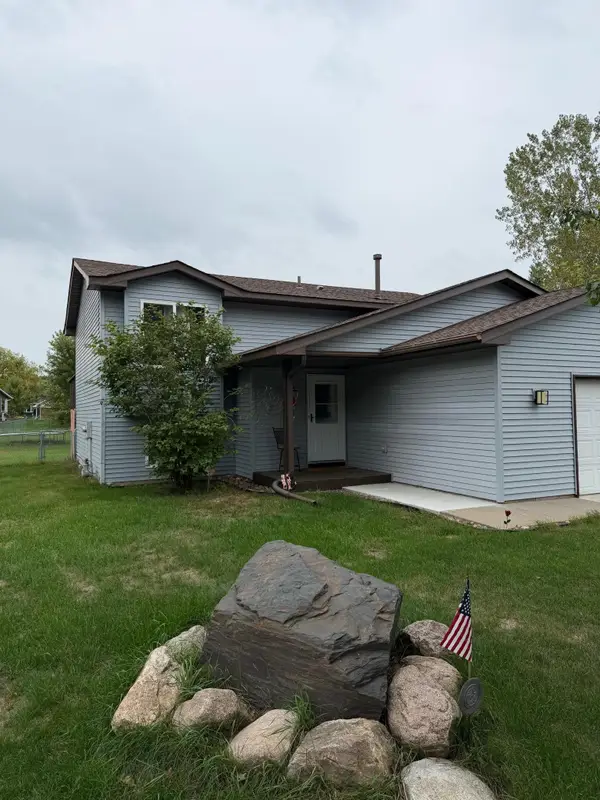 $318,000Active4 beds 2 baths1,760 sq. ft.
26007 10th Street W, Zimmerman, MN 55398
MLS# 7146907Listed by: LPT REALTY, LLC - New
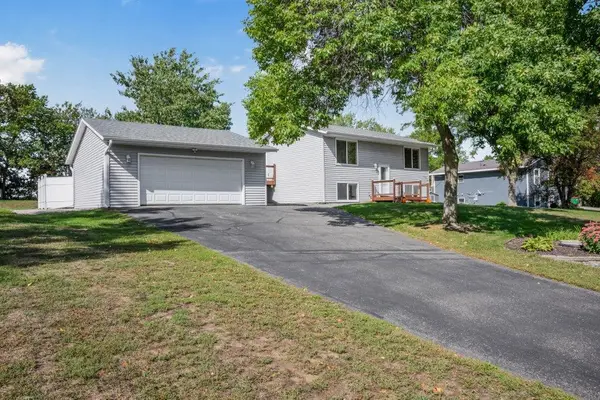 $310,000Active3 beds 2 baths1,578 sq. ft.
25480 102nd Street Nw, Zimmerman, MN 55398
MLS# 7149977Listed by: KELLER WILLIAMS CLASSIC RLTY NW - New
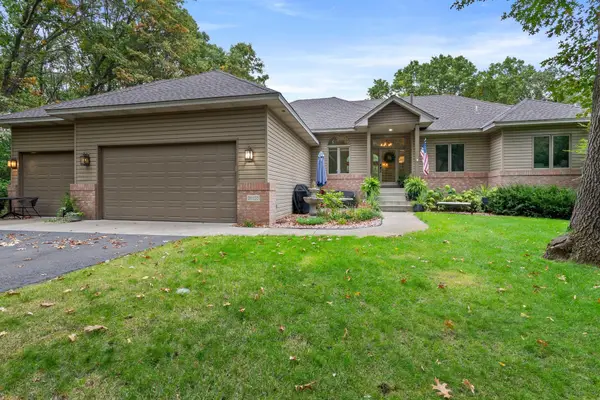 $615,000Active4 beds 4 baths3,212 sq. ft.
26620 143rd Street Nw, Zimmerman, MN 55398
MLS# 7149687Listed by: HOME AVENUE FLAT FEE REALTY - New
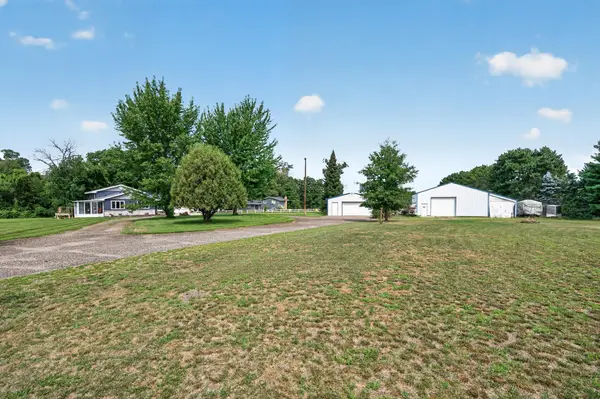 $549,900Active3 beds 2 baths1,656 sq. ft.
13020 289th Avenue Nw, Zimmerman, MN 55398
MLS# 7150178Listed by: EXP REALTY


Protect your home and budget from life's surprises with an Assurant Home Warranty, backed by a partner that supports you through every step of homeownership. Explore Plans.
© 2023 - 2026 ERA Franchise Systems LLC. All rights reserved. ERA Franchise Systems LLC fully supports the principles of the Fair Housing Act and the Equal Opportunity Act. ERA, ERA Real Estate powered, and their respective logos are registered service marks of ERA Franchise Systems LLC. Each office is independently owned and operated.