
12655 Pond View Road, Zimmerman, MN 55398
Local realty services provided by:ERA Gillespie Real Estate
12655 Pond View Road,Zimmerman, MN 55398
$309,900
- 4 Beds
- 3 Baths
- 1,709 sq. ft.
- Townhouse
- Active
Listed by: allison hein, josh a pomerleau
Office: jpw realty
MLS#:7118901
Source:NSMLS
Price summary
- Price:$309,900
- Price per sq. ft.:$181.33
- Monthly HOA dues:$274
About this home
Move right in and start enjoying low-maintenance living in this beautifully designed end-unit townhome in JP Brooks' SouthSide Community!
With windows on three sides and peaceful views overlooking open green space, this home offers the privacy and natural light that buyers are searching for. The open-concept main level creates an inviting space for everything from quiet mornings with coffee to hosting family and friends around the cozy fireplace.
The thoughtfully designed kitchen features upgraded painted cabinetry, crown molding, hardware, a convenient trash pullout, stainless steel appliances, and plenty of workspace to make everyday living effortless. Step outside to your private concrete patio - perfect for grilling, relaxing, or enjoying warm Minnesota evenings.
Upstairs, you'll find four spacious bedrooms, including a private owner's suite, plus the convenience of upper-level laundry to simplify your daily routine. Every detail has been designed with comfort, function, and modern living in mind.
Outside, enjoy a fully sodded yard with irrigation while the HOA takes care of lawn care and snow removal, giving you more time to enjoy life and less time worrying about maintenance.
Located just minutes from Highway 169, County Road 4, Zimmerman Elementary, Middle and High School, parks, playgrounds, ballfields, and local amenities, this move-in ready home combines convenience with small-town charm.
If you've been waiting for an affordable new construction home that offers style, space, and turnkey convenience, this is your opportunity. Schedule your showing today and see why SouthSide Townhomes is quickly becoming one of Zimmerman's most desirable new communities....
Contact an agent
Home facts
- Year built:2026
- Subdivision & Development:South Side Townhomes
- Listing ID #:7118901
- Added:1 day(s) ago
- Updated:August 02, 2026 at 12:07 PM
Rooms and interior
- Bedrooms:4
- Total bathrooms:3
- Full bathrooms:1
- Half bathrooms:1
- Dining Description:Informal Dining Room, Kitchen/Dining Room
- Bathrooms Description:Main Floor 1/2 Bath, Upper Level Full Bath
- Kitchen Description:Dishwasher, Microwave, Range, Refrigerator, Stainless Steel Appliances
- Basement:Yes
- Living area:1,709 sq. ft.
Heating and cooling
- Cooling:Central Air
- Heating:Fireplace(s), Forced Air
- Central air:Yes
Structure and exterior
- Roof:Age 8 Years or Less, Asphalt
- Year built:2026
- Building area:1,709 sq. ft.
- Lot area:0.04 Acres
- Lot Features:Irregular Lot, Sod Included in Price, Tree Coverage - Light
- Levels:2 Story
Utilities
- Water:City Water - Connected
- Sewer:City Sewer - Connected
Finances and disclosures
- Price:$309,900
- Price per sq. ft.:$181.33
- Tax amount:$1 (2026)
Features and amenities
- Appliances:Microwave, Range, Refrigerator, Stainless Steel Appliances
- Amenities:Air-To-Air Exchanger, Electric Water Heater
Parking
- Parking description:Attached Garage, Garage Door Opener, Tuckunder Garage
- Garage:Yes
- Garage spaces:2
New listings near 12655 Pond View Road
- Coming Soon
 $419,000Coming Soon3 beds 3 baths
13210 Oakwood Road, Zimmerman, MN 55398
MLS# 7119722Listed by: RE/MAX RESULTS - New
 $314,900Active3 beds 2 baths1,697 sq. ft.
25714 9th Street W, Zimmerman, MN 55398
MLS# 7119964Listed by: COLDWELL BANKER REALTY - Coming Soon
 $549,000Coming Soon5 beds 4 baths
14691 288th Avenue Nw, Zimmerman, MN 55398
MLS# 7116394Listed by: KELLER WILLIAMS PREMIER REALTY - New
 $369,900Active6 beds 3 baths3,535 sq. ft.
12851 7th Avenue N, Zimmerman, MN 55398
MLS# 7119294Listed by: INCENTIVE REALTY - New
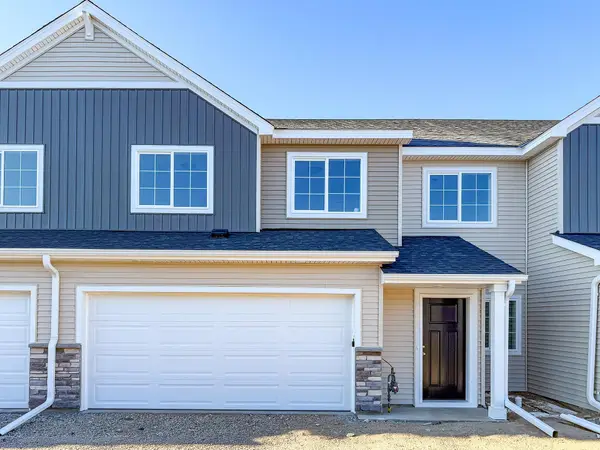 $297,900Active3 beds 3 baths1,709 sq. ft.
12663 Pond View Road, Zimmerman, MN 55398
MLS# 7118911Listed by: JPW REALTY - New
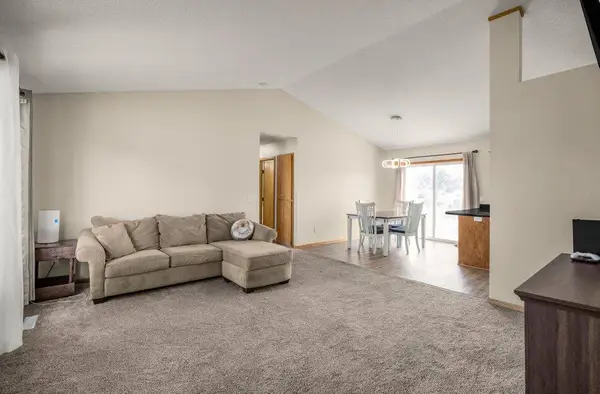 $359,900Active3 beds 2 baths2,003 sq. ft.
15348 288th Avenue Nw, Zimmerman, MN 55398
MLS# 7117788Listed by: JULIE HUBBELL REAL ESTATE - Open Sun, 11am to 2pmNew
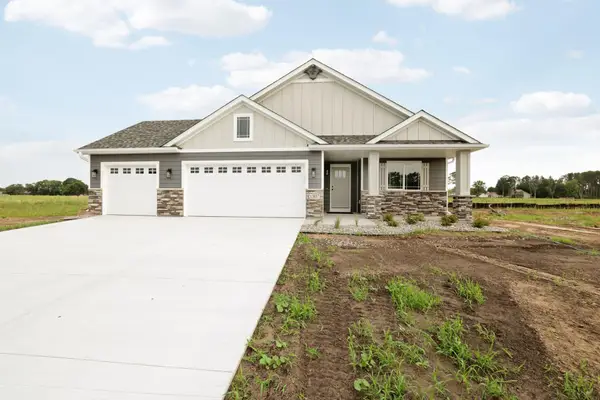 $488,580Active2 beds 2 baths1,776 sq. ft.
13037 13th Ave S, Zimmerman, MN 55398
MLS# 7118610Listed by: EDINA REALTY, INC. - New
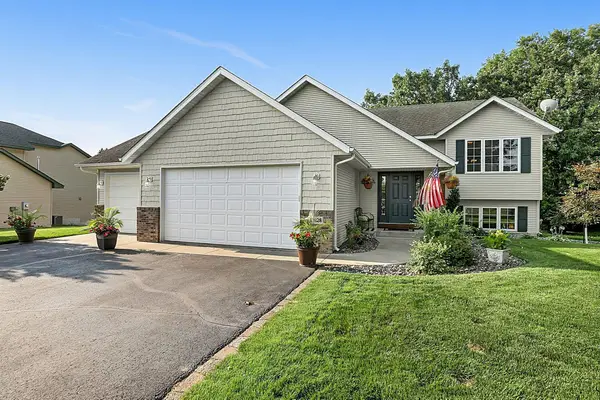 $435,000Active5 beds 3 baths2,616 sq. ft.
13628 9th Avenue S, Zimmerman, MN 55398
MLS# 7109421Listed by: EDINA REALTY, INC - New
 $745,000Active5 beds 3 baths3,015 sq. ft.
14250 277th Avenue Nw, Zimmerman, MN 55398
MLS# 7110474Listed by: PRINCETON REALTY


Protect your home and budget from life's surprises with an Assurant Home Warranty, backed by a partner that supports you through every step of homeownership. Explore Plans.
© 2023 - 2026 ERA Franchise Systems LLC. All rights reserved. ERA Franchise Systems LLC fully supports the principles of the Fair Housing Act and the Equal Opportunity Act. ERA, ERA Real Estate powered, and their respective logos are registered service marks of ERA Franchise Systems LLC. Each office is independently owned and operated.