
14941 283rd Lane Nw, Zimmerman, MN 55398
Local realty services provided by:ERA Gillespie Real Estate
14941 283rd Lane Nw,Zimmerman, MN 55398
$499,900
- 4 Beds
- 3 Baths
- 2,059 sq. ft.
- Single family
- Active
Upcoming open houses
- Sat, Oct 1011:00 am - 01:00 pm
Listed by: chuck zwilling, becca ruegemer
Office: re/max results
MLS#:7154553
Source:NSMLS
Price summary
- Price:$499,900
- Price per sq. ft.:$231.11
About this home
Set on 2.7 acres at the end of a quiet cul-de-sac, this custom home offers a beautiful setting, plenty of room to spread out, a great open floor plan, and an impressive 1,728 sq ft finished outbuilding that truly sets the property apart. The meticulously cared-for home features 4 bedrooms, 2 bathrooms, vaulted ceilings, updated lighting, newer steel siding and stonework, a newer roof (2023), tinted double-hung windows, a welcoming covered front porch, and a brand-new septic system installed in October 2026. The attached 2-stall garage is heated and insulated for added year-round convenience. Inside, the living room is highlighted by a stylish pallet-style accent wall, while the well-appointed kitchen offers undercabinet lighting and flows nicely into the main living areas. The 4-season sunroom provides a cozy place to relax around the stone-surround gas fireplace, and the family room adds even more warmth with a pellet stove. Outside, enjoy a fully irrigated yard, color-stamped concrete patio, firepit area, tree-lined driveway, and additional parking or storage space off the road. The 48'x34’ heated, spray-foam insulated outbuilding is a major highlight with 10' and 12' overhead doors, in-floor heat, two dual-zone heat/AC units, 220-volt electric, a half bath, extensive storage, and a 15’x12’ office with built-in workspace. Whether you need space for vehicles, equipment, hobbies, projects, or a home-based business, this property offers a rare combination of acreage, a custom home, exceptional garage space, and an incredible shop....
Contact an agent
Home facts
- Year built:1999
- Subdivision & Development:Pioneer Trails Second Add
- Listing ID #:7154553
- Added:1 day(s) ago
- Updated:October 06, 2026 at 01:04 PM
Rooms and interior
- Bedrooms:4
- Total bathrooms:3
- Full bathrooms:2
- Half bathrooms:1
- Dining Description:Breakfast Bar, Kitchen/Dining Room
- Bathrooms Description:Full Basement, Main Floor 1/2 Bath, Upper Level Full Bath
- Kitchen Description:Dishwasher, Exhaust Fan, Microwave, Range, Refrigerator, Stainless Steel Appliances
- Basement:Yes
- Basement Description:Block, Daylight / Lookout Windows, Egress Window(s), Finished, Full, Storage Space, Sump Pump
- Living area:2,059 sq. ft.
Heating and cooling
- Cooling:Central Air, Ductless Mini-Split
- Heating:Fireplace(s), Forced Air
- Central air:Yes
Structure and exterior
- Roof:Age 8 Years or Less, Asphalt
- Year built:1999
- Building area:2,059 sq. ft.
- Lot area:2.77 Acres
- Lot Features:Irregular Lot, Tree Coverage - Medium
- Construction Materials:Block
- Levels:Bi/Split Level
Utilities
- Water:Private
- Sewer:Private Sewer, Septic System Compliant - Yes, Tank with Drainage Field
Finances and disclosures
- Price:$499,900
- Price per sq. ft.:$231.11
- Tax amount:$3,084 (2026)
Features and amenities
- Appliances:Exhaust Fan, Microwave, Range, Refrigerator, Stainless Steel Appliances, Washer, Water Softener Owned
- Laundry features:Dryer, Washer
- Amenities:Gas Water Heater, Water Softener Owned
- Pool features:Above Ground, Outdoor
Parking
- Parking description:Asphalt, Attached Garage, Electric, Garage Door Opener, Guest Parking, Heated Garage, Insulated Garage, Multiple Garages, RV Access/Parking, Storage
- Garage:Yes
- Garage spaces:6
New listings near 14941 283rd Lane Nw
- New
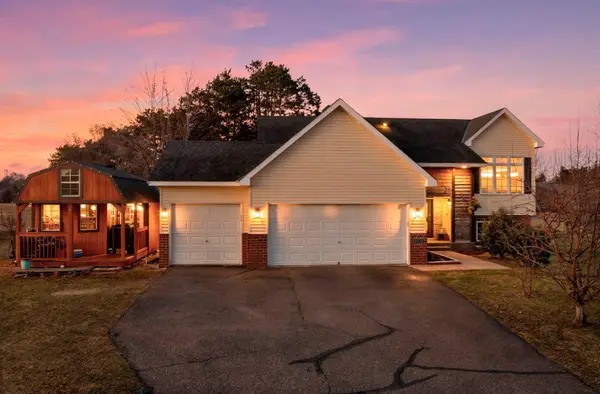 $350,000Active4 beds 3 baths2,078 sq. ft.
12904 7th Avenue S, Zimmerman, MN 55398
MLS# 7155228Listed by: KELLER WILLIAMS INTEGRITY NW - New
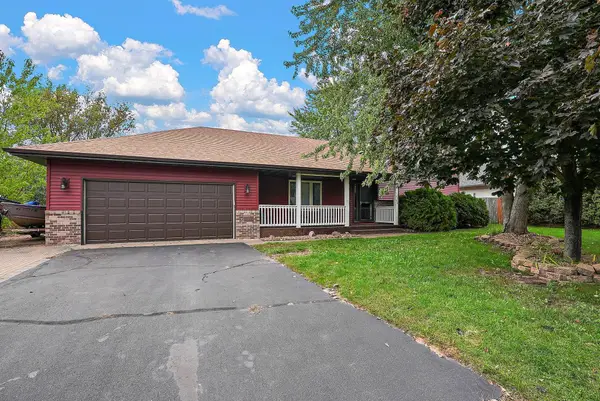 $345,000Active2 beds 2 baths1,610 sq. ft.
13290 1st Avenue S, Zimmerman, MN 55398
MLS# 7153029Listed by: KRIS LINDAHL REAL ESTATE - New
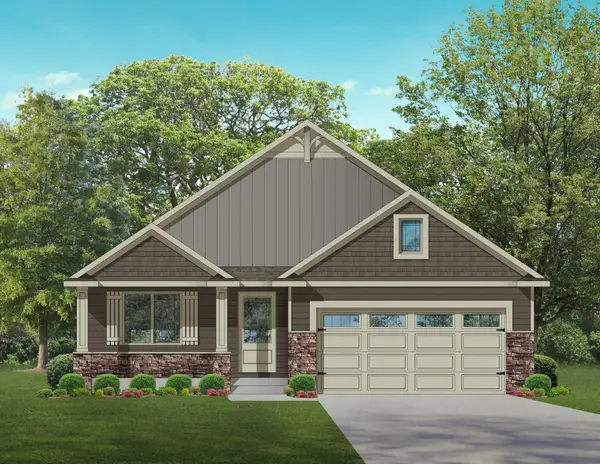 $449,900Active2 beds 2 baths1,608 sq. ft.
13045 13th Ave S, Zimmerman, MN 55398
MLS# 7154082Listed by: EDINA REALTY, INC. - New
 $489,900Active3 beds 2 baths1,857 sq. ft.
13026 13th Ave S, Zimmerman, MN 55398
MLS# 7154110Listed by: EDINA REALTY, INC. - New
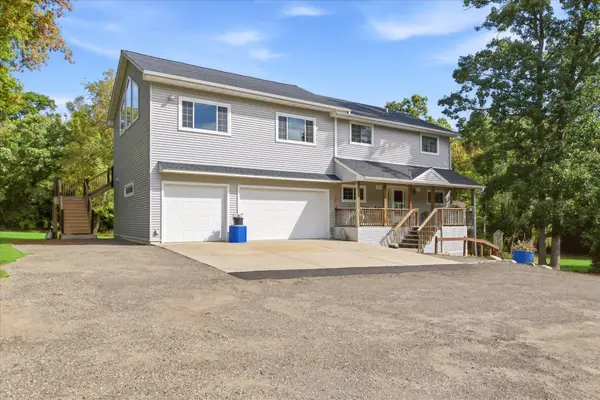 $649,900Active4 beds 4 baths3,376 sq. ft.
14690 284 1/2 Avenue Nw, Zimmerman, MN 55398
MLS# 7143285Listed by: JERNELL REALTY - New
 $749,000Active6 beds 4 baths4,229 sq. ft.
11078 255th Avenue Nw, Zimmerman, MN 55398
MLS# 7152692Listed by: ALTERNATIVE REALTY, INC. - New
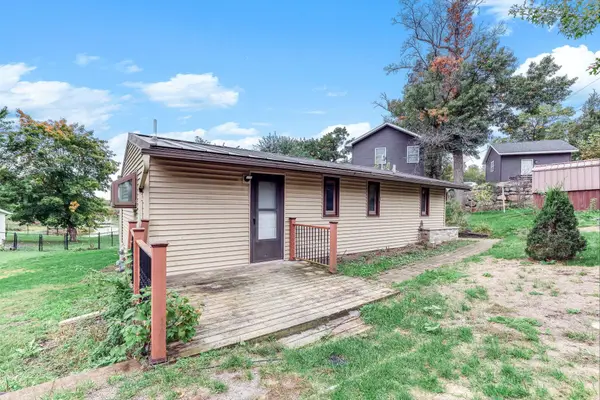 $225,000Active2 beds 1 baths828 sq. ft.
14073 290th Avenue Nw, Zimmerman, MN 55398
MLS# 7152002Listed by: KRIS LINDAHL REAL ESTATE - New
 $240,000Active2 beds 2 baths1,568 sq. ft.
26260 3rd Street W, Zimmerman, MN 55398
MLS# 7136231Listed by: BRIX REAL ESTATE - New
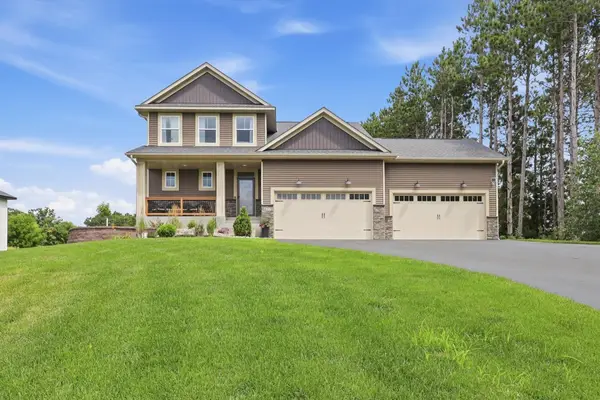 $549,900Active4 beds 3 baths2,617 sq. ft.
14206 244th Avenue Nw, Zimmerman, MN 55398
MLS# 7151936Listed by: RE/MAX RESULTS


Protect your home and budget from life's surprises with an Assurant Home Warranty, backed by a partner that supports you through every step of homeownership. Explore Plans.
© 2023 - 2026 ERA Franchise Systems LLC. All rights reserved. ERA Franchise Systems LLC fully supports the principles of the Fair Housing Act and the Equal Opportunity Act. ERA, ERA Real Estate powered, and their respective logos are registered service marks of ERA Franchise Systems LLC. Each office is independently owned and operated.