
26915 115th Street Nw, Zimmerman, MN 55398
Local realty services provided by:ERA Prospera Real Estate
26915 115th Street Nw,Zimmerman, MN 55398
$338,000
- 2 Beds
- 1 Baths
- - sq. ft.
- Single family
- Sold
Listed by: annalea hussman peters
Office: grand properties real estate
MLS#:7099890
Source:NSMLS
Sorry, we are unable to map this address
Price summary
- Price:$338,000
About this home
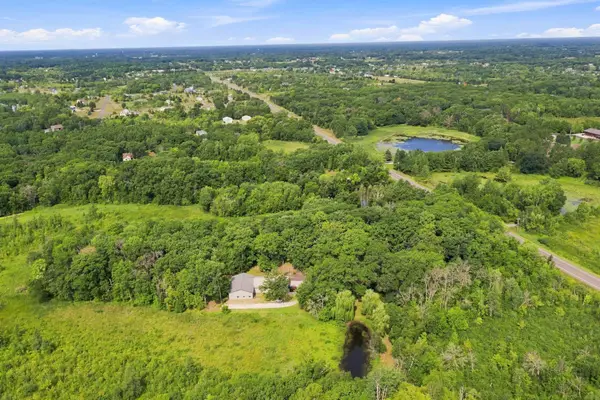
Beautifully renovated 2BR/1BA rambler on 3+ sprawling acres featuring a massive pole building! This move-in-ready home boasts extensive updates, including fresh flooring throughout, an updated kitchen with brand-new appliances, and a newly installed AC. The lower level offers a versatile bonus room—perfect for an office or gym—along with a new washer and dryer. Enjoy total peace of mind with a fully compliant septic system. Outside, the expansive lot and large pole building provide incredible space for a workshop, hobbies, or equipment storage. A true turn-key country retreat with room to roam!
Contact an agent
Home facts
- Year built:1984
- Subdivision & Development:Harrison Hills Second Add
- Listing ID #:7099890
- Added:55 day(s) ago
- Updated:August 31, 2026 at 01:43 AM
Rooms and interior
- Bedrooms:2
- Total bathrooms:1
- Full bathrooms:1
- Dining Description:Informal Dining Room, Living/Dining Room
- Bathrooms Description:Main Floor Full Bath
- Kitchen Description:Dishwasher, Range, Refrigerator
- Basement:Yes
- Basement Description:Block, Daylight / Lookout Windows, Partially Finished
Heating and cooling
- Cooling:Central Air
- Heating:Forced Air
- Central air:Yes
Structure and exterior
- Roof:Asphalt
- Year built:1984
- Lot Features:Irregular Lot, Tree Coverage - Medium
- Construction Materials:Block
- Levels:1 Story
Utilities
- Water:Private, Well
- Sewer:Private Sewer, Septic System Compliant - Yes
Finances and disclosures
- Price:$338,000
- Tax amount:$3,276 (2026)
Features and amenities
- Appliances:Range, Refrigerator, Washer
- Laundry features:Dryer, Washer
- Amenities:Electric Water Heater
Parking
- Parking description:Covered, Detached Garage
- Garage:Yes
- Garage spaces:3
New listings near 26915 115th Street Nw
- Coming SoonOpen Sun, 12 to 2pm
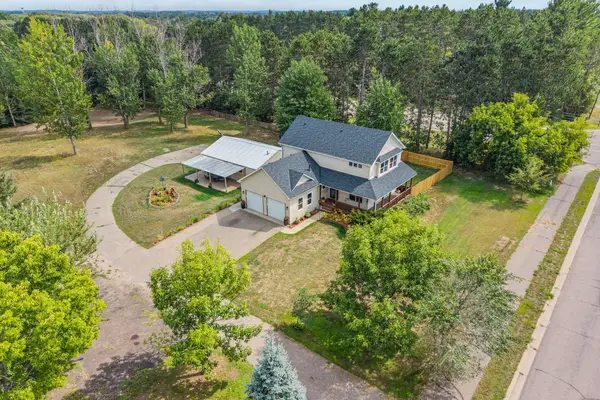 $524,900Coming Soon5 beds 4 baths2,725 sq. ft.
26141 22nd Street W, Zimmerman, MN 55398
MLS# 7132563Listed by: REAL BROKER, LLC - Coming SoonOpen Mon, 4 to 6pm
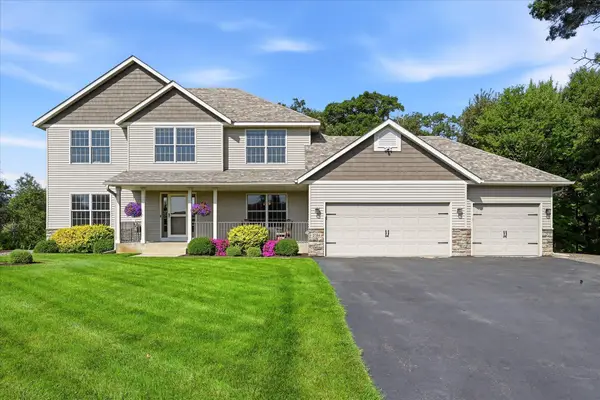 $650,000Coming Soon5 beds 4 baths3,416 sq. ft.
27354 107th Street Nw, Zimmerman, MN 55398
MLS# 7122265Listed by: KELLER WILLIAMS INTEGRITY NW - New
 $249,000Active3 beds 2 baths1,560 sq. ft.
12702 3rd Avenue N, Zimmerman, MN 55398
MLS# 7134484Listed by: ENGEL & VOLKERS MINNEAPOLIS - New
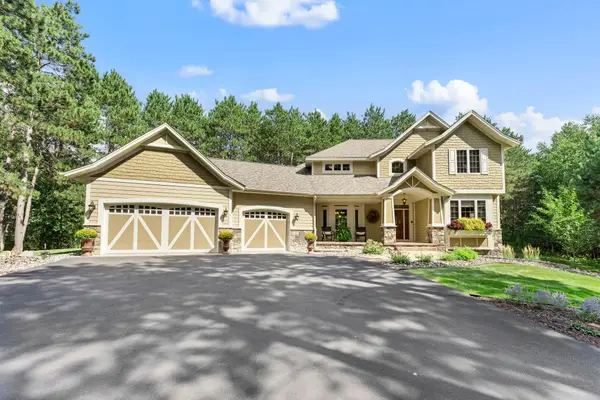 $699,900Active5 beds 4 baths3,975 sq. ft.
26625 145th Street Nw, Zimmerman, MN 55398
MLS# 7123674Listed by: RE/MAX RESULTS - New
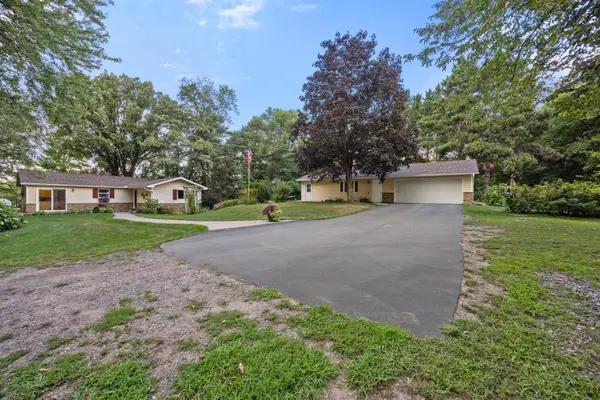 $850,000Active5 beds 4 baths2,840 sq. ft.
28094 Yak Street Nw, Zimmerman, MN 55398
MLS# 7103453Listed by: KELLER WILLIAMS CLASSIC RLTY NW - Open Sat, 12 to 3pmNew
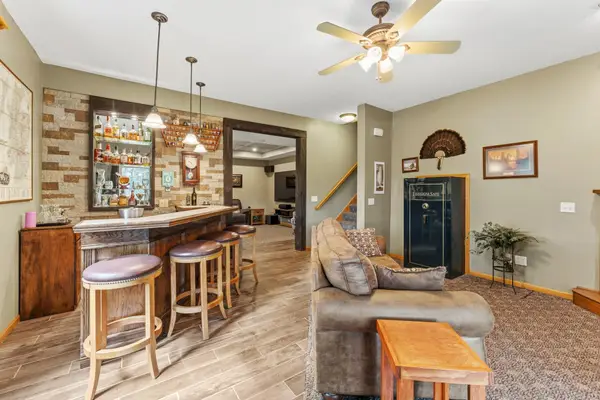 $599,000Active4 beds 4 baths3,469 sq. ft.
26275 Woodlands Parkway Nw, Zimmerman, MN 55398
MLS# 7133482Listed by: COLDWELL BANKER REALTY - New
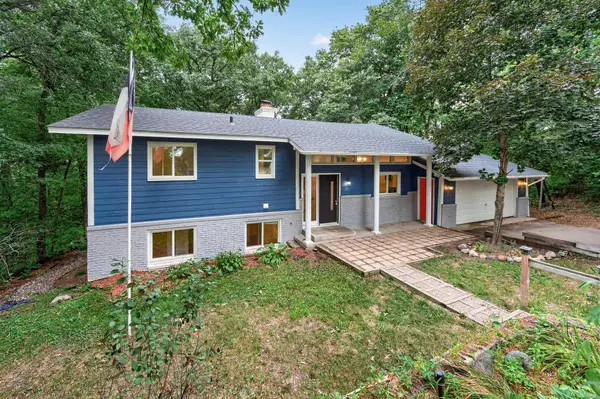 $349,900Active5 beds 2 baths2,288 sq. ft.
12384 Fremont Lane, Zimmerman, MN 55398
MLS# 7132936Listed by: RELIANCE REALTY ADVISERS, LLC - New
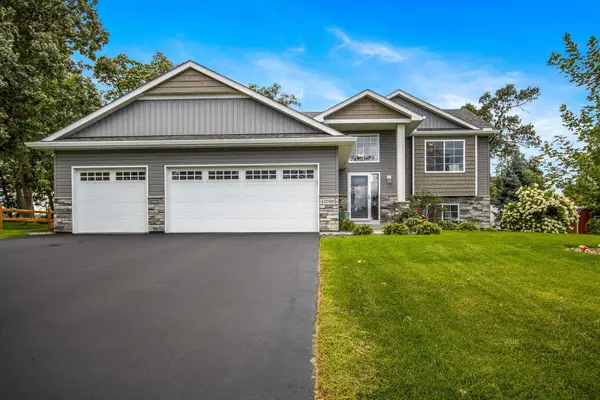 $399,500Active4 beds 3 baths2,310 sq. ft.
13190 10th Circle S, Zimmerman, MN 55398
MLS# 7131864Listed by: NEXTHOME PERRINE & ASSOCIATES REALTY - New
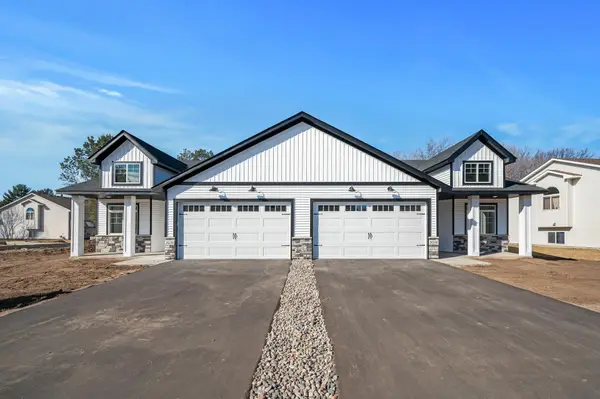 $370,086Active2 beds 2 baths1,244 sq. ft.
26273 1st Street W, Zimmerman, MN 55398
MLS# 7130926Listed by: EXP REALTY - New
 $739,900Active5 beds 3 baths2,868 sq. ft.
9765 261st Avenue Nw, Zimmerman, MN 55398
MLS# 7113317Listed by: COMPASS


Protect your home and budget from life's surprises with an Assurant Home Warranty, backed by a partner that supports you through every step of homeownership. Explore Plans.
© 2023 - 2026 ERA Franchise Systems LLC. All rights reserved. ERA Franchise Systems LLC fully supports the principles of the Fair Housing Act and the Equal Opportunity Act. ERA, ERA Real Estate powered, and their respective logos are registered service marks of ERA Franchise Systems LLC. Each office is independently owned and operated.