
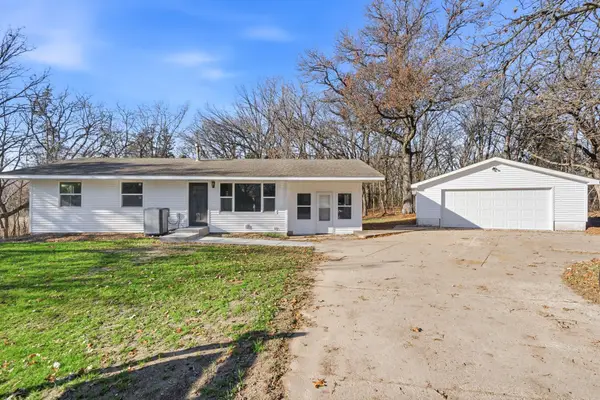
28313 124th Street Nw, Zimmerman, MN 55398
Local realty services provided by:ERA Viking Realty
28313 124th Street Nw,Zimmerman, MN 55398
$390,000
- 4 Beds
- 3 Baths
- 2,432 sq. ft.
- Single family
- Coming Soon
Listed by: megan moreau
Office: kris lindahl real estate
MLS#:7175133
Source:NSMLS
Price summary
- Price:$390,000
- Price per sq. ft.:$153.3
About this home
Set on a 1.84-acre corner lot, this Zimmerman four-level split offers room to spread out, with fresh paint throughout and all new carpet. The main level features a bright, open layout with vaulted ceilings, a welcoming living room, and a kitchen with a center island that flows into the dining area and a family room with access to the deck. The lower level includes two bedrooms, a full bath, and convenient laundry, keeping everyday essentials close by. Upstairs, the private primary suite offers a walk-in closet and a full bath with a separate tub and shower. The basement adds a spacious recreation room, a fourth bedroom, and a third full bath, creating flexible space for guests, hobbies, or movie nights. With 4 bedrooms, 3 bathrooms, and a heated garage ready for Minnesota winters, this home pairs move-in-ready updates with plenty of space inside and out.
Contact an agent
Home facts
- Year built:2000
- Subdivision & Development:Wilderness Shores
- Listing ID #:7175133
- Updated:November 21, 2026 at 01:43 AM
Rooms and interior
- Bedrooms:4
- Total bathrooms:3
- Full bathrooms:3
- Dining Description:Breakfast Bar, Informal Dining Room
- Bathrooms Description:Bathroom Ensuite, Full Basement, Main Floor Full Bath, Separate Shower and Tub
- Kitchen Description:Dishwasher, Microwave, Range, Refrigerator, Stainless Steel Appliances
- Basement:Yes
- Basement Description:Daylight / Lookout Windows, Drainage System, Finished, Sump Pump
- Living area:2,432 sq. ft.
Heating and cooling
- Cooling:Central Air
- Heating:Forced Air
- Central air:Yes
Structure and exterior
- Year built:2000
- Building area:2,432 sq. ft.
- Lot area:1.84 Acres
- Lot Features:Corner Lot
- Levels:4 or More Level Split
Utilities
- Water:Well
- Sewer:Mound Septic, Private Sewer
Finances and disclosures
- Price:$390,000
- Price per sq. ft.:$153.3
- Tax amount:$3,322 (2026)
Features and amenities
- Appliances:Microwave, Range, Refrigerator, Stainless Steel Appliances, Washer, Water Softener Owned
- Laundry features:Dryer, Washer
- Amenities:Air-To-Air Exchanger, Gas Water Heater, Water Softener Owned
Parking
- Parking description:Asphalt, Attached Garage, Carport, Electric, Garage Door Opener, Heated Garage, Insulated Garage, Storage
- Garage:Yes
- Garage spaces:2
- Carport spaces:1
New listings near 28313 124th Street Nw
- New
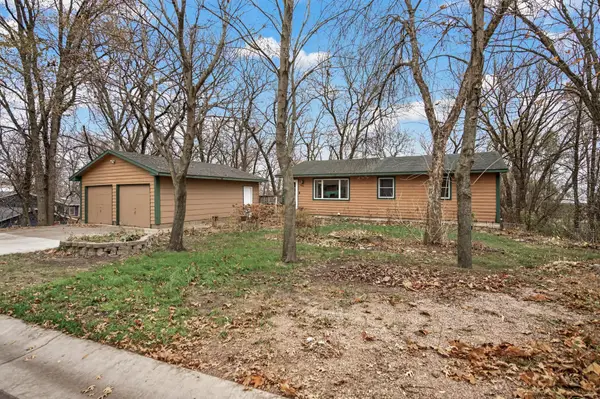 $309,000Active4 beds 1 baths1,140 sq. ft.
12392 Fremont Lane, Zimmerman, MN 55398
MLS# 7174816Listed by: EXP REALTY - Open Sat, 11am to 2pmNew
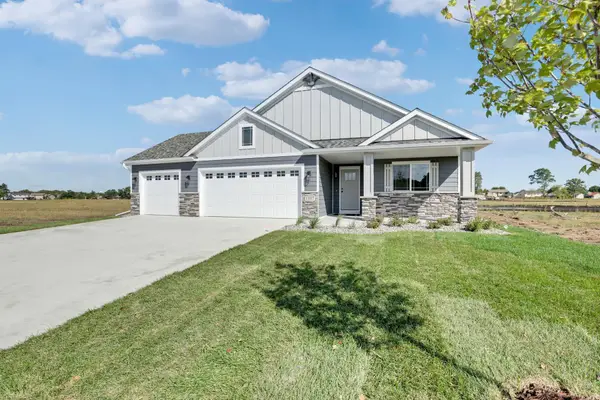 $489,752Active2 beds 2 baths1,776 sq. ft.
13037 13th Ave S, Zimmerman, MN 55398
MLS# 7174383Listed by: EDINA REALTY, INC. - Open Sat, 11am to 1pmNew
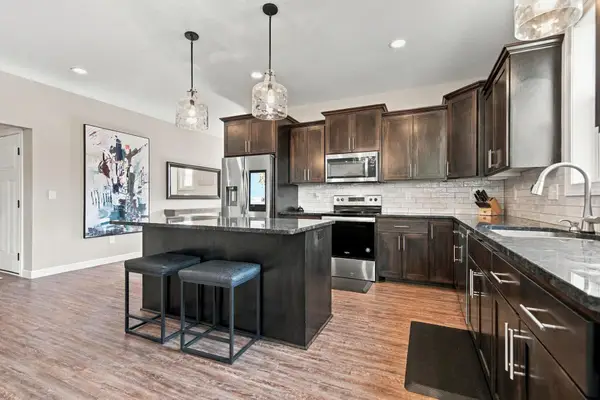 $525,000Active4 beds 3 baths2,617 sq. ft.
14206 244th Avenue Nw, Zimmerman, MN 55398
MLS# 7174112Listed by: KELLER WILLIAMS CLASSIC RLTY NW - New
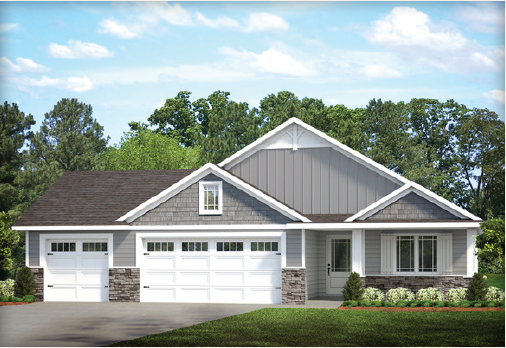 $539,900Active3 beds 2 baths1,857 sq. ft.
13092 13th Ave S, Zimmerman, MN 55398
MLS# 7173525Listed by: EDINA REALTY, INC. - New
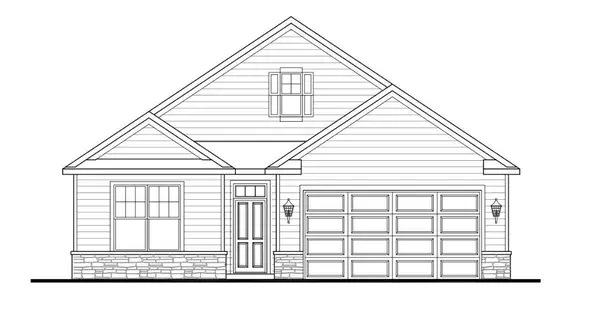 $327,475Active2 beds 2 baths1,866 sq. ft.
XXX Tbd, Zimmerman, MN 55398
MLS# 7173429Listed by: EXP REALTY - New
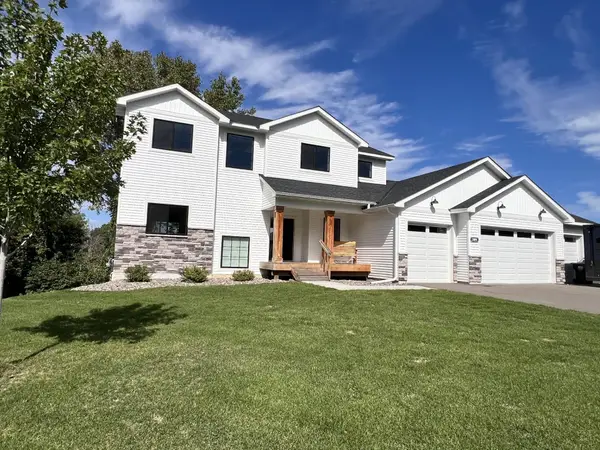 $549,900Active4 beds 4 baths2,865 sq. ft.
13891 10th Avenue S, Zimmerman, MN 55398
MLS# 7173328Listed by: ALEX BROKERS REALTY, LLC - New
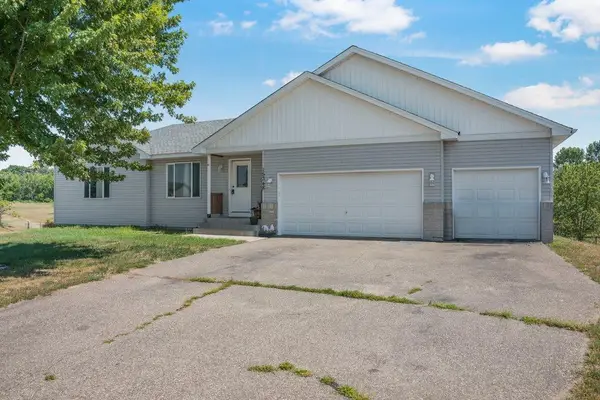 $319,900Active3 beds 2 baths2,003 sq. ft.
15348 288th Avenue Nw, Zimmerman, MN 55398
MLS# 7172897Listed by: JULIE HUBBELL REAL ESTATE - Open Sat, 10 to 11:30amNew
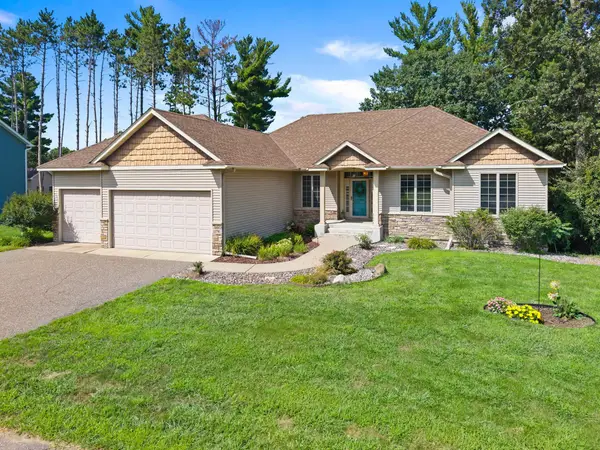 $419,900Active4 beds 3 baths2,878 sq. ft.
13781 9th Avenue S, Zimmerman, MN 55398
MLS# 7172773Listed by: KELLER WILLIAMS INTEGRITY NW - Open Sat, 11am to 12:30pmNew
 $340,000Active3 beds 2 baths1,775 sq. ft.
26430 146th Street Nw, Zimmerman, MN 55398
MLS# 7166685Listed by: JPW REALTY


Protect your home and budget from life's surprises with an Assurant Home Warranty, backed by a partner that supports you through every step of homeownership. Explore Plans.
© 2023 - 2026 ERA Franchise Systems LLC. All rights reserved. ERA Franchise Systems LLC fully supports the principles of the Fair Housing Act and the Equal Opportunity Act. ERA, ERA Real Estate powered, and their respective logos are registered service marks of ERA Franchise Systems LLC. Each office is independently owned and operated.