
1002 W 2nd Street, Zumbrota, MN 55992
Local realty services provided by:ERA Viking Realty
1002 W 2nd Street,Zumbrota, MN 55992
$365,000
- 4 Beds
- 2 Baths
- - sq. ft.
- Single family
- Sold
Listed by: travis goodman
Office: trust realty
MLS#:7111258
Source:NSMLS
Sorry, we are unable to map this address
Price summary
- Price:$365,000
About this home
Welcome to this spacious 4-bedroom, 2-bath split-level home in a desirable Zumbrota neighborhood! This home offers a comfortable layout with plenty of room for everyday living and entertaining. Enjoy the maintenance-free deck overlooking a backyard with no homes directly behind you, providing added privacy and peaceful views. The property features an attached 3-car garage plus an oversized detached 2-car garage, offering exceptional space for vehicles, storage, hobbies, or a workshop. New carpet adds a fresh, updated feel, making this home move-in ready. Conveniently located in Zumbrota with easy access to both Rochester and the Twin Cities, this home combines small-town living with an ideal commute. Don’t miss the opportunity to own a home with great space, privacy, and an outstanding location!
Contact an agent
Home facts
- Year built:1998
- Subdivision & Development:Meyerhofer 2nd Sub
- Listing ID #:7111258
- Added:51 day(s) ago
- Updated:September 07, 2026 at 01:01 AM
Rooms and interior
- Bedrooms:4
- Total bathrooms:2
- Full bathrooms:2
- Dining Description:Eat In Kitchen, Informal Dining Room
- Bathrooms Description:Full Basement, Main Floor Full Bath
- Kitchen Description:Dishwasher, Disposal, Microwave, Range, Refrigerator, Stainless Steel Appliances, Tankless Water Heater
- Basement:Yes
- Basement Description:Daylight / Lookout Windows, Drain Tiled, Drainage System, Egress Window(s), Finished, Full, Sump Pump, Wood
Heating and cooling
- Cooling:Central Air
- Heating:Fireplace(s), Forced Air
- Central air:Yes
Structure and exterior
- Roof:Age 8 Years or Less, Asphalt
- Year built:1998
- Levels:Bi/Split Level
Utilities
- Water:City Water - Connected
- Sewer:City Sewer - Connected
Finances and disclosures
- Price:$365,000
- Tax amount:$4,652 (2025)
Features and amenities
- Appliances:Disposal, Microwave, Range, Refrigerator, Stainless Steel Appliances, Tankless Water Heater, Washer
- Laundry features:Dryer, Washer
- Amenities:Gas Water Heater, Tankless Water Heater
Parking
- Parking description:Attached Garage, Concrete, Detached Garage, Garage Door Opener, Insulated Garage
- Garage:Yes
- Garage spaces:3
New listings near 1002 W 2nd Street
- New
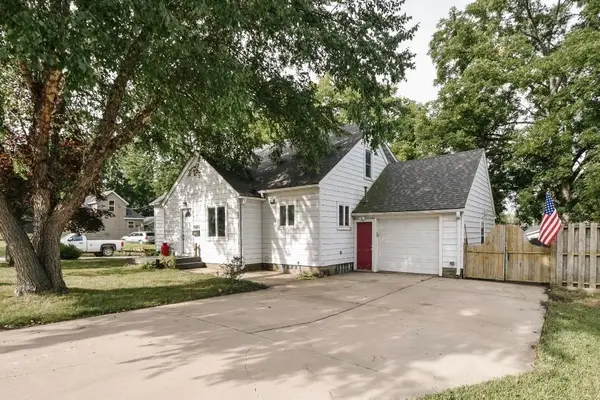 $269,900Active4 beds 2 baths1,170 sq. ft.
980 S Main Street, Zumbrota, MN 55992
MLS# 7135994Listed by: TRUST REALTY 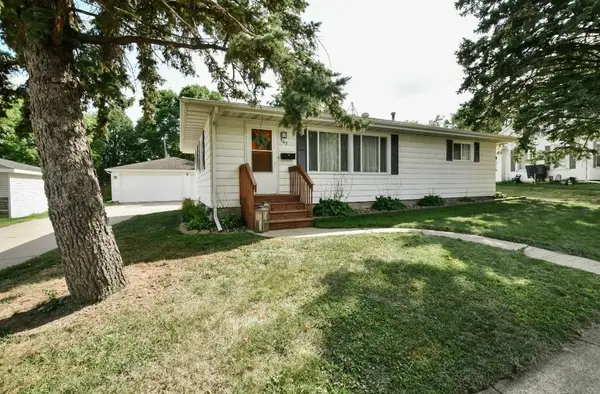 $314,000Active3 beds 2 baths1,713 sq. ft.
567 W 5th Street, Zumbrota, MN 55992
MLS# 7132724Listed by: TRUST REALTY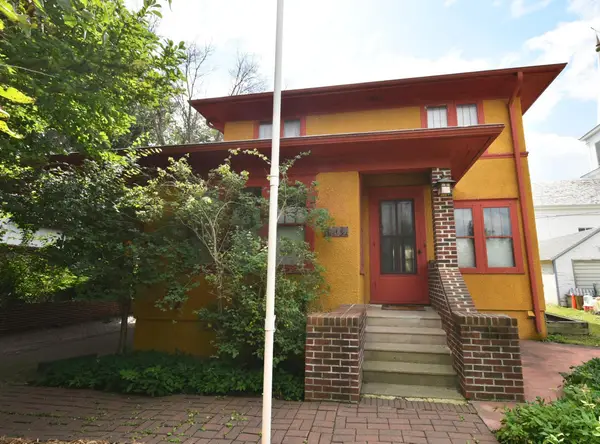 $249,900Pending3 beds 1 baths2,399 sq. ft.
151 E 4th Street, Zumbrota, MN 55992
MLS# 7127857Listed by: INTEGRITY REALTY $175,000Pending3 beds 1 baths1,240 sq. ft.
370 E 5th Street, Zumbrota, MN 55992
MLS# 7128175Listed by: LARSON REALTY $659,900Active3 beds 3 baths4,603 sq. ft.
425 Lally Court, Zumbrota, MN 55992
MLS# 7124742Listed by: INTEGRITY REALTY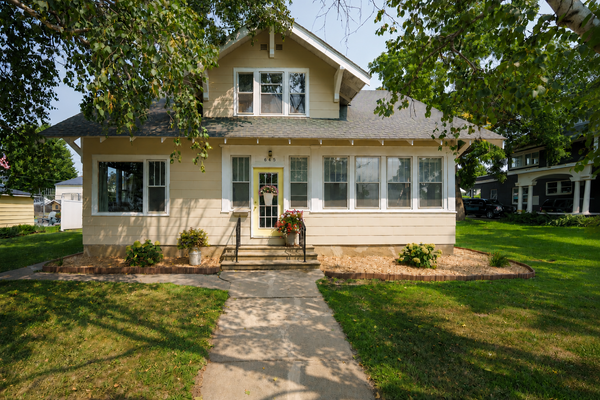 $280,000Pending3 beds 2 baths1,824 sq. ft.
645 S Main Street, Zumbrota, MN 55992
MLS# 7116670Listed by: COLDWELL BANKER NYBO & ASSOC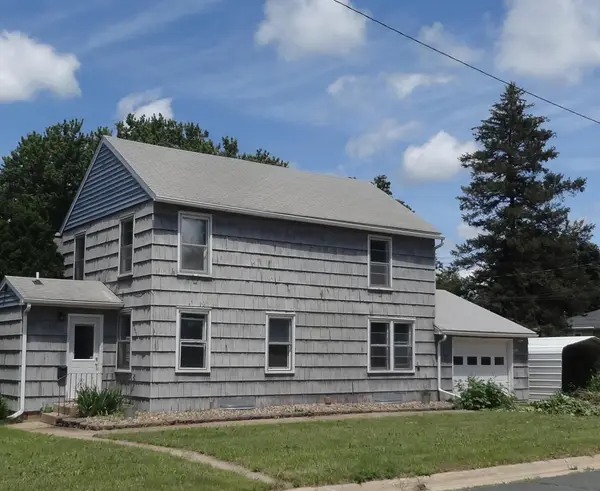 $199,500Active3 beds 2 baths1,060 sq. ft.
1355 S Main Street S, Zumbrota, MN 55992
MLS# 7058536Listed by: STINSON REAL ESTATE BROKERAGE $324,900Active2 beds 2 baths1,350 sq. ft.
148 Highland Circle, Zumbrota, MN 55992
MLS# 7115878Listed by: LOAM COMMERCIAL REAL ESTATE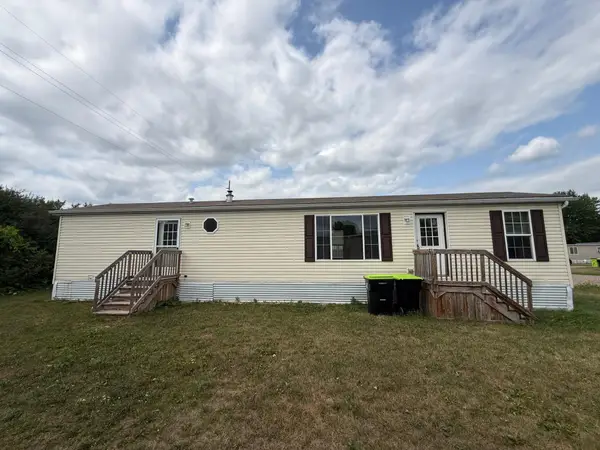 $48,000Active2 beds 1 baths896 sq. ft.
15 Raasch Ranch, Zumbrota, MN 55992
MLS# 7115777Listed by: EDINA REALTY, INC.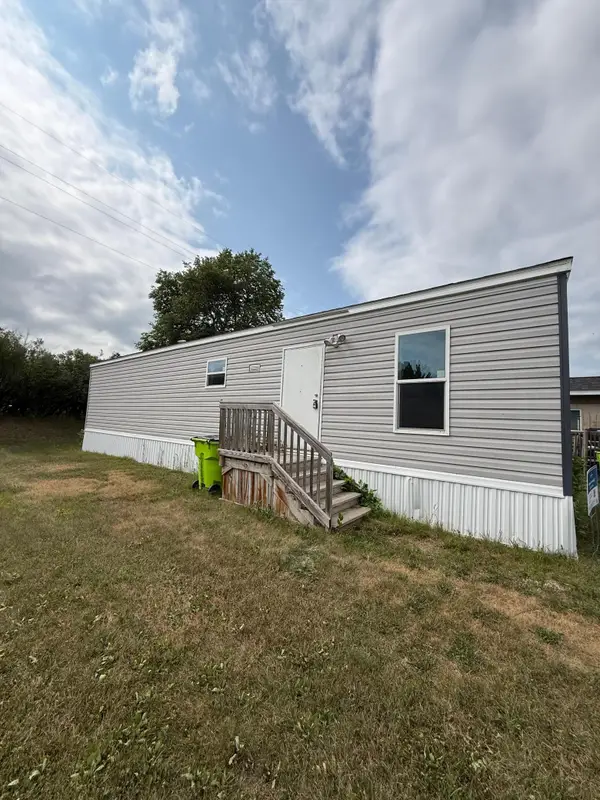 $35,000Active2 beds 1 baths700 sq. ft.
12 Raasch Ranch, Zumbrota, MN 55992
MLS# 7116614Listed by: EDINA REALTY, INC.


Protect your home and budget from life's surprises with an Assurant Home Warranty, backed by a partner that supports you through every step of homeownership. Explore Plans.
© 2023 - 2026 ERA Franchise Systems LLC. All rights reserved. ERA Franchise Systems LLC fully supports the principles of the Fair Housing Act and the Equal Opportunity Act. ERA, ERA Real Estate powered, and their respective logos are registered service marks of ERA Franchise Systems LLC. Each office is independently owned and operated.