
109 W 182nd Street, Belton, MO 64012
Local realty services provided by:ERA High Pointe Realty
109 W 182nd Street,Belton, MO 64012
$305,000
- 3 Beds
- 3 Baths
- 1,850 sq. ft.
- Single family
- Coming Soon
Listed by: annie elkins
Office: platinum realty llc.
MLS#:2645894
Source:MOKS_HL
Price summary
- Price:$305,000
- Price per sq. ft.:$164.86
About this home
Looking for a home that feels close to everything but is just tucked enough away? This 3-bed, 2.5-bath home has plenty of space for everyone to stretch out. All bedrooms are conveniently located on the main level. There are 2 full baths on the main level as well as a half bath next to the walkout basement! This home is ready for hosting with a large recreation room in the basement that leads out to a patio and aboveground pool. The backyard has plenty of space for your furry friend, growing family, or gardening goals. There is plenty of wildlife that you can see from the upstairs sliding glass door and back deck since there are no neighbors behind the property! All while being less than 10 minutes away from your local dining, shopping, and grocery stores!
Contact an agent
Home facts
- Year built:2003
- Subdivision & Development:Scotts End South
- Listing ID #:2645894
- Updated:October 08, 2026 at 11:27 AM
Rooms and interior
- Bedrooms:3
- Total bathrooms:3
- Full bathrooms:2
- Half bathrooms:1
- Rooms Total:3
- Kitchen Description:Dishwasher, Disposal, Microwave
- Basement:Yes
- Basement Description:Finished, Garage Entrance, Walk Out
- Living area:1,850 sq. ft.
Heating and cooling
- Cooling:Electric
- Heating:Natural Gas
Structure and exterior
- Roof:Composition
- Year built:2003
- Building area:1,850 sq. ft.
- Lot area:0.26 Acres
- Architectural Style:Split Entry
- Construction Materials:Wood Siding
Utilities
- Water:City/Public
- Sewer:Public Sewer
Finances and disclosures
- Price:$305,000
- Price per sq. ft.:$164.86
Features and amenities
- Appliances:Dishwasher, Disposal, Microwave
- Amenities:Ceiling Fan(s), Walk-In Closet(s)
Parking
- Parking description:Attached, Basement
- Garage:Yes
- Garage spaces:2
 HeartlandMLS©2026. Information Deemed Reliable But Not Guaranteed. This information is being provided by the HeartlandMLS. The listings presented here may or may not be listed by the Broker/Agent operating this website. This information is intended for the personal use of consumers and may not be used for any purpose other than to identify prospective properties consumers may be interested in purchasing. Data <Last Updated October 8, 2026
New listings near 109 W 182nd Street
- Coming Soon
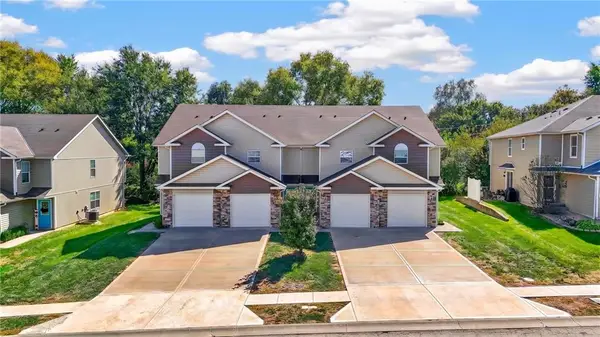 $219,900Coming Soon2 beds 3 baths1,384 sq. ft.
427 Tumbleweed Place, Belton, MO 64012
MLS# 2646072Listed by: REECENICHOLS - LEES SUMMIT - Coming Soon
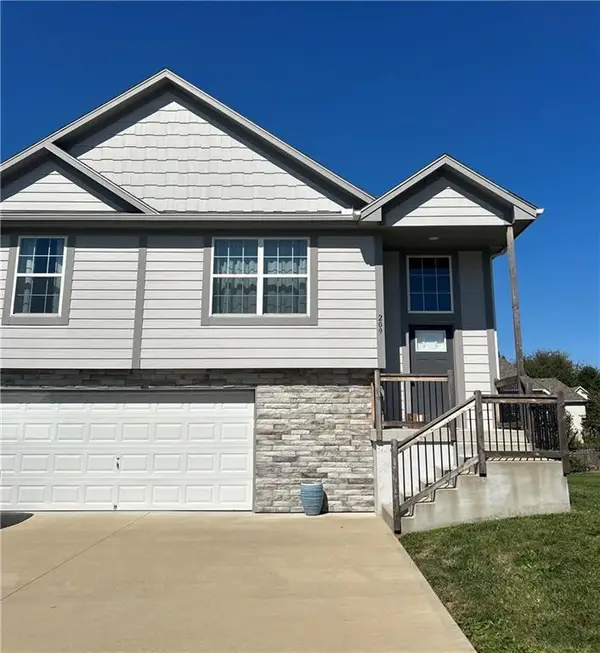 $405,000Coming Soon4 beds 3 baths1,835 sq. ft.
209 Tanner Place, Belton, MO 64012
MLS# 2646004Listed by: REECENICHOLS- LEAWOOD TOWN CENTER - Coming Soon
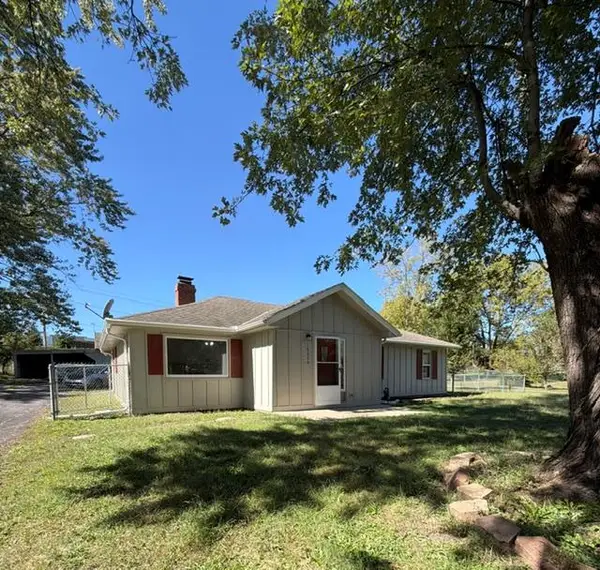 $225,000Coming Soon3 beds 2 baths1,236 sq. ft.
16000 Allen Avenue, Belton, MO 64012
MLS# 2645966Listed by: REECENICHOLS - LEAWOOD - Coming Soon
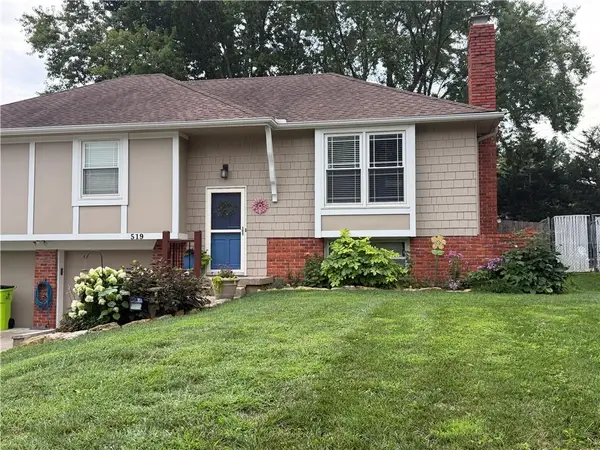 $300,000Coming Soon3 beds 3 baths1,680 sq. ft.
519 Mark Lane, Belton, MO 64012
MLS# 2645171Listed by: COMPASS REALTY GROUP - Coming Soon
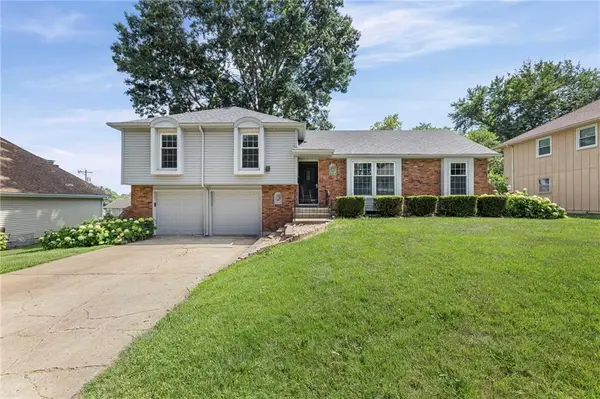 $330,000Coming Soon3 beds 3 baths1,821 sq. ft.
507 London Way, Belton, MO 64012
MLS# 2630126Listed by: KELLER WILLIAMS REALTY PARTNERS INC. - Coming Soon
 $749,500Coming Soon4 beds 3 baths3,200 sq. ft.
2806 E 215th Street, Belton, MO 64012
MLS# 2642861Listed by: REECENICHOLS - COUNTRY CLUB PLAZA - New
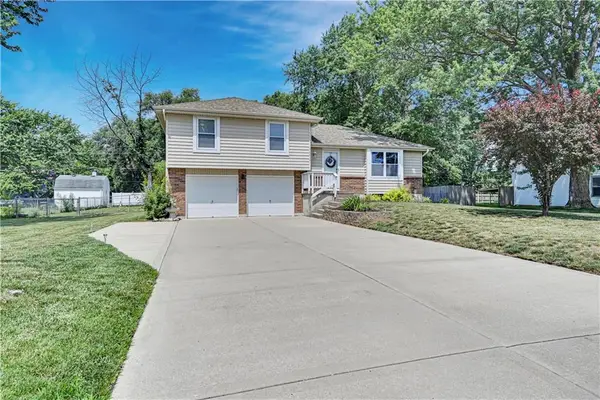 $299,950Active3 beds 2 baths1,628 sq. ft.
16010 Harris Avenue, Belton, MO 64012
MLS# 2645188Listed by: SEEK REAL ESTATE - New
 $299,000Active3 beds 3 baths2,228 sq. ft.
212 Hillcrest Road, Belton, MO 64012
MLS# 2639451Listed by: KELLER WILLIAMS SOUTHLAND - New
 $365,000Active4 beds 4 baths2,659 sq. ft.
15906 Harold Drive, Belton, MO 64012
MLS# 2643481Listed by: KELLER WILLIAMS PLATINUM PRTNR


Protect your home and budget from life's surprises with an Assurant Home Warranty, backed by a partner that supports you through every step of homeownership. Explore Plans.
© 2023 - 2026 ERA Franchise Systems LLC. All rights reserved. ERA Franchise Systems LLC fully supports the principles of the Fair Housing Act and the Equal Opportunity Act. ERA, ERA Real Estate powered, and their respective logos are registered service marks of ERA Franchise Systems LLC. Each office is independently owned and operated.