
110 Brentwood Drive, Belton, MO 64012
Local realty services provided by:ERA McClain Brothers
110 Brentwood Drive,Belton, MO 64012
- 3 Beds
- 2 Baths
- - sq. ft.
- Single family
- Sold
Listed by: matthew webb
Office: keller williams realty partners inc.
MLS#:2629375
Source:MOKS_HL
Sorry, we are unable to map this address
Price summary
- Price:
About this home
Welcome to Brentwood Manor, a fully renovated and move-in ready 3 bed 2 bath raised ranch. This home features a brand-new kitchen with new cabinets, countertops, sink, fixtures, and hardware. The bathrooms have been completely refreshed with new vanities, toilets, tile flooring, floor-to-ceiling tiled tub/shower, and plumbing fixtures.
Interior updates continue throughout with modern knockdown ceiling textures, fresh interior paint, new doors, and new interior hardware. Exterior improvements include fresh paint, new sliding glass patio doors, new exterior hardware, a new patio, and a new garage door with opener.
Repaired, remodeled, and refreshed, this home is a breath of fresh air for homebuyers and investors alike.
Contact an agent
Home facts
- Year built:1973
- Subdivision & Development:Brentwood Manor
- Listing ID #:2629375
- Added:50 day(s) ago
- Updated:August 22, 2026 at 07:31 AM
Rooms and interior
- Bedrooms:3
- Total bathrooms:2
- Full bathrooms:2
- Rooms Total:5
- Basement:Yes
- Basement Description:Finished, Walk Out
Heating and cooling
- Cooling:Electric
- Heating:Natural Gas
Structure and exterior
- Roof:Composition
- Year built:1973
- Architectural Style:Raised Ranch
- Construction Materials:Vinyl Siding
Utilities
- Water:City/Public
- Sewer:Public Sewer
Finances and disclosures
- Price:
Parking
- Parking description:Attached
- Garage:Yes
- Garage spaces:2
 HeartlandMLS©2026. Information Deemed Reliable But Not Guaranteed. This information is being provided by the HeartlandMLS. The listings presented here may or may not be listed by the Broker/Agent operating this website. This information is intended for the personal use of consumers and may not be used for any purpose other than to identify prospective properties consumers may be interested in purchasing. Data <Last Updated August 22, 2026
New listings near 110 Brentwood Drive
- New
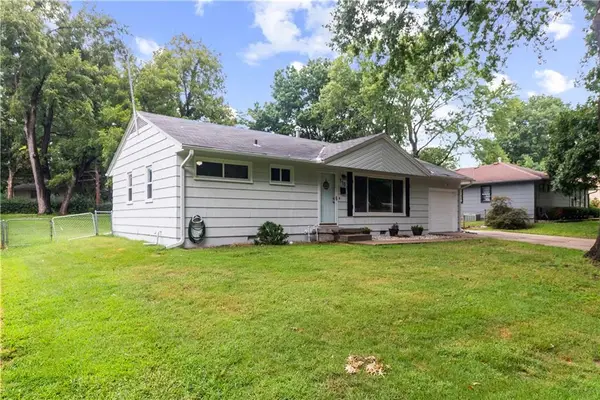 $215,000Active3 beds 1 baths960 sq. ft.
110 Manor Drive, Belton, MO 64012
MLS# 2638217Listed by: KELLER WILLIAMS SOUTHLAND - New
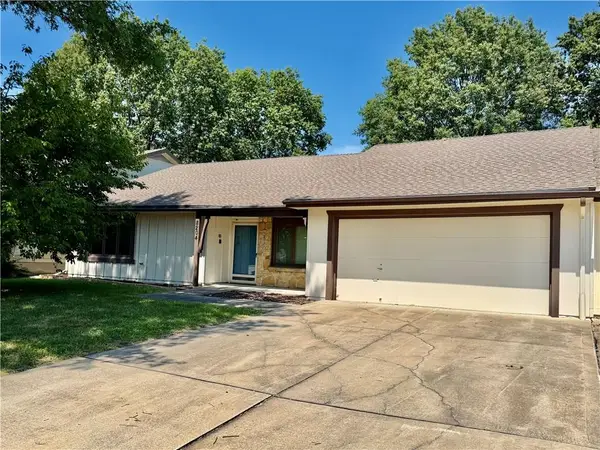 $255,000Active3 beds 2 baths1,551 sq. ft.
8204 E 189th Terrace, Belton, MO 64012
MLS# 2637715Listed by: KELLER WILLIAMS KC NORTH - New
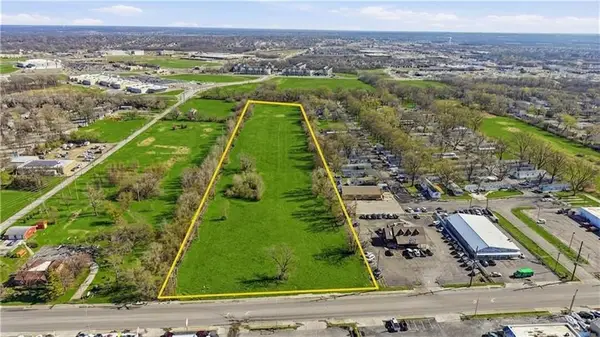 $750,000Active10.22 Acres
401 N Scott Avenue, Belton, MO 64012
MLS# 2637968Listed by: PLATINUM REALTY LLC - New
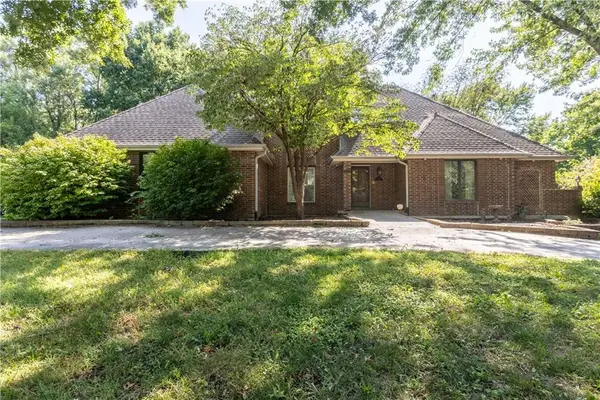 $525,000Active4 beds 5 baths3,992 sq. ft.
715 Sunset Lane, Belton, MO 64012
MLS# 2634497Listed by: REALTY EXECUTIVES - New
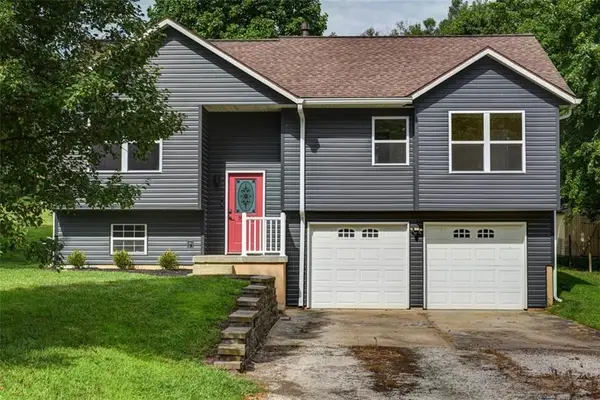 $250,000Active3 beds 2 baths1,447 sq. ft.
15608 Ann Avenue, Belton, MO 64012
MLS# 2635360Listed by: KW KANSAS CITY METRO - Open Sat, 1pm to 3amNew
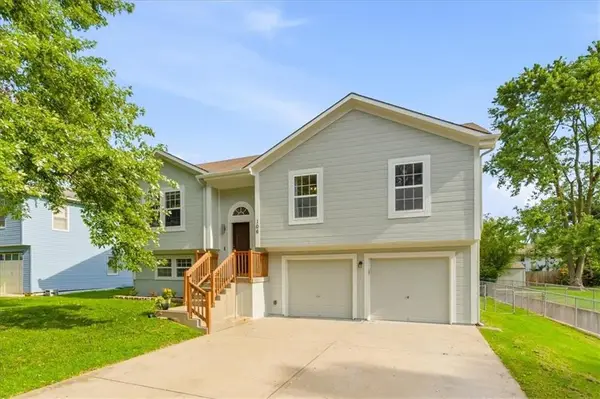 $299,000Active3 beds 2 baths2,344 sq. ft.
106 Georgia Lane, Belton, MO 64012
MLS# 2636651Listed by: EXP REALTY LLC - New
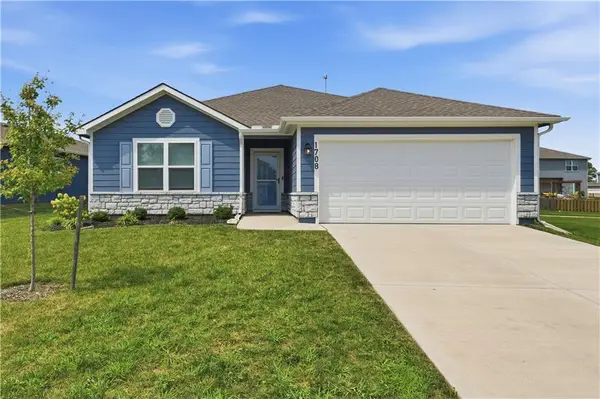 $325,000Active3 beds 2 baths1,420 sq. ft.
1708 Maci Street, Belton, MO 64012
MLS# 2636594Listed by: PLATINUM REALTY LLC - New
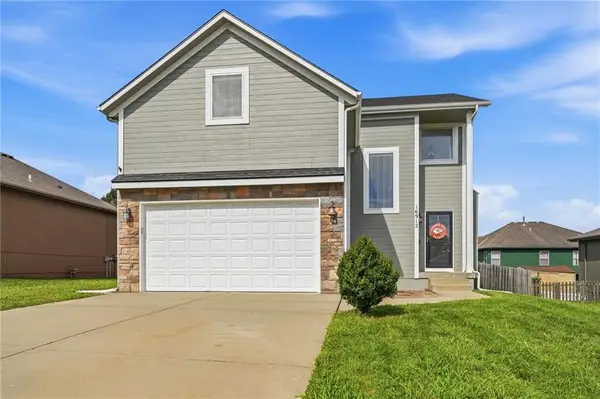 $340,000Active3 beds 3 baths1,934 sq. ft.
16912 Summit Drive, Belton, MO 64012
MLS# 2636830Listed by: REALTY EXECUTIVES - Open Sun, 11am to 5:30pmNew
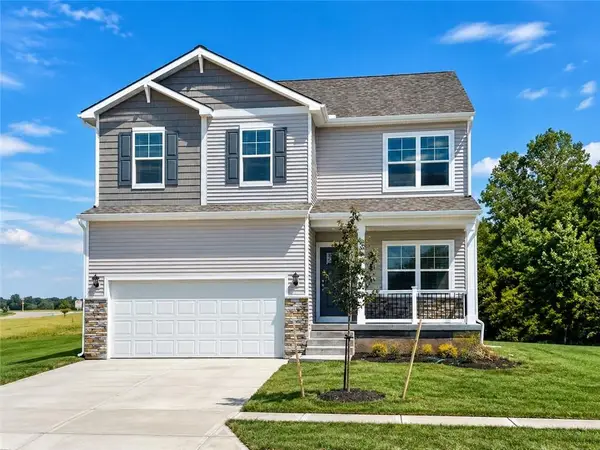 $413,990Active4 beds 3 baths2,053 sq. ft.
625 Solstice Circle, Belton, MO 64012
MLS# 2637744Listed by: DRH REALTY OF KANSAS CITY, LLC - New
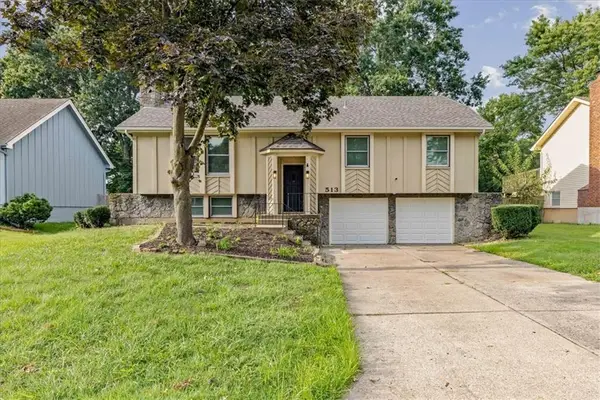 $300,000Active3 beds 3 baths1,885 sq. ft.
513 Stacey Drive, Belton, MO 64012
MLS# 2637682Listed by: KELLER WILLIAMS REALTY PARTNERS INC.


Protect your home and budget from life's surprises with an Assurant Home Warranty, backed by a partner that supports you through every step of homeownership. Explore Plans.
© 2023 - 2026 ERA Franchise Systems LLC. All rights reserved. ERA Franchise Systems LLC fully supports the principles of the Fair Housing Act and the Equal Opportunity Act. ERA, ERA Real Estate powered, and their respective logos are registered service marks of ERA Franchise Systems LLC. Each office is independently owned and operated.