
16912 Summit Drive, Belton, MO 64012
Local realty services provided by:ERA McClain Brothers
Listed by: lisa larson
Office: realty executives
MLS#:2636830
Source:MOKS_HL
Price summary
- Price:$335,000
- Price per sq. ft.:$173.22
About this home
This well-maintained 2-story home with 3 bedrooms, 2.5 baths, and a 2-car garage is move-in ready! Enjoy peace of mind with a roof just 2.5 years new and exterior paint only 2 years new. Step inside to a welcoming living room featuring a cozy fireplace. The kitchen and dining area offer an eat at bar, and all stainless steel kitchen appliances stay—including the refrigerator! Step outside onto the deck overlooking the fenced backyard with a large storage shed, perfect for relaxing or entertaining. A convenient half bath and access to the 2-car garage complete the main level. Upstairs you'll find 3 bedrooms plus a versatile loft/nook area. The spacious primary bedroom features two extra-large closets, providing plenty of storage. The basement offers even more potential with an egress window and space ready to finish, giving you the opportunity to add additional living space and a 4th bedroom. Currently used as a workout room, it's ready to make your own! Move-in ready with great updates, plenty of space, and room to grow!...
Contact an agent
Home facts
- Year built:2009
- Subdivision & Development:Meadow Creek
- Listing ID #:2636830
- Added:48 day(s) ago
- Updated:October 07, 2026 at 02:35 PM
Rooms and interior
- Bedrooms:3
- Total bathrooms:3
- Full bathrooms:2
- Half bathrooms:1
- Rooms Total:9
- Kitchen Description:Dishwasher, Disposal, Microwave, Refrigerator
- Basement:Yes
- Basement Description:Egress Window(s), Full, Inside Entrance, Unfinished
- Living area:1,934 sq. ft.
Heating and cooling
- Cooling:Electric
- Heating:Heatpump/Gas, Natural Gas
Structure and exterior
- Roof:Composition
- Year built:2009
- Building area:1,934 sq. ft.
- Lot area:0.2 Acres
- Lot Features:City Limits, Level
- Architectural Style:2 Stories
- Construction Materials:Board & Batton, Wood Siding
Schools
- High school:Belton
- Middle school:Belton
- Elementary school:Kentucky Trail
Utilities
- Water:City/Public
- Sewer:Public Sewer
Finances and disclosures
- Price:$335,000
- Price per sq. ft.:$173.22
Features and amenities
- Appliances:Dishwasher, Disposal, Microwave, Refrigerator, Stainless Steel Appliance(s)
- Amenities:Ceiling Fan(s), Custom Cabinets, Walk-In Closet(s)
Parking
- Parking description:Attached
- Garage:Yes
- Garage spaces:2
 HeartlandMLS©2026. Information Deemed Reliable But Not Guaranteed. This information is being provided by the HeartlandMLS. The listings presented here may or may not be listed by the Broker/Agent operating this website. This information is intended for the personal use of consumers and may not be used for any purpose other than to identify prospective properties consumers may be interested in purchasing. Data <Last Updated October 7, 2026
New listings near 16912 Summit Drive
- Coming Soon
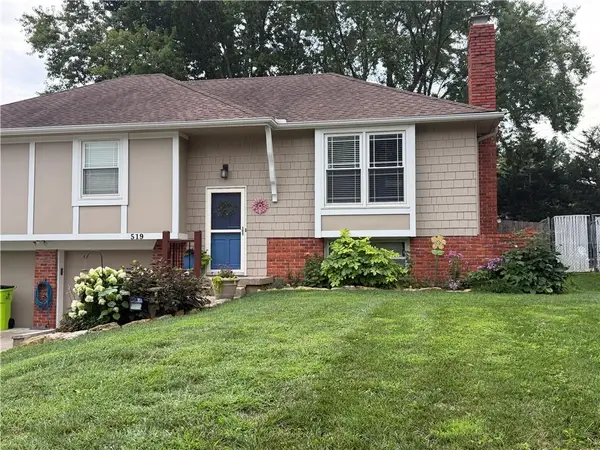 $300,000Coming Soon3 beds 3 baths1,680 sq. ft.
519 Mark Lane, Belton, MO 64012
MLS# 2645171Listed by: COMPASS REALTY GROUP - Coming Soon
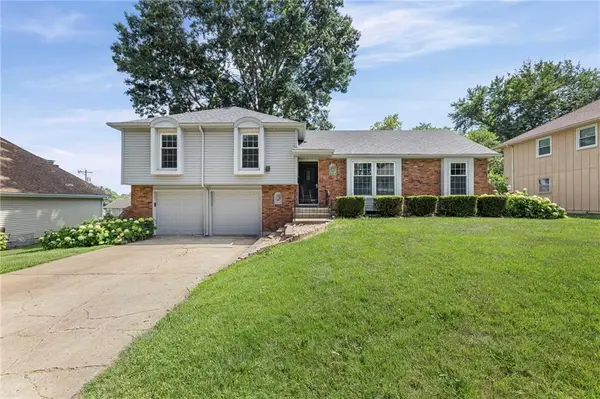 $330,000Coming Soon3 beds 3 baths1,821 sq. ft.
507 London Way, Belton, MO 64012
MLS# 2630126Listed by: KELLER WILLIAMS REALTY PARTNERS INC. - Coming Soon
 $749,500Coming Soon4 beds 3 baths3,200 sq. ft.
2806 E 215th Street, Belton, MO 64012
MLS# 2642861Listed by: REECENICHOLS - COUNTRY CLUB PLAZA - Coming SoonOpen Thu, 5 to 7pm
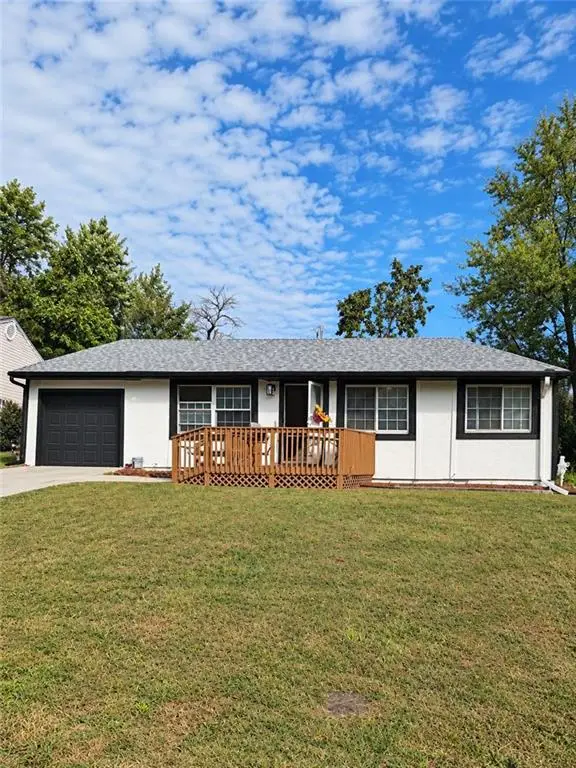 $210,000Coming Soon3 beds 1 baths1,000 sq. ft.
204 Pacific Drive, Belton, MO 64012
MLS# 2644502Listed by: KELLER WILLIAMS KC NORTH - Coming Soon
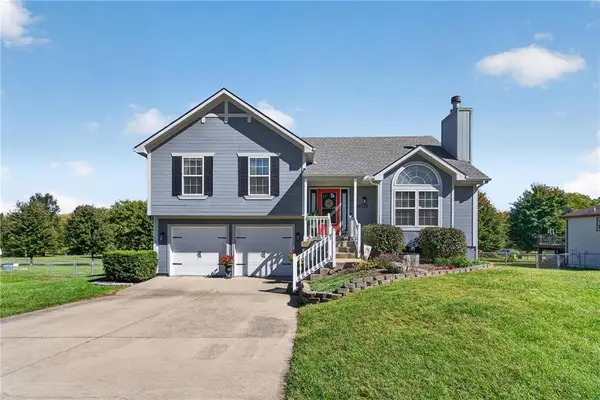 $320,000Coming Soon3 beds 2 baths1,646 sq. ft.
15709 Terry Avenue, Belton, MO 64012
MLS# 2644788Listed by: RE/MAX ELITE, REALTORS - New
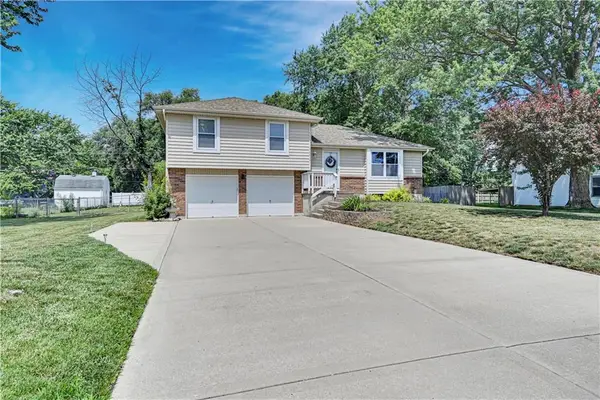 $299,950Active3 beds 2 baths1,628 sq. ft.
16010 Harris Avenue, Belton, MO 64012
MLS# 2645188Listed by: SEEK REAL ESTATE - Open Wed, 4 to 6pmNew
 $299,000Active3 beds 3 baths2,228 sq. ft.
212 Hillcrest Road, Belton, MO 64012
MLS# 2639451Listed by: KELLER WILLIAMS SOUTHLAND - New
 $365,000Active4 beds 4 baths2,659 sq. ft.
15906 Harold Drive, Belton, MO 64012
MLS# 2643481Listed by: KELLER WILLIAMS PLATINUM PRTNR - New
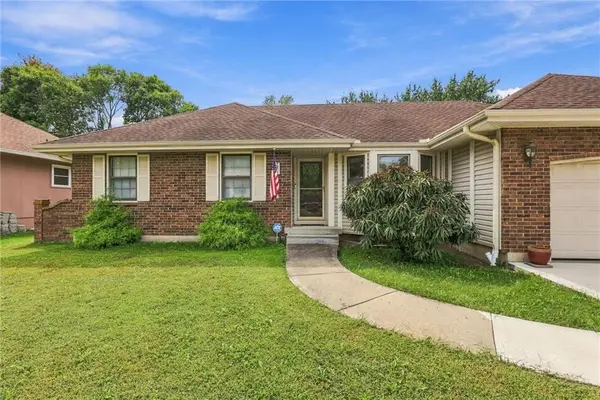 $300,000Active3 beds 2 baths1,407 sq. ft.
7903 E 170th Street, Belton, MO 64012
MLS# 2640726Listed by: KELLER WILLIAMS SOUTHLAND - New
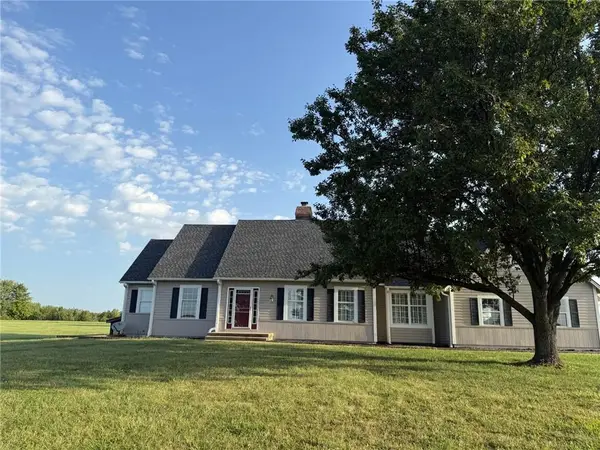 $600,000Active3 beds 2 baths2,530 sq. ft.
2000 E 195th Street, Belton, MO 64012
MLS# 2642566Listed by: REECENICHOLS - OVERLAND PARK


Protect your home and budget from life's surprises with an Assurant Home Warranty, backed by a partner that supports you through every step of homeownership. Explore Plans.
© 2023 - 2026 ERA Franchise Systems LLC. All rights reserved. ERA Franchise Systems LLC fully supports the principles of the Fair Housing Act and the Equal Opportunity Act. ERA, ERA Real Estate powered, and their respective logos are registered service marks of ERA Franchise Systems LLC. Each office is independently owned and operated.