
17111 Chula Vista Drive, Belton, MO 64012
Local realty services provided by:ERA High Pointe Realty
17111 Chula Vista Drive,Belton, MO 64012
$180,000
- 3 Beds
- 1 Baths
- 912 sq. ft.
- Single family
- Coming Soon
Listed by: maggie sanchez garcia, jennifer lopez torres
Office: realty of america
MLS#:2651297
Source:MOKS_HL
Price summary
- Price:$180,000
- Price per sq. ft.:$197.37
About this home
Welcome to 17111 Chula Vista Dr in Belton, MO! This property offers 3 bedrooms, 1 full bathroom, 912 square feet, and a spacious 0.42-acre lot. Inside, you'll find a functional layout with comfortable living spaces and plenty of opportunity to make the home your own. The property also features a one-car garage and a generous yard with room to enjoy outdoor activities, entertain, garden, or create your ideal outdoor setup. Add your personal touches, make it your own, and picture the possibilities! Your next chapter could start right here. Schedule your showing today!
Contact an agent
Home facts
- Year built:1953
- Subdivision & Development:West Belton
- Listing ID #:2651297
- Updated:November 12, 2026 at 01:08 PM
Rooms and interior
- Bedrooms:3
- Total bathrooms:1
- Full bathrooms:1
- Rooms Total:6
- Basement Description:Crawl Space
- Living area:912 sq. ft.
Heating and cooling
- Cooling:Electric
- Heating:Forced Air Gas
Structure and exterior
- Roof:Composition
- Year built:1953
- Building area:912 sq. ft.
- Lot area:0.42 Acres
- Architectural Style:Ranch
- Construction Materials:Vinyl Siding
Utilities
- Water:City/Public - Verify
- Sewer:Public Sewer
Finances and disclosures
- Price:$180,000
- Price per sq. ft.:$197.37
Parking
- Garage:Yes
- Garage spaces:1
 HeartlandMLS©2026. Information Deemed Reliable But Not Guaranteed. This information is being provided by the HeartlandMLS. The listings presented here may or may not be listed by the Broker/Agent operating this website. This information is intended for the personal use of consumers and may not be used for any purpose other than to identify prospective properties consumers may be interested in purchasing. Data <Last Updated November 12, 2026
New listings near 17111 Chula Vista Drive
- Coming Soon
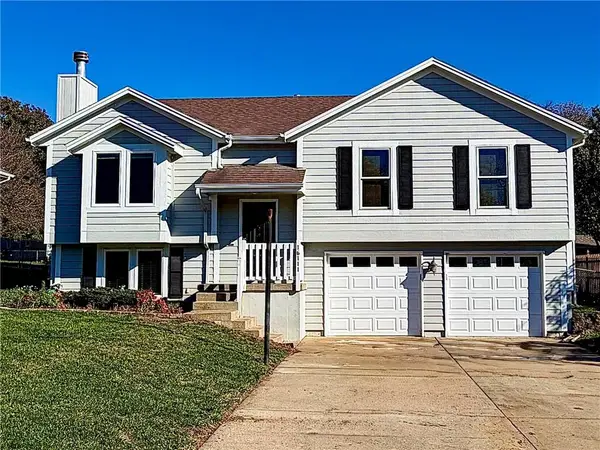 $308,000Coming Soon3 beds 3 baths1,575 sq. ft.
16111 Harris Avenue, Belton, MO 64012
MLS# 2650943Listed by: KELLER WILLIAMS SOUTHLAND - New
 $575,000Active4 beds 3 baths4,133 sq. ft.
5910 E 211th Street, Belton, MO 64012
MLS# 2651342Listed by: KELLER WILLIAMS PLATINUM PRTNR - New
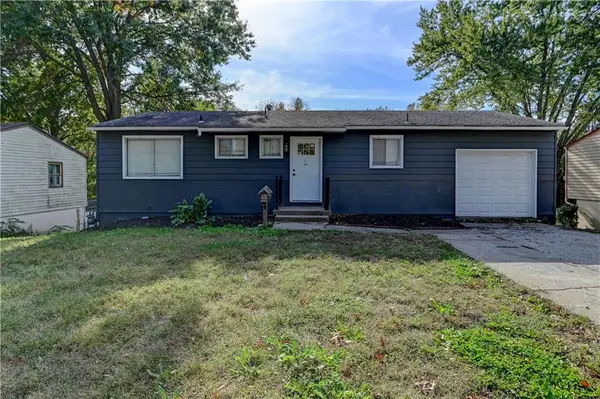 $275,000Active3 beds 1 baths2,100 sq. ft.
415 Park Avenue, Belton, MO 64012
MLS# 2651056Listed by: REALTY PROFESSIONALS HEARTLAND - New
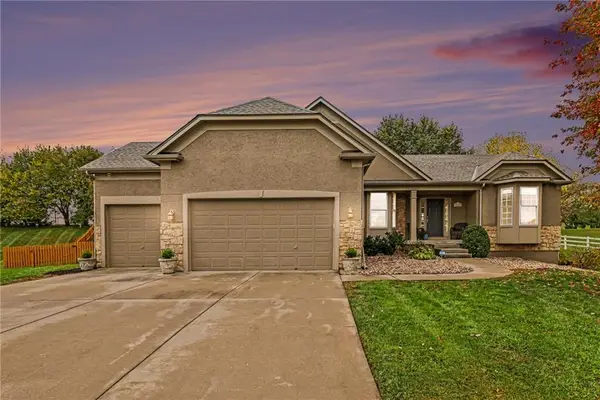 $529,000Active5 beds 3 baths3,742 sq. ft.
16204 Bluegrass Court, Belton, MO 64012
MLS# 2649592Listed by: PLATINUM REALTY LLC - New
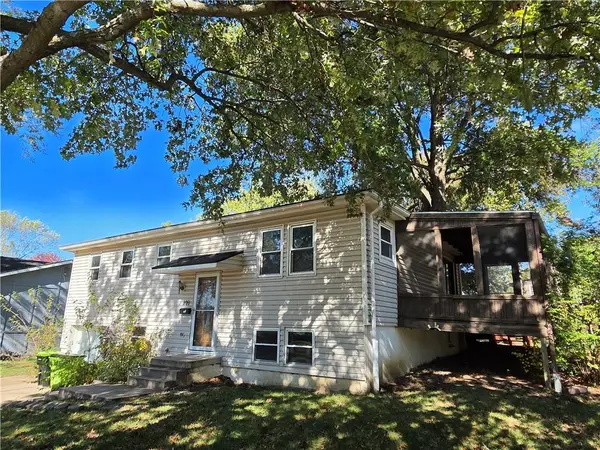 $165,000Active3 beds 1 baths1,066 sq. ft.
117 Nanette Street, Belton, MO 64012
MLS# 2650716Listed by: KELLER WILLIAMS SOUTHLAND - New
 $220,000Active2 beds 1 baths1,180 sq. ft.
705 B Street, Belton, MO 64012
MLS# 2650707Listed by: REECENICHOLS - LEES SUMMIT - New
 $650,000Active-- beds -- baths
206-216 E South Avenue, Belton, MO 64012
MLS# 2650607Listed by: SELLSTATE HEARTLAND REALTY 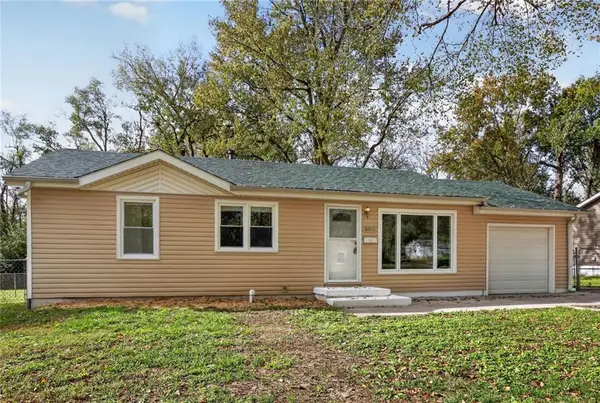 $200,000Pending3 beds 1 baths912 sq. ft.
804 Pawnee Lane, Belton, MO 64012
MLS# 2650308Listed by: REAL BROKER, LLC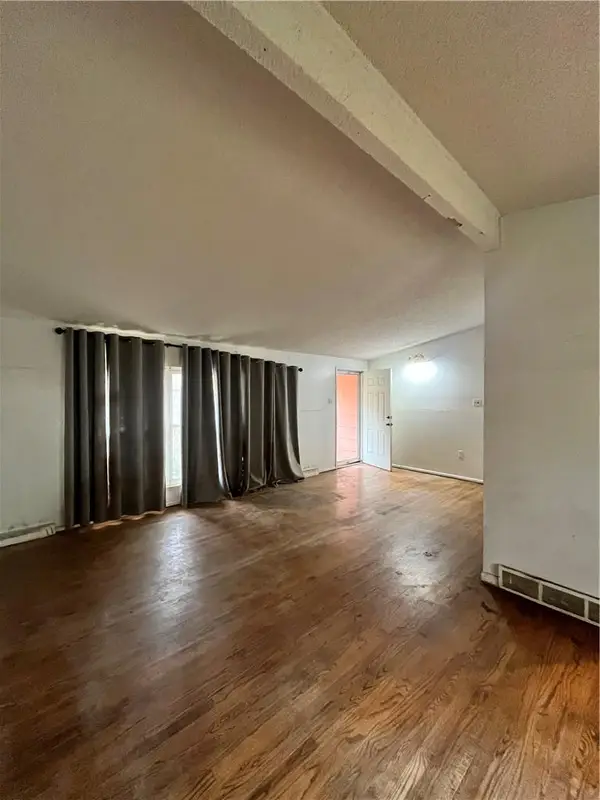 $115,000Pending3 beds 1 baths1,208 sq. ft.
511 Corral Drive, Belton, MO 64012
MLS# 2649671Listed by: KELLER WILLIAMS SOUTHLAND


Protect your home and budget from life's surprises with an Assurant Home Warranty, backed by a partner that supports you through every step of homeownership. Explore Plans.
© 2023 - 2026 ERA Franchise Systems LLC. All rights reserved. ERA Franchise Systems LLC fully supports the principles of the Fair Housing Act and the Equal Opportunity Act. ERA, ERA Real Estate powered, and their respective logos are registered service marks of ERA Franchise Systems LLC. Each office is independently owned and operated.