
5910 E 211th Street, Belton, MO 64012
Local realty services provided by:ERA High Pointe Realty
5910 E 211th Street,Belton, MO 64012
$575,000
- 4 Beds
- 3 Baths
- 4,133 sq. ft.
- Single family
- Active
Listed by: vinny monarez
Office: keller williams platinum prtnr
MLS#:2651342
Source:MOKS_HL
Price summary
- Price:$575,000
- Price per sq. ft.:$139.12
About this home
Check out this beautiful and spacious 2-story home sitting on 2.3 acres w/ large shop and outbuildings. This home features 4 bedrooms upstairs, 2.5 bathrooms, large office on the main level with main level laundry and spacious kitched. Huge addition was added in 2014 that includes and 100+ year old wood burning cook stove, additional kitchen space, with basement and root cellar. Solar panels were installed and in 2016 and are fully owned and transfer with the property. Exterior paint and new garage doors completed in 2025. New HVAC systems for main and upper levels installed in 2022. Main house windows installed in 2016 by Renewal by Anderson. Enjoy your fruit trees around the property with apples, peaches cherries and pears. Check out the supplements to see the full highlight list of items completed.
Contact an agent
Home facts
- Year built:1978
- Subdivision & Development:Jamison Southview Estates
- Listing ID #:2651342
- Added:1 day(s) ago
- Updated:November 12, 2026 at 01:08 PM
Rooms and interior
- Bedrooms:4
- Total bathrooms:3
- Full bathrooms:2
- Half bathrooms:1
- Rooms Total:10
- Kitchen Description:Disposal, Microwave, Refrigerator
- Basement:Yes
- Basement Description:Finished
- Living area:4,133 sq. ft.
Heating and cooling
- Cooling:Electric
- Heating:Central Electric, Solar
Structure and exterior
- Roof:Composition
- Year built:1978
- Building area:4,133 sq. ft.
- Lot area:2.3 Acres
- Lot Features:Acreage
- Architectural Style:2 Stories
- Construction Materials:Metal Siding
Utilities
- Water:City/Public
- Sewer:Septic Tank
Finances and disclosures
- Price:$575,000
- Price per sq. ft.:$139.12
Features and amenities
- Appliances:Disposal, Microwave, Refrigerator
Parking
- Parking description:Attached, Detached
- Garage:Yes
- Garage spaces:2
 HeartlandMLS©2026. Information Deemed Reliable But Not Guaranteed. This information is being provided by the HeartlandMLS. The listings presented here may or may not be listed by the Broker/Agent operating this website. This information is intended for the personal use of consumers and may not be used for any purpose other than to identify prospective properties consumers may be interested in purchasing. Data <Last Updated November 12, 2026
New listings near 5910 E 211th Street
- Coming Soon
 $180,000Coming Soon3 beds 1 baths912 sq. ft.
17111 Chula Vista Drive, Belton, MO 64012
MLS# 2651297Listed by: REALTY OF AMERICA - Coming Soon
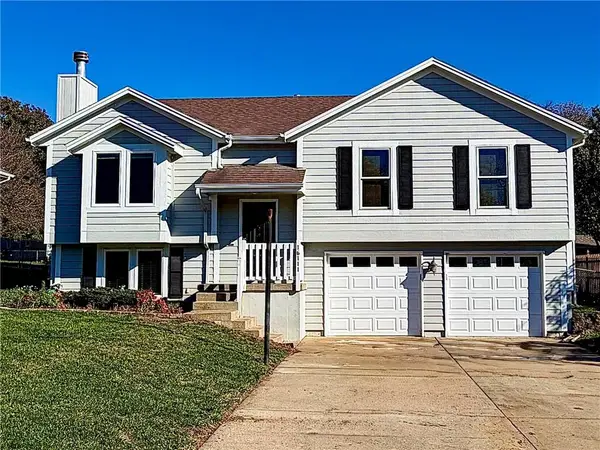 $308,000Coming Soon3 beds 3 baths1,575 sq. ft.
16111 Harris Avenue, Belton, MO 64012
MLS# 2650943Listed by: KELLER WILLIAMS SOUTHLAND - Coming Soon
 $345,000Coming Soon2 beds 2 baths2,121 sq. ft.
18800 S Lakeside Drive, Belton, MO 64012
MLS# 2646694Listed by: REAL BROKER, LLC - New
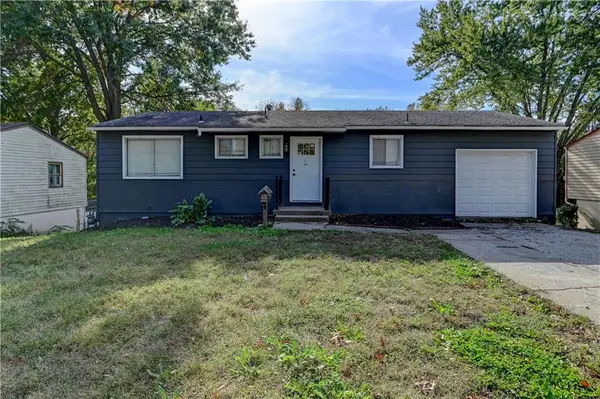 $275,000Active3 beds 1 baths2,100 sq. ft.
415 Park Avenue, Belton, MO 64012
MLS# 2651056Listed by: REALTY PROFESSIONALS HEARTLAND - New
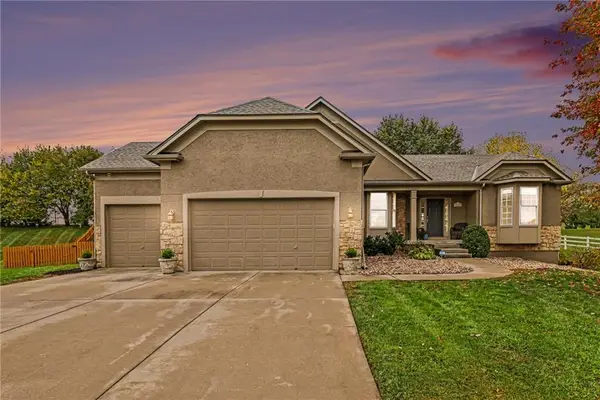 $529,000Active5 beds 3 baths3,742 sq. ft.
16204 Bluegrass Court, Belton, MO 64012
MLS# 2649592Listed by: PLATINUM REALTY LLC - New
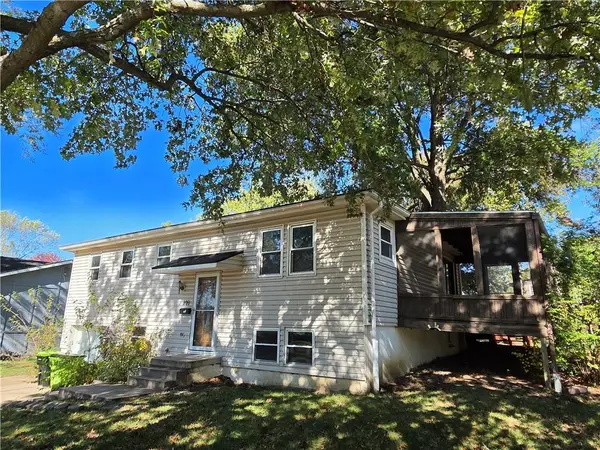 $165,000Active3 beds 1 baths1,066 sq. ft.
117 Nanette Street, Belton, MO 64012
MLS# 2650716Listed by: KELLER WILLIAMS SOUTHLAND - New
 $220,000Active2 beds 1 baths1,180 sq. ft.
705 B Street, Belton, MO 64012
MLS# 2650707Listed by: REECENICHOLS - LEES SUMMIT - New
 $650,000Active-- beds -- baths
206-216 E South Avenue, Belton, MO 64012
MLS# 2650607Listed by: SELLSTATE HEARTLAND REALTY  $200,000Pending3 beds 1 baths912 sq. ft.
804 Pawnee Lane, Belton, MO 64012
MLS# 2650308Listed by: REAL BROKER, LLC


Protect your home and budget from life's surprises with an Assurant Home Warranty, backed by a partner that supports you through every step of homeownership. Explore Plans.
© 2023 - 2026 ERA Franchise Systems LLC. All rights reserved. ERA Franchise Systems LLC fully supports the principles of the Fair Housing Act and the Equal Opportunity Act. ERA, ERA Real Estate powered, and their respective logos are registered service marks of ERA Franchise Systems LLC. Each office is independently owned and operated.