
404 Hawthorne Court, Belton, MO 64012
Local realty services provided by:ERA High Pointe Realty
404 Hawthorne Court,Belton, MO 64012
$305,000
- 3 Beds
- 3 Baths
- 1,712 sq. ft.
- Single family
- Coming Soon
Listed by: bianca noria, elizabeth ramirez
Office: keller williams realty partners inc.
MLS#:2652330
Source:MOKS_HL
Price summary
- Price:$305,000
- Price per sq. ft.:$178.15
About this home
An exterior of classic siding and a front porch frame the entryway of this single-family residence, situated on a 0.24-acre lot on Hawthorne Court.
Inside, the home features a functional kitchen equipped with a cooktop, dishwasher, disposal, and refrigerator. Painted cabinets offer storage space, and ceiling fans are installed to provide a comfortable breeze throughout the 1,184 square feet of living area. The single-story layout includes four bedrooms and two full bathrooms.
The exterior offers a lawn with space for outdoor activities and quiet afternoons. Located in Belton, this property provides a serene setting for daily living.
Schedule a tour to experience this inviting home in person.
Contact an agent
Home facts
- Year built:1972
- Subdivision & Development:Countryside Manor
- Listing ID #:2652330
- Updated:November 20, 2026 at 01:23 PM
Rooms and interior
- Bedrooms:3
- Total bathrooms:3
- Full bathrooms:2
- Half bathrooms:1
- Rooms Total:10
- Kitchen Description:Cooktop, Dishwasher, Disposal, Refrigerator
- Basement:Yes
- Basement Description:Concrete, Finished
- Living area:1,712 sq. ft.
Heating and cooling
- Cooling:Attic Fan, Electric
- Heating:Heat Pump
Structure and exterior
- Roof:Composition
- Year built:1972
- Building area:1,712 sq. ft.
- Lot area:0.24 Acres
- Architectural Style:Raised Ranch, Split Entry
- Construction Materials:Brick Veneer, Stucco
- Foundation Description:Concrete
Schools
- High school:Belton
- Middle school:Mill Creek
- Elementary school:Gladden
Utilities
- Water:City/Public
- Sewer:Public Sewer
Finances and disclosures
- Price:$305,000
- Price per sq. ft.:$178.15
Features and amenities
- Appliances:Dishwasher, Disposal, Refrigerator
- Amenities:Ceiling Fan(s), Expandable Attic
Parking
- Parking description:Attached
- Garage:Yes
- Garage spaces:2
 HeartlandMLS©2026. Information Deemed Reliable But Not Guaranteed. This information is being provided by the HeartlandMLS. The listings presented here may or may not be listed by the Broker/Agent operating this website. This information is intended for the personal use of consumers and may not be used for any purpose other than to identify prospective properties consumers may be interested in purchasing. Data <Last Updated November 20, 2026
New listings near 404 Hawthorne Court
- Coming Soon
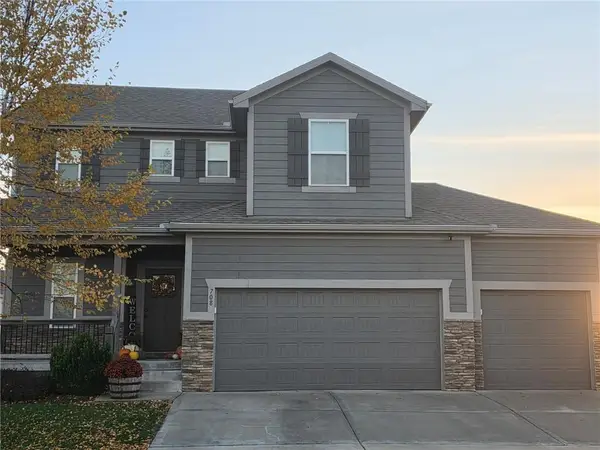 $369,900Coming Soon4 beds 4 baths1,783 sq. ft.
708 Charles Circle, Belton, MO 64012
MLS# 2652235Listed by: KELLER WILLIAMS SOUTHLAND - Coming Soon
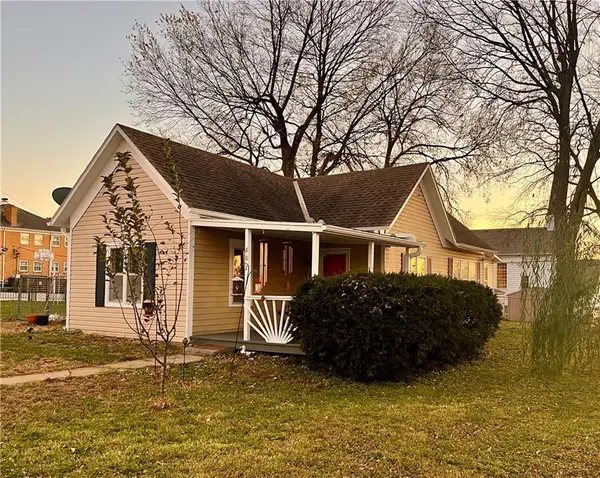 $219,900Coming Soon2 beds 2 baths1,098 sq. ft.
602 2nd Street, Belton, MO 64012
MLS# 2651924Listed by: PLATINUM REALTY LLC - Coming Soon
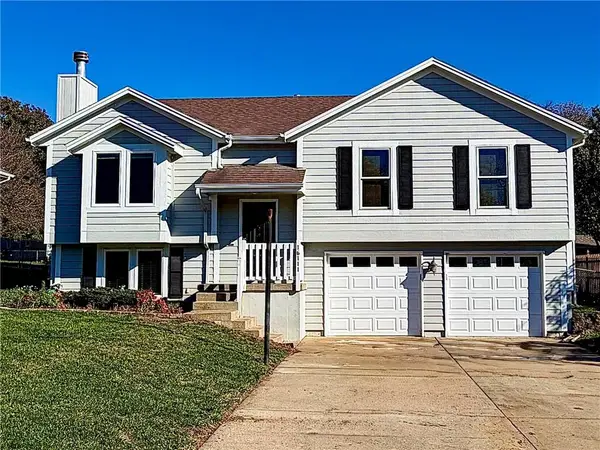 $308,000Coming Soon3 beds 3 baths1,575 sq. ft.
16111 Harris Avenue, Belton, MO 64012
MLS# 2650943Listed by: KELLER WILLIAMS SOUTHLAND - New
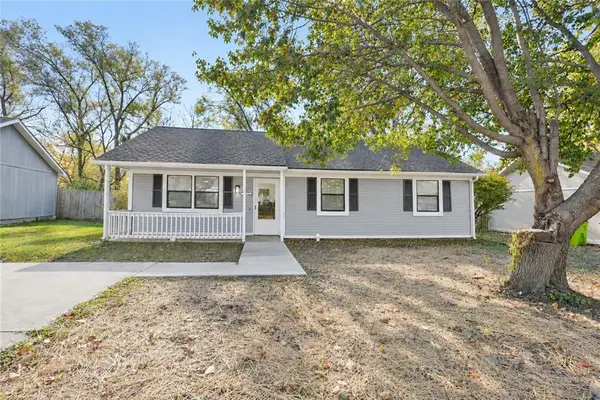 $225,000Active3 beds 1 baths1,056 sq. ft.
127 E Pacific Drive, Belton, MO 64012
MLS# 2652389Listed by: RE/MAX PREMIER PROPERTIES 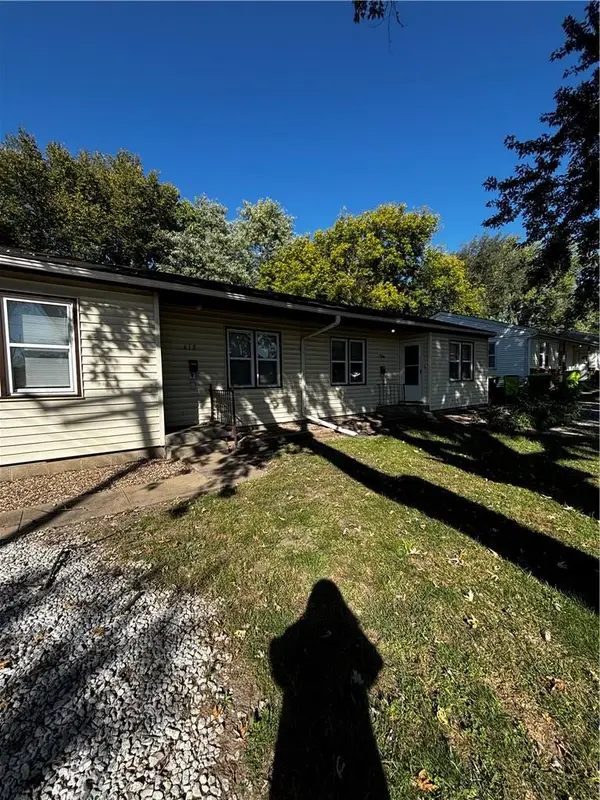 $125,000Pending-- beds -- baths
412-414 Colbern Street, Belton, MO 64012
MLS# 2652277Listed by: FITZ OSBORN REAL ESTATE LLC- New
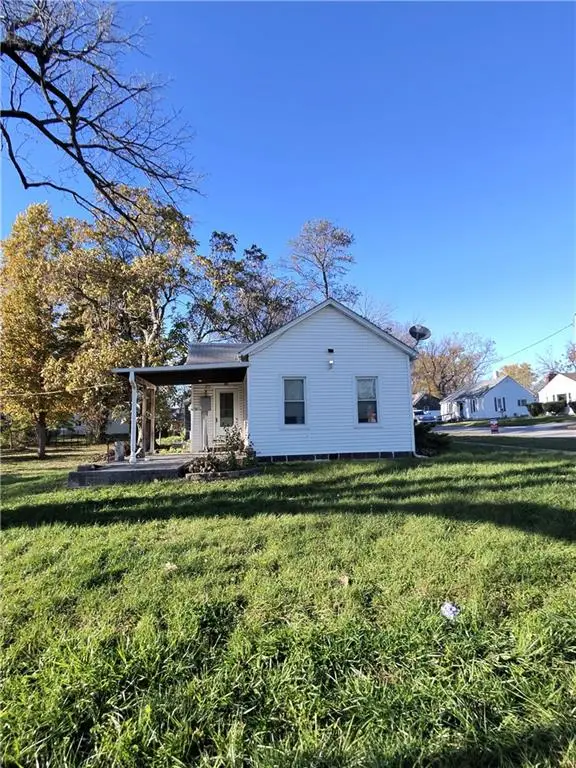 $125,000Active3 beds 1 baths1,000 sq. ft.
920 Main Street, Belton, MO 64012
MLS# 2651939Listed by: KW KANSAS CITY METRO - New
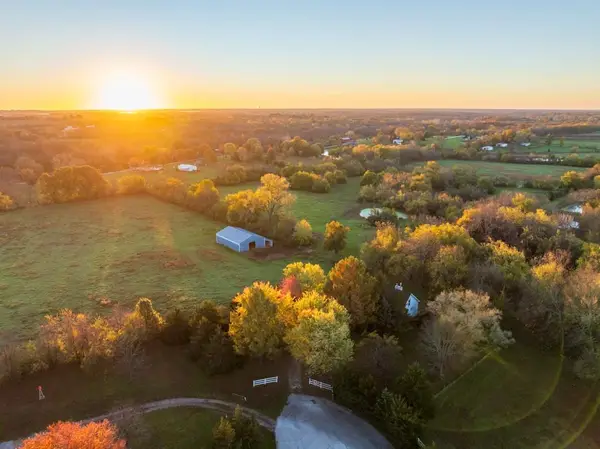 $999,900Active4 beds 3 baths4,047 sq. ft.
4705 E 184th Street, Belton, MO 64012
MLS# 2651818Listed by: MIDWEST LAND GROUP - New
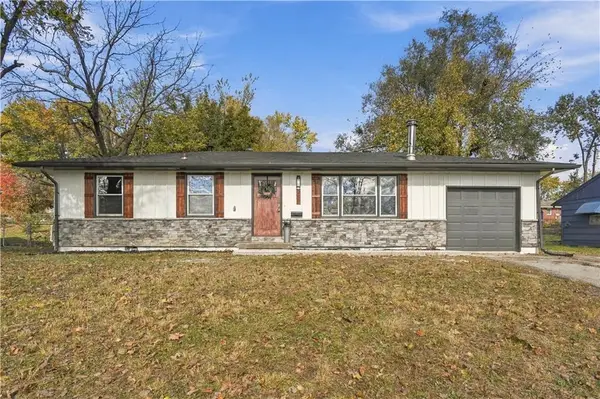 $250,000Active3 beds 2 baths1,050 sq. ft.
210 W Sunrise Drive, Belton, MO 64012
MLS# 2651671Listed by: REECENICHOLS - LEES SUMMIT 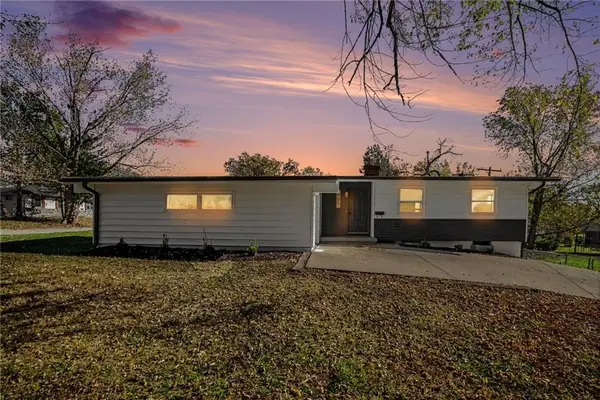 $235,000Pending3 beds 2 baths1,055 sq. ft.
505 Baldwin Street, Belton, MO 64012
MLS# 2651032Listed by: KELLER WILLIAMS REALTY PARTNERS INC.


Protect your home and budget from life's surprises with an Assurant Home Warranty, backed by a partner that supports you through every step of homeownership. Explore Plans.
© 2023 - 2026 ERA Franchise Systems LLC. All rights reserved. ERA Franchise Systems LLC fully supports the principles of the Fair Housing Act and the Equal Opportunity Act. ERA, ERA Real Estate powered, and their respective logos are registered service marks of ERA Franchise Systems LLC. Each office is independently owned and operated.