
708 Charles Circle, Belton, MO 64012
Local realty services provided by:ERA McClain Brothers
708 Charles Circle,Belton, MO 64012
$369,900
- 4 Beds
- 4 Baths
- 1,783 sq. ft.
- Single family
- Coming Soon
Listed by: lonnie branson
Office: keller williams southland
MLS#:2652235
Source:MOKS_HL
Price summary
- Price:$369,900
- Price per sq. ft.:$207.46
- Monthly HOA dues:$36.25
About this home
Pristine 4 bedroom Belton 2-Story home...loaded with upgrades and better than new! This impeccable home has a designer decor and feel that is second to none. Gourmet kitchen features Quartz tops, stylish cabinets and large island. Finished lower level features large 4th bedroom, bath and Rec Room. Ideal cul-de-sac location with large fenced backyard, 3 car garage and just blocks from community pool. Convenient location to shopping and restaurants...Ray-Pec Schools with Belton address and taxes. No reason to build and wait...this wonderful one owner home is ready for delivery!
Contact an agent
Home facts
- Subdivision & Development:Traditions
- Listing ID #:2652235
- Updated:November 19, 2026 at 12:46 PM
Rooms and interior
- Bedrooms:4
- Total bathrooms:4
- Full bathrooms:3
- Half bathrooms:1
- Rooms Total:11
- Kitchen Description:Dishwasher, Disposal
- Basement:Yes
- Basement Description:Egress Window(s), Finished
- Living area:1,783 sq. ft.
Heating and cooling
- Cooling:Central Gas
- Heating:Central Gas
Structure and exterior
- Roof:Composition
- Building area:1,783 sq. ft.
- Lot area:0.19 Acres
- Lot Features:City Limits, City Lot, Level
- Architectural Style:2 Stories
- Construction Materials:Stone Trim, Wood Siding
- Exterior Features:Sat Dish Allowed
Schools
- High school:Raymore-Peculiar
- Middle school:Raymore-Peculiar South
- Elementary school:Stonegate
Utilities
- Water:City/Public
- Sewer:Public Sewer
Finances and disclosures
- Price:$369,900
- Price per sq. ft.:$207.46
Features and amenities
- Appliances:Dishwasher, Disposal, Stainless Steel Appliance(s)
- Amenities:Ceiling Fan(s), Custom Cabinets, Pantry, Play Area, Pool, Trail(s), Walk-In Closet(s)
- Pool features:Swimming Pool
Parking
- Parking description:Attached
- Garage:Yes
- Garage spaces:3
 HeartlandMLS©2026. Information Deemed Reliable But Not Guaranteed. This information is being provided by the HeartlandMLS. The listings presented here may or may not be listed by the Broker/Agent operating this website. This information is intended for the personal use of consumers and may not be used for any purpose other than to identify prospective properties consumers may be interested in purchasing. Data <Last Updated November 19, 2026
New listings near 708 Charles Circle
- Coming Soon
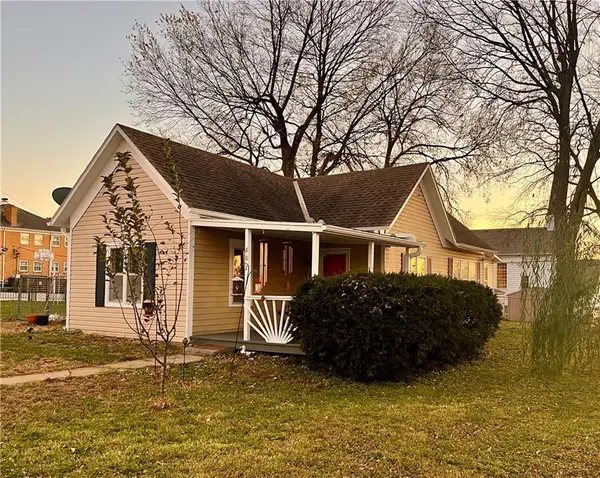 $219,900Coming Soon2 beds 2 baths1,098 sq. ft.
602 2nd Street, Belton, MO 64012
MLS# 2651924Listed by: PLATINUM REALTY LLC - Coming SoonOpen Sat, 12 to 2pm
 $180,000Coming Soon3 beds 1 baths912 sq. ft.
17111 Chula Vista Drive, Belton, MO 64012
MLS# 2651297Listed by: REALTY OF AMERICA - Coming Soon
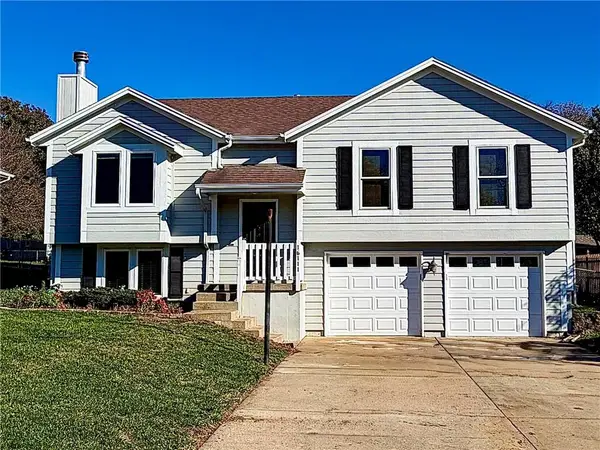 $308,000Coming Soon3 beds 3 baths1,575 sq. ft.
16111 Harris Avenue, Belton, MO 64012
MLS# 2650943Listed by: KELLER WILLIAMS SOUTHLAND 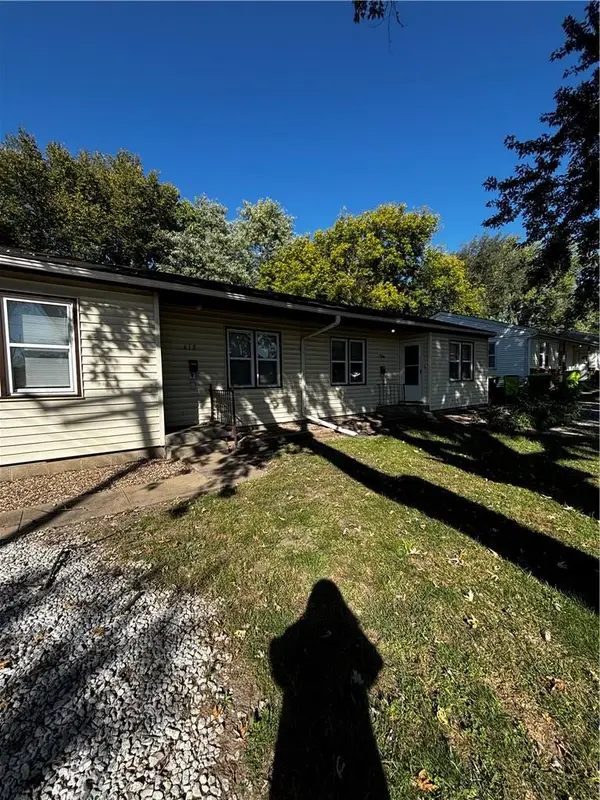 $125,000Pending-- beds -- baths
412-414 Colbern Street, Belton, MO 64012
MLS# 2652277Listed by: FITZ OSBORN REAL ESTATE LLC- New
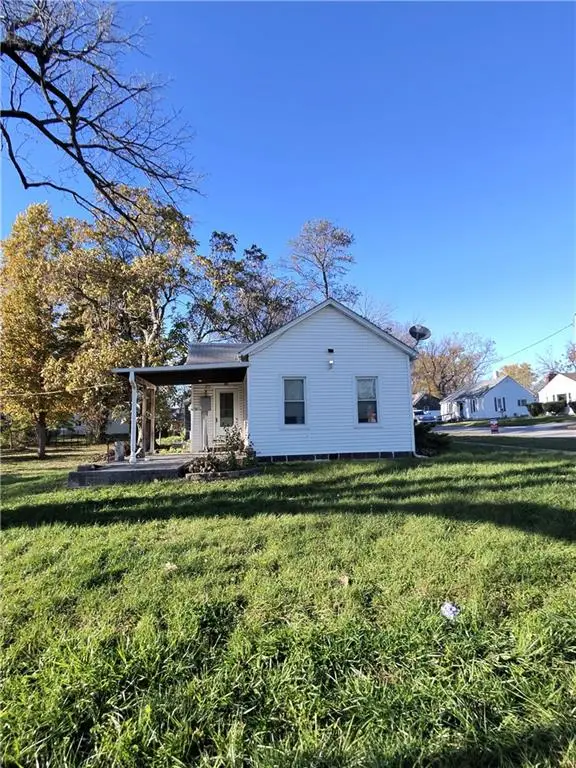 $125,000Active3 beds 1 baths1,000 sq. ft.
920 Main Street, Belton, MO 64012
MLS# 2651939Listed by: KW KANSAS CITY METRO - New
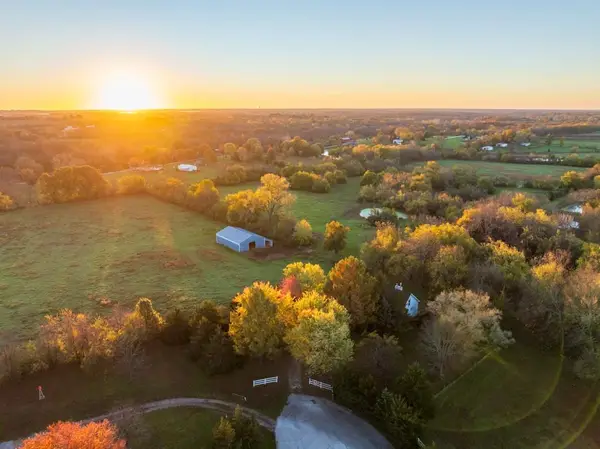 $999,900Active4 beds 3 baths4,047 sq. ft.
4705 E 184th Street, Belton, MO 64012
MLS# 2651818Listed by: MIDWEST LAND GROUP - New
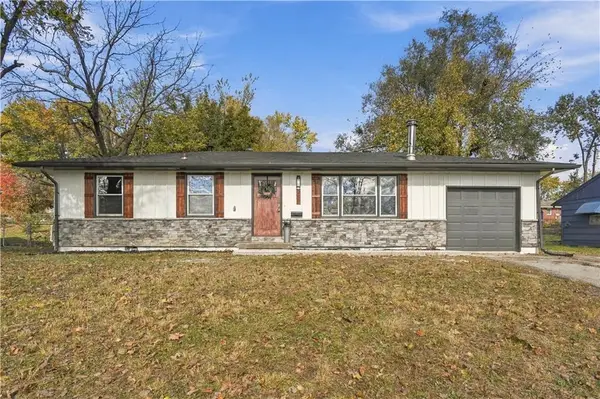 $250,000Active3 beds 2 baths1,050 sq. ft.
210 W Sunrise Drive, Belton, MO 64012
MLS# 2651671Listed by: REECENICHOLS - LEES SUMMIT 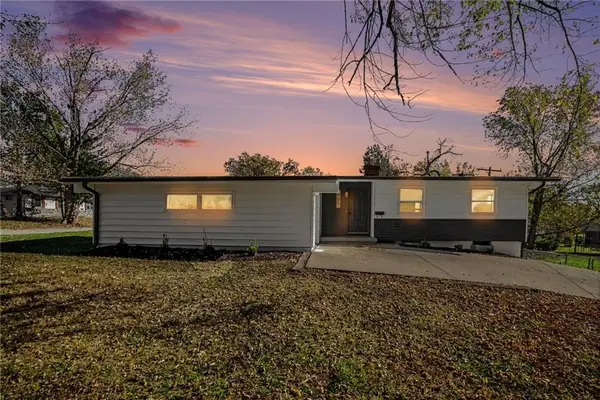 $235,000Pending3 beds 2 baths1,055 sq. ft.
505 Baldwin Street, Belton, MO 64012
MLS# 2651032Listed by: KELLER WILLIAMS REALTY PARTNERS INC.- New
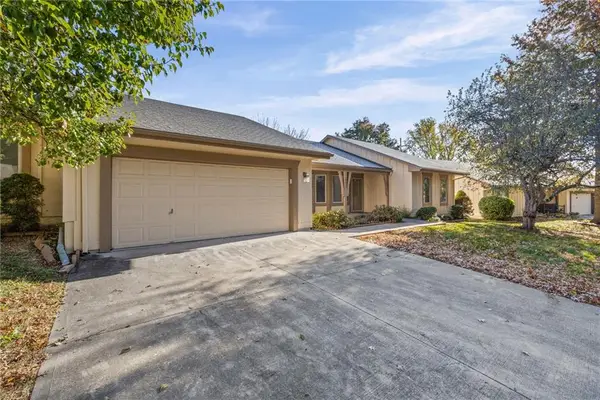 $280,000Active3 beds 2 baths1,722 sq. ft.
18803 S Sunrise Drive, Belton, MO 64012
MLS# 2651412Listed by: PLATINUM REALTY LLC


Protect your home and budget from life's surprises with an Assurant Home Warranty, backed by a partner that supports you through every step of homeownership. Explore Plans.
© 2023 - 2026 ERA Franchise Systems LLC. All rights reserved. ERA Franchise Systems LLC fully supports the principles of the Fair Housing Act and the Equal Opportunity Act. ERA, ERA Real Estate powered, and their respective logos are registered service marks of ERA Franchise Systems LLC. Each office is independently owned and operated.