
413 Sagebrush Lane, Belton, MO 64012
Local realty services provided by:ERA McClain Brothers
413 Sagebrush Lane,Belton, MO 64012
- 3 Beds
- 1 Baths
- - sq. ft.
- Multi-family
- Sold
Listed by: just say home kc team, jennifer smeltzer
Office: keller williams platinum prtnr
MLS#:2627763
Source:MOKS_HL
Sorry, we are unable to map this address
Price summary
- Price:
About this home
Welcome home to this charming 3-bedroom, 1-bath half duplex located in the desirable Cimarron Trails neighborhood. Beautiful hardwood floors flow throughout much of the home, while thermal windows fill the space with abundant natural light. The thoughtfully designed floor plan includes an added sunroom overlooking the backyard, providing the perfect place to relax, entertain, or enjoy your morning coffee. The lower level features a versatile bonus room that would make an ideal home office, hobby room, workout space, or non-conforming bedroom, offering additional flexibility to fit your needs.Outside, gardeners will appreciate the fenced backyard featuring raised garden beds, trellises, and mature trees that create a peaceful setting while helping keep the home cooler during warmer months. Major updates provide peace of mind, including a 3-year-old HVAC system, new ceiling fans, exterior paint completed in 2025, gutter guards, and a sump pump replaced in 2024. Additional improvements include updated bathroom vanity, toilet, lighting fixtures, and a newer kitchen disposal. The property offers ample parking with a three-car driveway and a one-car garage. Combining comfort, functionality, and numerous updates, this well-maintained home is ready for its next owner to enjoy. ***Home is SOLD AS IS***...
Contact an agent
Home facts
- Year built:1960
- Subdivision & Development:Cimarron Trails
- Listing ID #:2627763
- Added:49 day(s) ago
- Updated:August 22, 2026 at 07:31 AM
Rooms and interior
- Bedrooms:3
- Total bathrooms:1
- Full bathrooms:1
- Rooms Total:9
- Kitchen Description:Dishwasher, Disposal, Microwave, Refrigerator
- Basement:Yes
- Basement Description:Finished, Inside Entrance
Heating and cooling
- Cooling:Attic Fan, Electric
- Heating:Forced Air Gas, Heat Pump
Structure and exterior
- Roof:Composition
- Year built:1960
- Lot Features:City Lot
- Architectural Style:Ranch
- Construction Materials:Frame, Wood Siding
Schools
- High school:Belton
- Middle school:Yeokum
- Elementary school:Gladden
Utilities
- Water:City/Public
- Sewer:Public Sewer
Finances and disclosures
- Price:
Features and amenities
- Appliances:Dishwasher, Disposal, Microwave, Refrigerator
- Amenities:Ceiling Fan(s)
Parking
- Parking description:Attached
- Garage:Yes
- Garage spaces:1
 HeartlandMLS©2026. Information Deemed Reliable But Not Guaranteed. This information is being provided by the HeartlandMLS. The listings presented here may or may not be listed by the Broker/Agent operating this website. This information is intended for the personal use of consumers and may not be used for any purpose other than to identify prospective properties consumers may be interested in purchasing. Data <Last Updated August 22, 2026
New listings near 413 Sagebrush Lane
- New
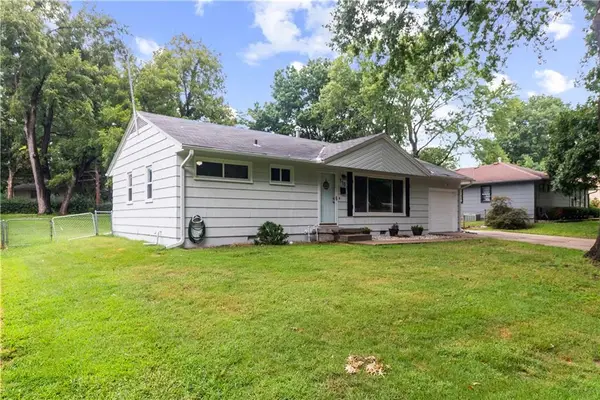 $215,000Active3 beds 1 baths960 sq. ft.
110 Manor Drive, Belton, MO 64012
MLS# 2638217Listed by: KELLER WILLIAMS SOUTHLAND - New
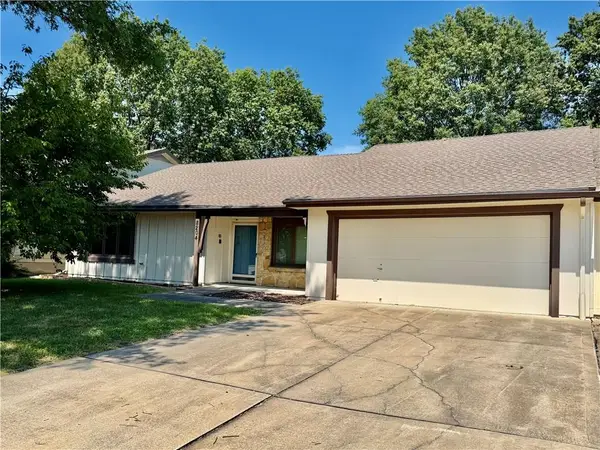 $255,000Active3 beds 2 baths1,551 sq. ft.
8204 E 189th Terrace, Belton, MO 64012
MLS# 2637715Listed by: KELLER WILLIAMS KC NORTH - New
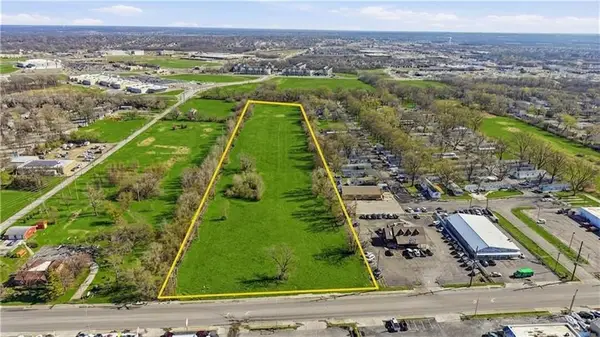 $750,000Active10.22 Acres
401 N Scott Avenue, Belton, MO 64012
MLS# 2637968Listed by: PLATINUM REALTY LLC - New
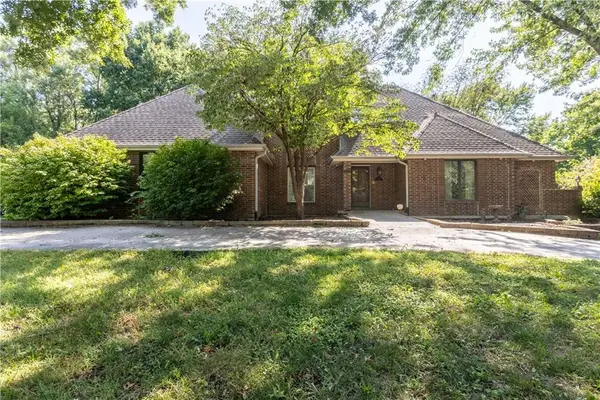 $525,000Active4 beds 5 baths3,992 sq. ft.
715 Sunset Lane, Belton, MO 64012
MLS# 2634497Listed by: REALTY EXECUTIVES - New
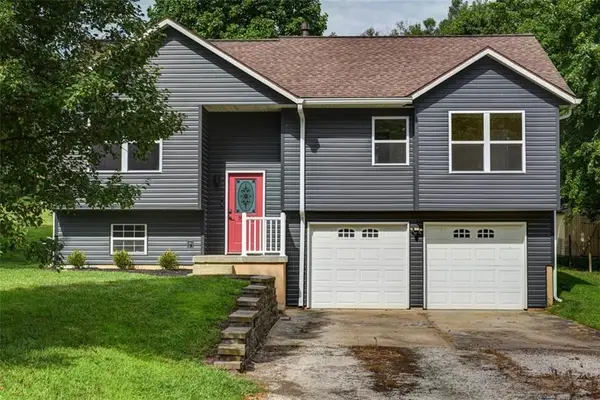 $250,000Active3 beds 2 baths1,447 sq. ft.
15608 Ann Avenue, Belton, MO 64012
MLS# 2635360Listed by: KW KANSAS CITY METRO - Open Sat, 1pm to 3amNew
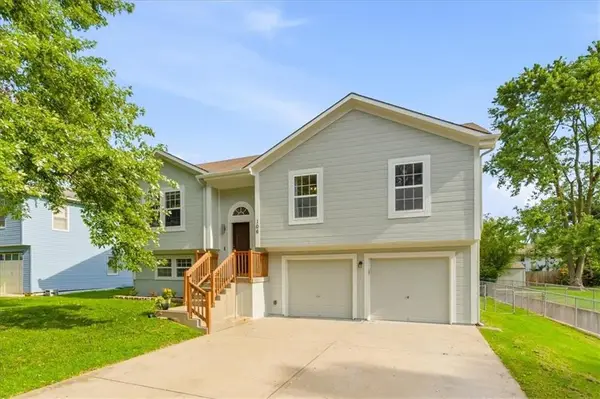 $299,000Active3 beds 2 baths2,344 sq. ft.
106 Georgia Lane, Belton, MO 64012
MLS# 2636651Listed by: EXP REALTY LLC - New
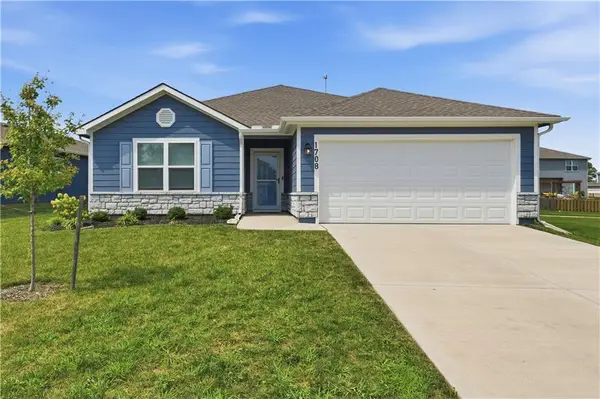 $325,000Active3 beds 2 baths1,420 sq. ft.
1708 Maci Street, Belton, MO 64012
MLS# 2636594Listed by: PLATINUM REALTY LLC - New
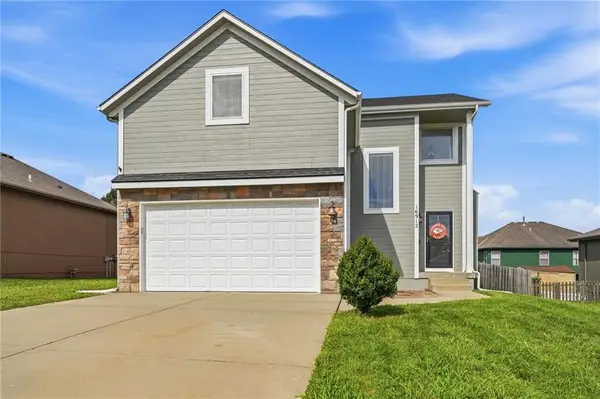 $340,000Active3 beds 3 baths1,934 sq. ft.
16912 Summit Drive, Belton, MO 64012
MLS# 2636830Listed by: REALTY EXECUTIVES - Open Sun, 11am to 5:30pmNew
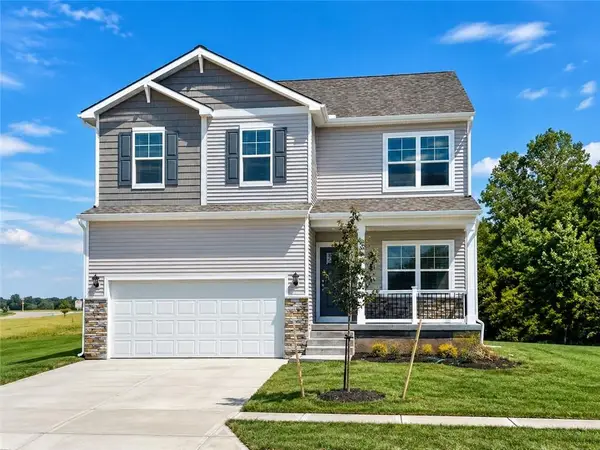 $413,990Active4 beds 3 baths2,053 sq. ft.
625 Solstice Circle, Belton, MO 64012
MLS# 2637744Listed by: DRH REALTY OF KANSAS CITY, LLC - New
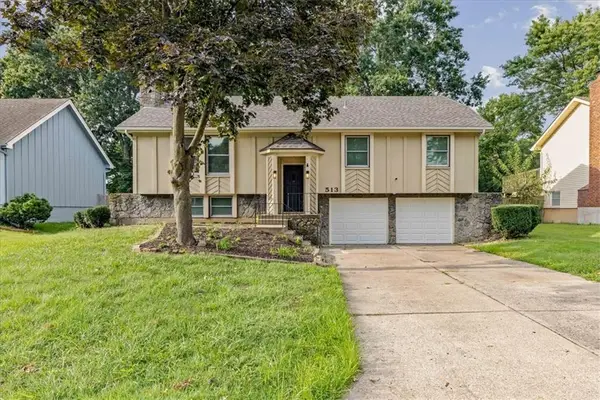 $300,000Active3 beds 3 baths1,885 sq. ft.
513 Stacey Drive, Belton, MO 64012
MLS# 2637682Listed by: KELLER WILLIAMS REALTY PARTNERS INC.


Protect your home and budget from life's surprises with an Assurant Home Warranty, backed by a partner that supports you through every step of homeownership. Explore Plans.
© 2023 - 2026 ERA Franchise Systems LLC. All rights reserved. ERA Franchise Systems LLC fully supports the principles of the Fair Housing Act and the Equal Opportunity Act. ERA, ERA Real Estate powered, and their respective logos are registered service marks of ERA Franchise Systems LLC. Each office is independently owned and operated.