
414 Fairway Road, Belton, MO 64012
Local realty services provided by:ERA McClain Brothers
414 Fairway Road,Belton, MO 64012
- 4 Beds
- 3 Baths
- - sq. ft.
- Single family
- Sold
Listed by: lusette walker
Office: murrell homes real estate grp
MLS#:2630191
Source:MOKS_HL
Sorry, we are unable to map this address
Price summary
- Price:
About this home
Welcome home! Step inside to a stunning foyer that creates warm and an inviting first impression, with high ceilings and lots of natural light. The spacious layout offers comfortable living and entertaining spaces complemented by fresh paint through out and updated lighting . The tasteful finishes and updated appliances makes this home move in ready for anyone. You will also enjoy the tranquility of nature as this home is tucked away in a subdivision that offers seclusion while also being close to convenience. Ideally located just west of Holmes Rd nestled behind Loch Lloyd, just minutes from Leawood and Overland Park dining and shopping. Located in an established neighborhood experiencing exciting new growth, this offers exceptional value with newly constructed homes in the subdivion selling for significantly higher prices.
Contact an agent
Home facts
- Year built:2007
- Subdivision & Development:Fairway Ridge Estates
- Listing ID #:2630191
- Added:44 day(s) ago
- Updated:August 21, 2026 at 04:47 PM
Rooms and interior
- Bedrooms:4
- Total bathrooms:3
- Full bathrooms:3
- Rooms Total:12
- Kitchen Description:Dishwasher, Disposal, Microwave, Refrigerator
- Basement:Yes
- Basement Description:Finished, Garage Entrance, Walk Out
Heating and cooling
- Cooling:Electric
- Heating:Heat Pump
Structure and exterior
- Roof:Composition
- Year built:2007
- Architectural Style:Split Entry
- Construction Materials:Wood Siding
Schools
- High school:Belton
- Middle school:Belton
- Elementary school:Cambridge
Utilities
- Water:City/Public
- Sewer:Public Sewer
Finances and disclosures
- Price:
Features and amenities
- Appliances:Dishwasher, Disposal, Fireplace Screen, Free-Standing Electric Oven, Microwave, Refrigerator
- Amenities:Ceiling Fan(s), Pantry, Walk-In Closet(s)
Parking
- Parking description:Attached
- Garage:Yes
- Garage spaces:2
 HeartlandMLS©2026. Information Deemed Reliable But Not Guaranteed. This information is being provided by the HeartlandMLS. The listings presented here may or may not be listed by the Broker/Agent operating this website. This information is intended for the personal use of consumers and may not be used for any purpose other than to identify prospective properties consumers may be interested in purchasing. Data <Last Updated August 21, 2026
New listings near 414 Fairway Road
- New
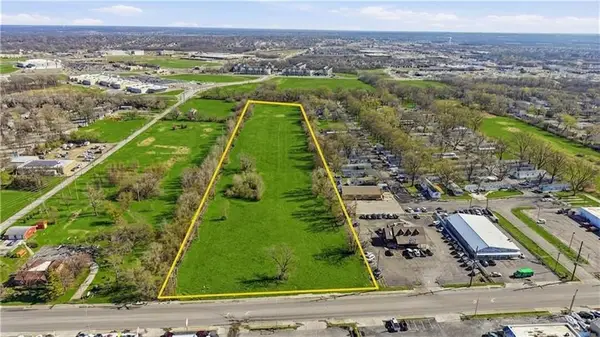 $750,000Active10.22 Acres
401 N Scott Avenue, Belton, MO 64012
MLS# 2637968Listed by: PLATINUM REALTY LLC - New
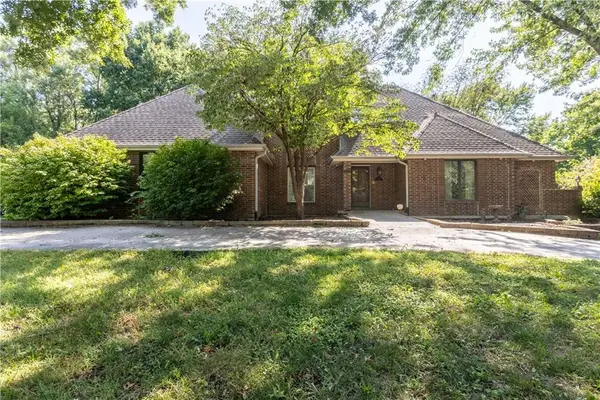 $525,000Active4 beds 5 baths3,992 sq. ft.
715 Sunset Lane, Belton, MO 64012
MLS# 2634497Listed by: REALTY EXECUTIVES - New
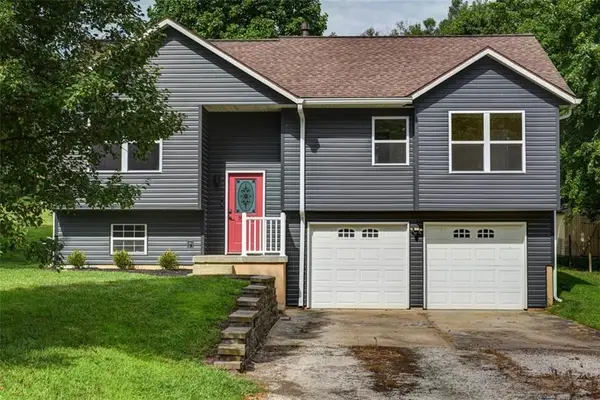 $250,000Active3 beds 2 baths1,447 sq. ft.
15608 Ann Avenue, Belton, MO 64012
MLS# 2635360Listed by: KW KANSAS CITY METRO - New
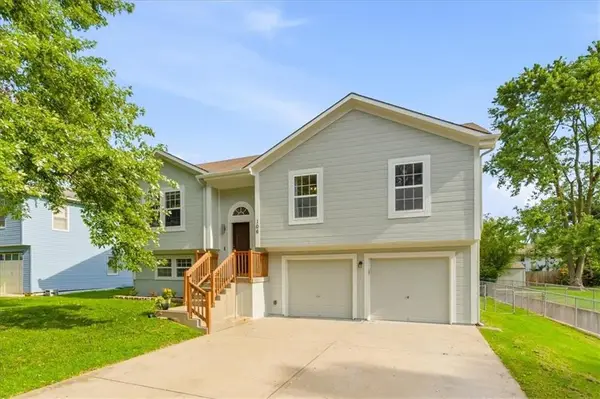 $299,000Active3 beds 2 baths2,344 sq. ft.
106 Georgia Lane, Belton, MO 64012
MLS# 2636651Listed by: EXP REALTY LLC - New
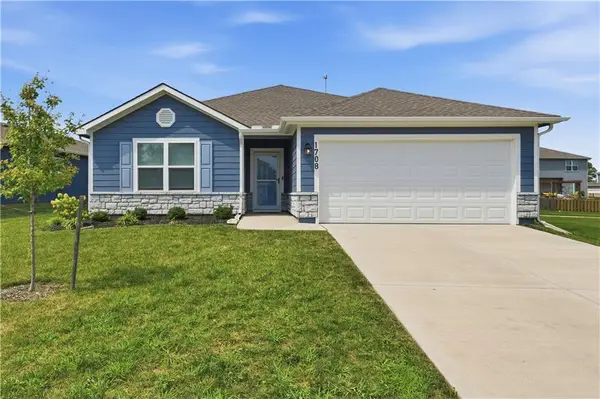 $325,000Active3 beds 2 baths1,420 sq. ft.
1708 Maci Street, Belton, MO 64012
MLS# 2636594Listed by: PLATINUM REALTY LLC - New
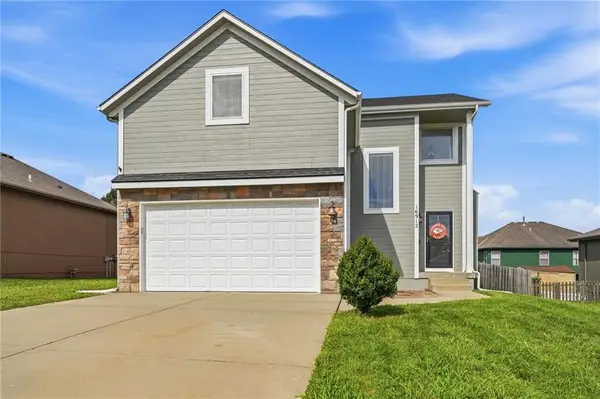 $340,000Active3 beds 3 baths1,934 sq. ft.
16912 Summit Drive, Belton, MO 64012
MLS# 2636830Listed by: REALTY EXECUTIVES - Open Sun, 11am to 5:30pmNew
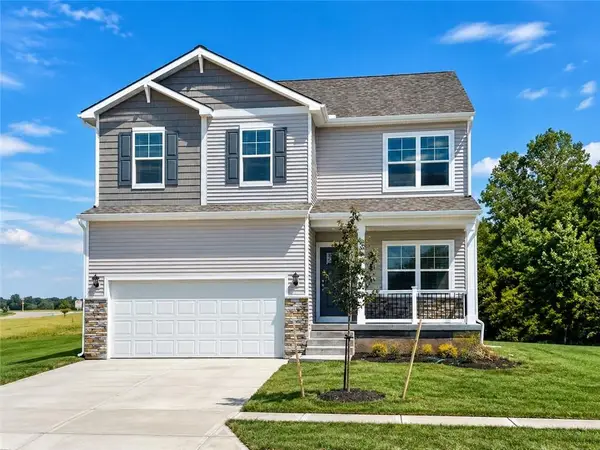 $413,990Active4 beds 3 baths2,053 sq. ft.
625 Solstice Circle, Belton, MO 64012
MLS# 2637744Listed by: DRH REALTY OF KANSAS CITY, LLC - New
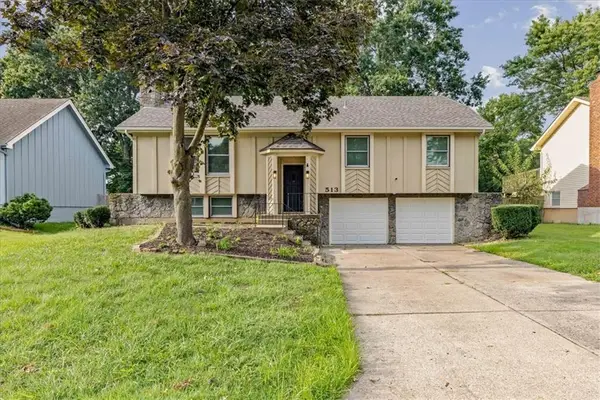 $300,000Active3 beds 3 baths1,885 sq. ft.
513 Stacey Drive, Belton, MO 64012
MLS# 2637682Listed by: KELLER WILLIAMS REALTY PARTNERS INC. - Open Sat, 6 to 7:30pmNew
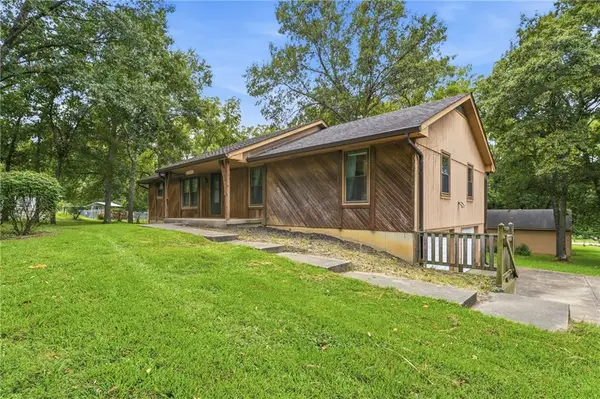 $349,900Active3 beds 2 baths1,680 sq. ft.
20104 Pickering Road, Belton, MO 64012
MLS# 2636561Listed by: REMAX SIGNATURE - New
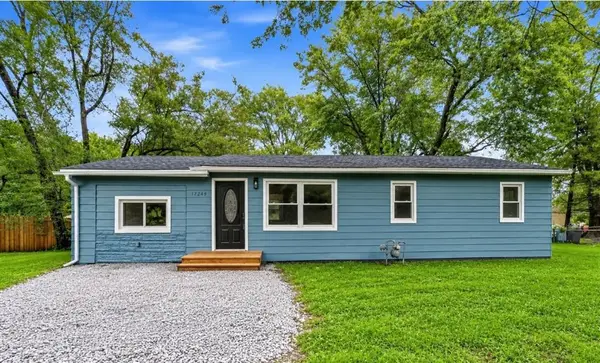 $224,900Active4 beds 1 baths1,200 sq. ft.
17249 S Prospect Avenue, Belton, MO 64012
MLS# 2636415Listed by: SBD HOUSING SOLUTIONS LLC


Protect your home and budget from life's surprises with an Assurant Home Warranty, backed by a partner that supports you through every step of homeownership. Explore Plans.
© 2023 - 2026 ERA Franchise Systems LLC. All rights reserved. ERA Franchise Systems LLC fully supports the principles of the Fair Housing Act and the Equal Opportunity Act. ERA, ERA Real Estate powered, and their respective logos are registered service marks of ERA Franchise Systems LLC. Each office is independently owned and operated.