
7224 E 163rd Terrace, Belton, MO 64012
Local realty services provided by:ERA High Pointe Realty
7224 E 163rd Terrace,Belton, MO 64012
$320,000
- 3 Beds
- 3 Baths
- 1,562 sq. ft.
- Single family
- Active
Listed by: timothy krabiel
Office: keller williams southland
MLS#:2637062
Source:MOKS_HL
Price summary
- Price:$320,000
- Price per sq. ft.:$204.87
- Monthly HOA dues:$8.33
About this home
Welcome to this beautiful Belton home offering the perfect blend of comfort, space, and privacy! Featuring 3 bedrooms and 3 full bathrooms, this home also offers a versatile finished lower level with the potential for a 4th bedroom, home office, workout space, or additional living area. The spacious living room welcomes you with soaring ceilings and an open, inviting feel, while the primary suite offers a relaxing retreat complete with a jetted tub.
Step outside and discover one of the home's standout features—a huge, private backyard that backs to peaceful greenspace and a community pond, creating a serene setting with no immediate homes behind you. The sprawling patio provides plenty of room for outdoor entertaining, grilling, relaxing, or enjoying beautiful evenings with family and friends. With generous living space, a flexible floor plan, and an exceptional backyard setting, this home offers the privacy and lifestyle you've been looking for. Come see all that 7224 E 163rd Terrace has to offer!...
Contact an agent
Home facts
- Year built:2005
- Subdivision & Development:Richmond Park
- Listing ID #:2637062
- Added:6 day(s) ago
- Updated:August 22, 2026 at 08:08 AM
Rooms and interior
- Bedrooms:3
- Total bathrooms:3
- Full bathrooms:3
- Rooms Total:5
- Kitchen Description:Dishwasher, Disposal, Microwave, Refrigerator
- Basement:Yes
- Basement Description:Inside Entrance
- Living area:1,562 sq. ft.
Heating and cooling
- Cooling:Electric
- Heating:Natural Gas
Structure and exterior
- Roof:Composition
- Year built:2005
- Building area:1,562 sq. ft.
- Lot area:0.22 Acres
- Lot Features:City Lot
- Architectural Style:Front/Back Split
- Construction Materials:Wood Siding
Schools
- High school:Belton
- Middle school:Belton
- Elementary school:Kentucky Trail
Utilities
- Water:City/Public
- Sewer:Public Sewer
Finances and disclosures
- Price:$320,000
- Price per sq. ft.:$204.87
Features and amenities
- Appliances:Dishwasher, Disposal, Free-Standing Electric Oven, Microwave, Refrigerator, Washer
- Amenities:Ceiling Fan(s), Stained Cabinets
Parking
- Parking description:Attached
- Garage:Yes
- Garage spaces:2
 HeartlandMLS©2026. Information Deemed Reliable But Not Guaranteed. This information is being provided by the HeartlandMLS. The listings presented here may or may not be listed by the Broker/Agent operating this website. This information is intended for the personal use of consumers and may not be used for any purpose other than to identify prospective properties consumers may be interested in purchasing. Data <Last Updated August 22, 2026
New listings near 7224 E 163rd Terrace
- New
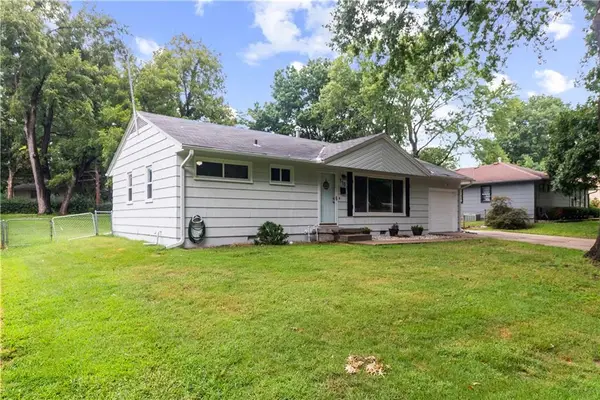 $215,000Active3 beds 1 baths960 sq. ft.
110 Manor Drive, Belton, MO 64012
MLS# 2638217Listed by: KELLER WILLIAMS SOUTHLAND - New
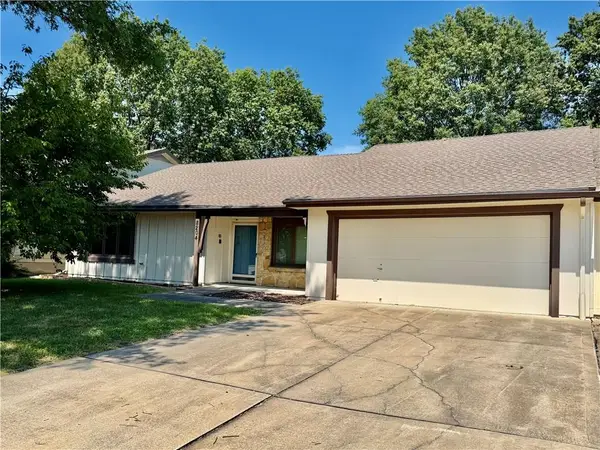 $255,000Active3 beds 2 baths1,551 sq. ft.
8204 E 189th Terrace, Belton, MO 64012
MLS# 2637715Listed by: KELLER WILLIAMS KC NORTH - New
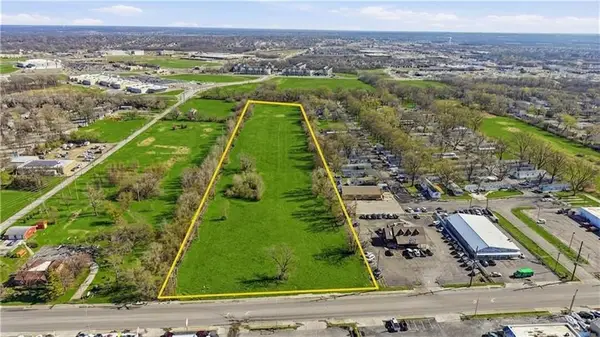 $750,000Active10.22 Acres
401 N Scott Avenue, Belton, MO 64012
MLS# 2637968Listed by: PLATINUM REALTY LLC - New
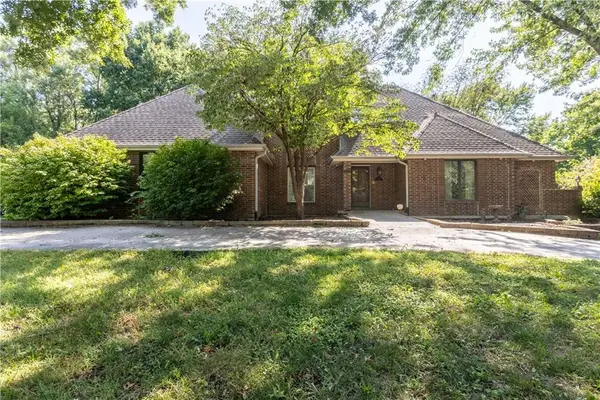 $525,000Active4 beds 5 baths3,992 sq. ft.
715 Sunset Lane, Belton, MO 64012
MLS# 2634497Listed by: REALTY EXECUTIVES - New
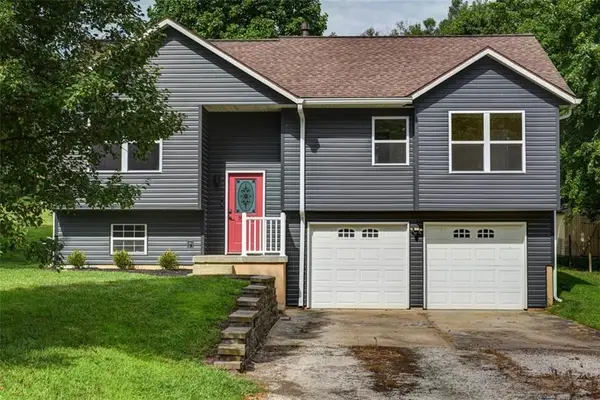 $250,000Active3 beds 2 baths1,447 sq. ft.
15608 Ann Avenue, Belton, MO 64012
MLS# 2635360Listed by: KW KANSAS CITY METRO - Open Sat, 1pm to 3amNew
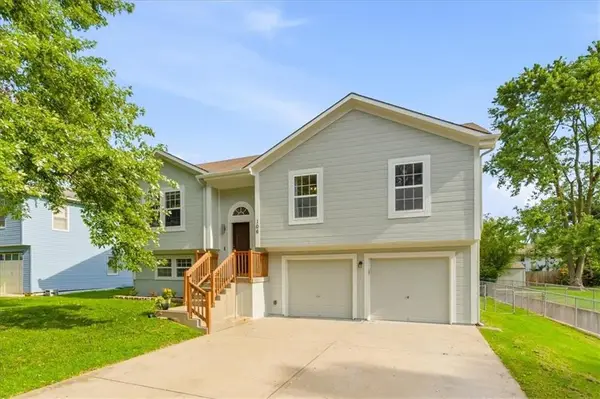 $299,000Active3 beds 2 baths2,344 sq. ft.
106 Georgia Lane, Belton, MO 64012
MLS# 2636651Listed by: EXP REALTY LLC - New
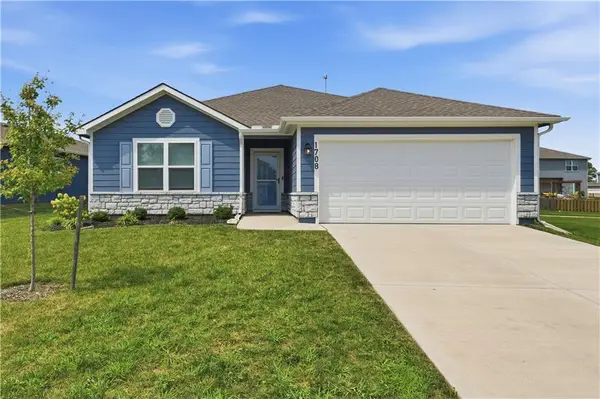 $325,000Active3 beds 2 baths1,420 sq. ft.
1708 Maci Street, Belton, MO 64012
MLS# 2636594Listed by: PLATINUM REALTY LLC - New
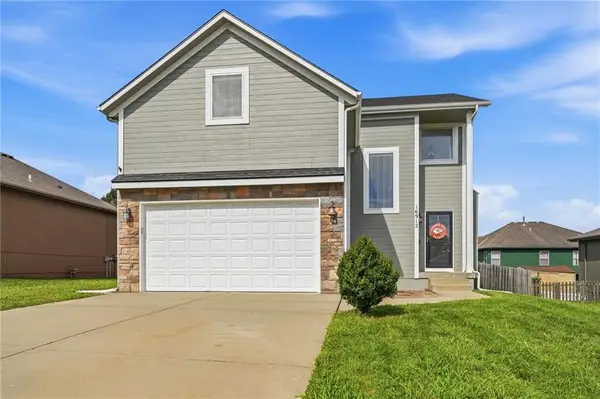 $340,000Active3 beds 3 baths1,934 sq. ft.
16912 Summit Drive, Belton, MO 64012
MLS# 2636830Listed by: REALTY EXECUTIVES - Open Sun, 11am to 5:30pmNew
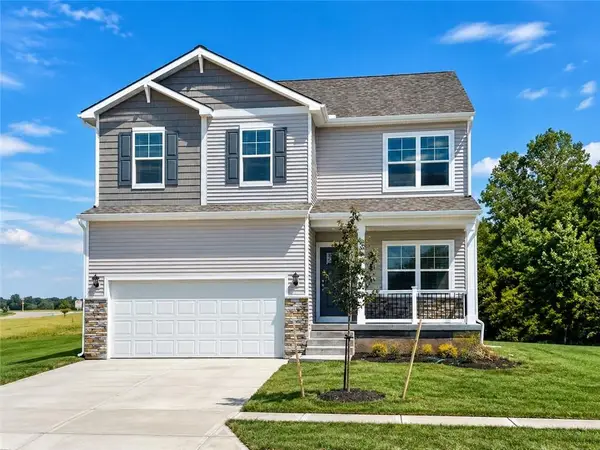 $413,990Active4 beds 3 baths2,053 sq. ft.
625 Solstice Circle, Belton, MO 64012
MLS# 2637744Listed by: DRH REALTY OF KANSAS CITY, LLC - New
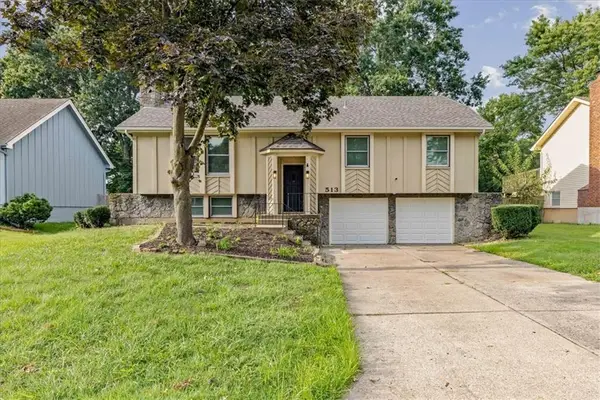 $300,000Active3 beds 3 baths1,885 sq. ft.
513 Stacey Drive, Belton, MO 64012
MLS# 2637682Listed by: KELLER WILLIAMS REALTY PARTNERS INC.


Protect your home and budget from life's surprises with an Assurant Home Warranty, backed by a partner that supports you through every step of homeownership. Explore Plans.
© 2023 - 2026 ERA Franchise Systems LLC. All rights reserved. ERA Franchise Systems LLC fully supports the principles of the Fair Housing Act and the Equal Opportunity Act. ERA, ERA Real Estate powered, and their respective logos are registered service marks of ERA Franchise Systems LLC. Each office is independently owned and operated.