
3518 SW Meyer Boulevard, Blue Springs, MO 64015
Local realty services provided by:ERA High Pointe Realty
3518 SW Meyer Boulevard,Blue Springs, MO 64015
$540,000
- 4 Beds
- 4 Baths
- 2,958 sq. ft.
- Single family
- Pending
Listed by: holly churchwell, darcy roach
Office: homes by darcy llc.
MLS#:2637174
Source:MOKS_HL
Price summary
- Price:$540,000
- Price per sq. ft.:$182.56
- Monthly HOA dues:$33.33
About this home
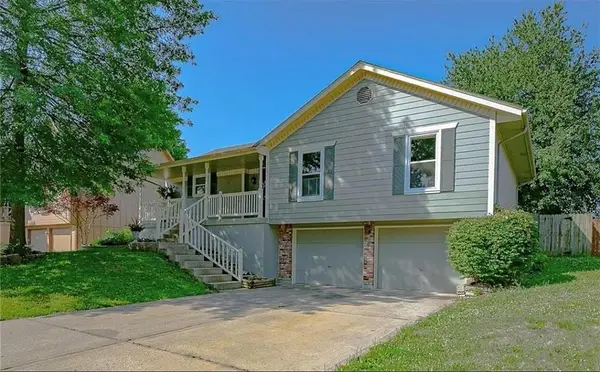
Nestled in one of Blue Springs' highly sought-after neighborhoods, this beautifully updated and meticulously maintained home is a true reflection of pride of ownership. From the moment you arrive, the care and attention to detail are evident both inside and out. This spacious 4-bedroom, 3.5-bath Blue Springs home offers nearly 3,000 square feet of comfortable living space with an impressive list of improvements throughout.
This home features a welcoming entry with updated tile flooring, a spacious living room with new carpet, ceiling fan and an energy-efficient fireplace insert with gas logs. The updated kitchen offers newer countertops, cooktop, dishwasher, beverage refrigerator, and tile flooring extending into the eat-in dining area. The convenient laundry room and half bath have also been updated.
On the main level you'll find three bedrooms, including a spacious primary suite with a beautifully remodeled primary bath featuring an onyx shower and glass doors, onyx vanity, updated fixtures, lighting, flooring, and toilet. The hall bath has been extensively updated in 2025 with a whirlpool tub, onyx shower, and more.
The lower level provides even more living space with a family room, a fourth bedroom and a full bathroom. An additional storage area with added shelving provides excellent organization, while the lower garage offers added storage and workspace.
Energy efficiency and comfort have not been overlooked. The home features energy-efficient double-pane windows throughout, with triple-pane windows along the front of the home designed to help reduce outside noise and heat gain.
Outside, enjoy a privacy-fenced yard with an in-ground pool and hot tub, beautifully updated landscaping, and an impressive composite back deck with aluminum railing. With extensive updates, flexible living space, fantastic outdoor amenities, and a location convenient to everything Blue Springs has to offer, this home is truly move-in ready and ready for its next owners!...
Contact an agent
Home facts
- Year built:1987
- Subdivision & Development:Somerset Estates
- Listing ID #:2637174
- Added:3 day(s) ago
- Updated:August 21, 2026 at 10:33 AM
Rooms and interior
- Bedrooms:4
- Total bathrooms:4
- Full bathrooms:3
- Half bathrooms:1
- Kitchen Description:Dishwasher, Disposal, Microwave
- Basement:Yes
- Basement Description:Inside Entrance, Walk Out
- Living area:2,958 sq. ft.
Heating and cooling
- Cooling:Electric
- Heating:Natural Gas
Structure and exterior
- Roof:Composition
- Year built:1987
- Building area:2,958 sq. ft.
- Lot area:0.46 Acres
- Lot Features:City Lot
- Architectural Style:Ranch
- Construction Materials:Wood Siding
Utilities
- Water:City/Public
Finances and disclosures
- Price:$540,000
- Price per sq. ft.:$182.56
Features and amenities
- Appliances:Built-In Oven, Dishwasher, Disposal, Microwave
- Amenities:Ceiling Fan(s), Smart Thermostat, Walk-In Closet(s)
Parking
- Parking description:Attached
- Garage:Yes
- Garage spaces:3
 HeartlandMLS©2026. Information Deemed Reliable But Not Guaranteed. This information is being provided by the HeartlandMLS. The listings presented here may or may not be listed by the Broker/Agent operating this website. This information is intended for the personal use of consumers and may not be used for any purpose other than to identify prospective properties consumers may be interested in purchasing. Data <Last Updated August 21, 2026
New listings near 3518 SW Meyer Boulevard
- New
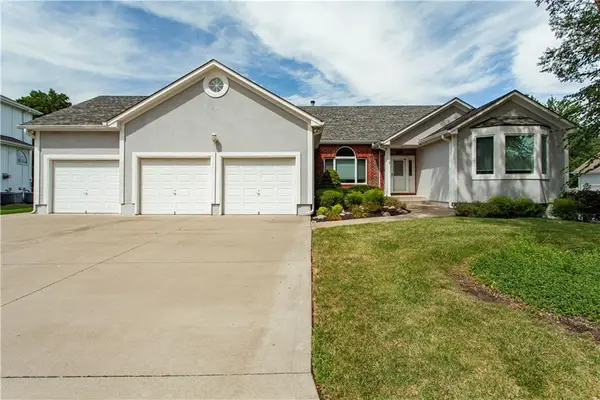 $485,000Active3 beds 4 baths3,926 sq. ft.
2105 SW Wall Street, Blue Springs, MO 64015
MLS# 2625722Listed by: REECENICHOLS - LEES SUMMIT - New
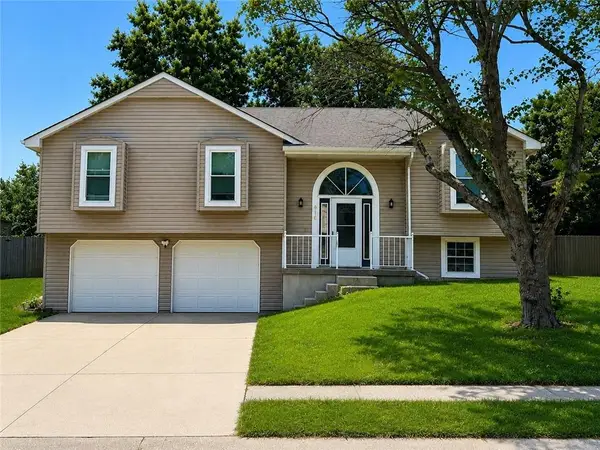 $345,000Active3 beds 2 baths2,672 sq. ft.
416 NE Fox Trail Drive, Blue Springs, MO 64015
MLS# 2636581Listed by: EXP REALTY LLC - New
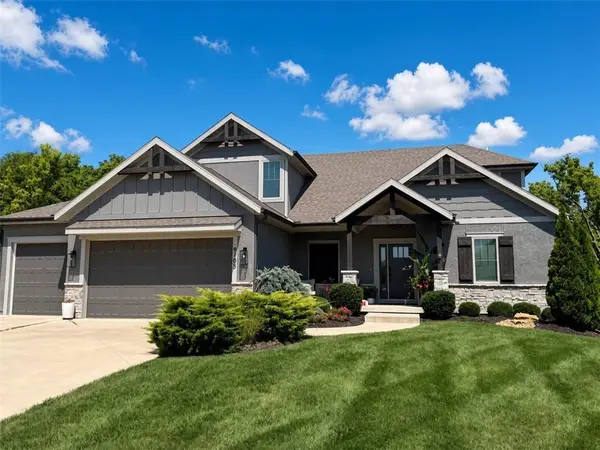 $769,900Active5 beds 5 baths3,714 sq. ft.
9103 SW 12th Street, Lee's Summit, MO 64064
MLS# 2637755Listed by: HOMECOIN.COM - New
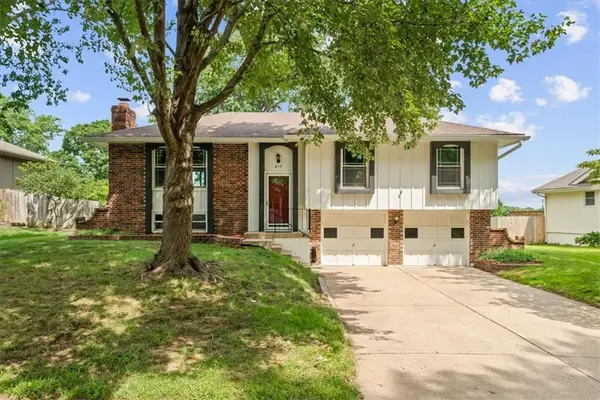 $269,900Active3 beds 2 baths1,501 sq. ft.
417 Stonewall Drive, Blue Springs, MO 64014
MLS# 2633150Listed by: PLATINUM REALTY LLC - New
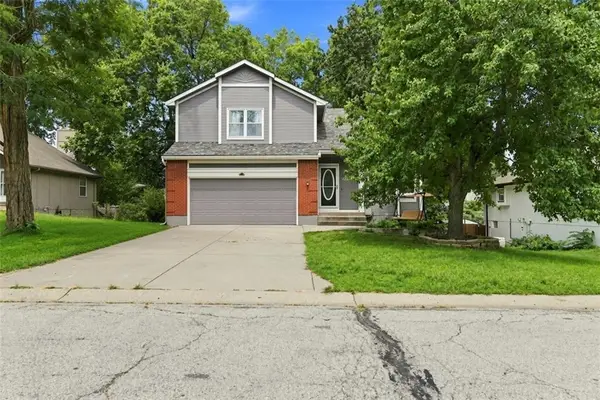 $318,900Active3 beds 3 baths1,859 sq. ft.
1207 SW Eastman Court, Blue Springs, MO 64015
MLS# 2636426Listed by: KW DIAMOND PARTNERS - New
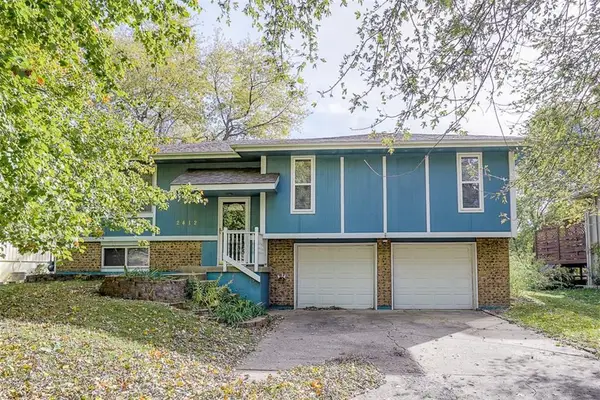 $239,900Active3 beds 3 baths1,650 sq. ft.
2412 SW 2nd Terrace, Blue Springs, MO 64014
MLS# 2635598Listed by: SBD HOUSING SOLUTIONS LLC 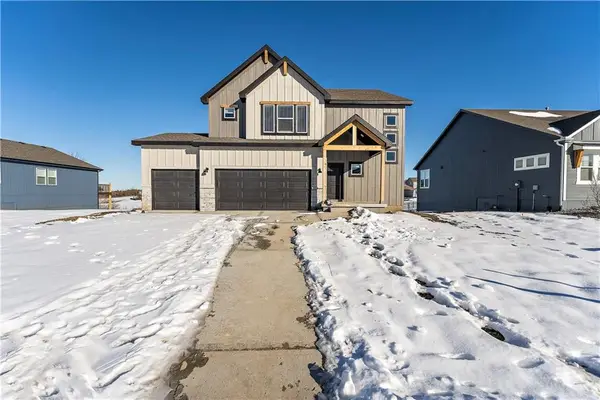 $440,848Pending4 beds 3 baths2,251 sq. ft.
505 SW Amara Drive, Blue Springs, MO 64064
MLS# 2637368Listed by: PLATINUM REALTY LLC- New
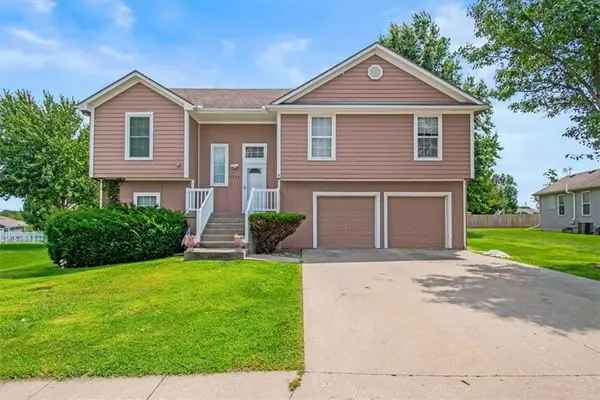 $315,000Active3 beds 3 baths2,140 sq. ft.
2338 NE Overbrook Drive, Blue Springs, MO 64029
MLS# 2636547Listed by: PREMIUM REALTY GROUP LLC - Open Sat, 10am to 12pmNew
 $315,000Active4 beds 2 baths1,933 sq. ft.
2121 NW Hidden Pointe Court, Blue Springs, MO 64015
MLS# 2635341Listed by: RE/MAX HERITAGE


Protect your home and budget from life's surprises with an Assurant Home Warranty, backed by a partner that supports you through every step of homeownership. Explore Plans.
© 2023 - 2026 ERA Franchise Systems LLC. All rights reserved. ERA Franchise Systems LLC fully supports the principles of the Fair Housing Act and the Equal Opportunity Act. ERA, ERA Real Estate powered, and their respective logos are registered service marks of ERA Franchise Systems LLC. Each office is independently owned and operated.