
655 NE Brizendine Road, Blue Springs, MO 64014
Local realty services provided by:ERA High Pointe Realty
655 NE Brizendine Road,Blue Springs, MO 64014
$495,000
- 2 Beds
- 3 Baths
- 1,648 sq. ft.
- Single family
- Pending
Listed by: brett wren
Office: re/max heritage
MLS#:2632588
Source:MOKS_HL
Price summary
- Price:$495,000
- Price per sq. ft.:$300.36
About this home
Welcome to a truly one-of-a-kind property where luxury, space, and functionality come together on 1.2 picturesque acres surrounded by the scenic Adams Pointe Golf Course. This elegantly remodeled three-bedroom, three-bath home offers the perfect blend of refined finishes and everyday comfort, all while enjoying the privacy of being located just outside the Blue Springs city limits. Step inside to discover rich hardwood floors, soaring vaulted ceilings in the living room, and custom cabinetry throughout the home. The beautifully updated kitchen is designed to impress with granite countertops, abundant cabinet space, and quality craftsmanship. A convenient first-floor laundry room adds to the home's thoughtful layout. The finished walkout basement expands your living space with a complete second kitchen and 2nd laundry, making it ideal for multi-generational living, entertaining, or hosting long-term guests. Home also has thermal pane windows throughout. Outside is where this property truly shines. The impressive 40' x 70' metal building is currently outfitted as a professional woodshop with electricity and water as well as HVAC system, offering endless possibilities for woodworking, automotive projects, storage, or operating a home-based business. With the flexibility of being outside city limits, you'll enjoy the freedom to make the most of this incredible workspace while remaining just minutes from all the conveniences of Blue Springs. Whether you're searching for a luxurious home with room to grow, a property that supports your business or hobbies, or simply a peaceful setting with stunning golf course surroundings, this exceptional property checks every box....
Contact an agent
Home facts
- Year built:1975
- Subdivision & Development:Other
- Listing ID #:2632588
- Added:1 day(s) ago
- Updated:August 14, 2026 at 12:48 AM
Rooms and interior
- Bedrooms:2
- Total bathrooms:3
- Full bathrooms:3
- Rooms Total:13
- Kitchen Description:Dishwasher, Refrigerator
- Basement:Yes
- Basement Description:Finished, Full, Walk Out
- Living area:1,648 sq. ft.
Heating and cooling
- Cooling:Electric
- Heating:Forced Air Gas
Structure and exterior
- Roof:Composition
- Year built:1975
- Building area:1,648 sq. ft.
- Lot area:1.2 Acres
- Architectural Style:Raised Ranch
- Construction Materials:Frame, Stucco & Frame
Utilities
- Water:City/Public
- Sewer:Septic Tank
Finances and disclosures
- Price:$495,000
- Price per sq. ft.:$300.36
Features and amenities
- Appliances:Dishwasher, Gas Range, Refrigerator
- Amenities:Ceiling Fan(s), Walk-In Closet(s)
Parking
- Parking description:Built-In
- Garage:Yes
- Garage spaces:2
 HeartlandMLS©2026. Information Deemed Reliable But Not Guaranteed. This information is being provided by the HeartlandMLS. The listings presented here may or may not be listed by the Broker/Agent operating this website. This information is intended for the personal use of consumers and may not be used for any purpose other than to identify prospective properties consumers may be interested in purchasing. Data <Last Updated August 14, 2026
New listings near 655 NE Brizendine Road
- New
 $399,990Active4 beds 2 baths1,840 sq. ft.
705 SW 6th Terrace, Oak Grove, MO 64075
MLS# 2636745Listed by: PLATINUM REALTY LLC 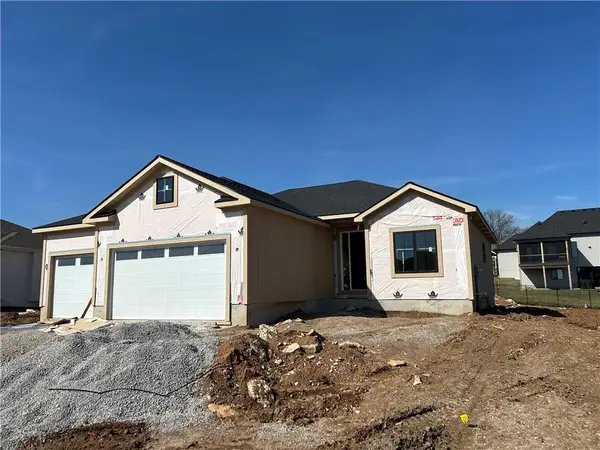 $549,000Active4 beds 3 baths2,836 sq. ft.
2605 NE Crestview Street, Grain Valley, MO 64029
MLS# 2606562Listed by: KELLER WILLIAMS SOUTHLAND- New
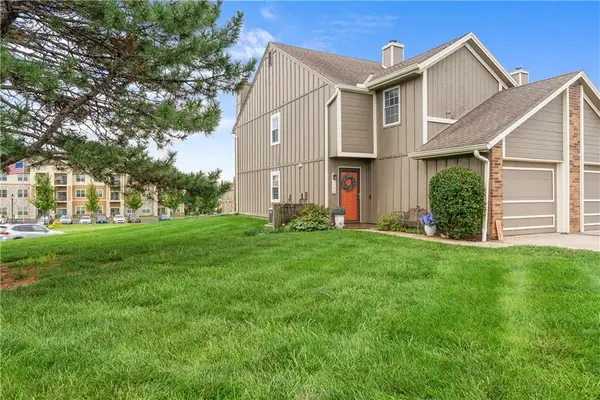 $185,000Active3 beds 2 baths1,330 sq. ft.
518 NE 6th Street #D, Blue Springs, MO 64014
MLS# 2636453Listed by: REAL BROKER, LLC-MO - New
 $250,000Active3 beds 2 baths1,430 sq. ft.
516 SW 13 Street, Blue Springs, MO 64015
MLS# 2634126Listed by: WEICHERT REALTORS - GENERATIONS - New
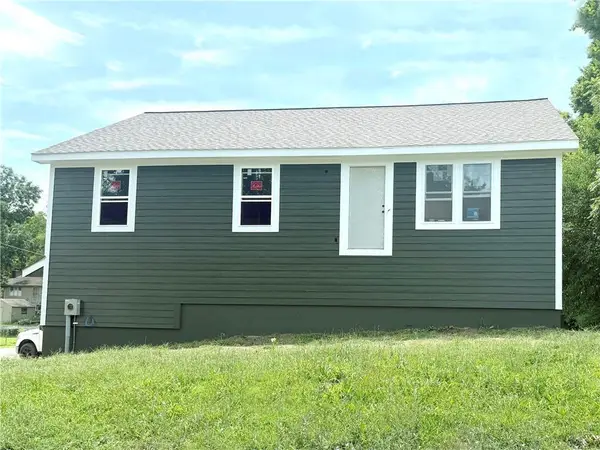 $385,000Active4 beds 2 baths1,740 sq. ft.
800 SW South Avenue, Blue Springs, MO 64015
MLS# 2634336Listed by: KELLER WILLIAMS PLATINUM PRTNR - Open Sat, 10am to 12pmNew
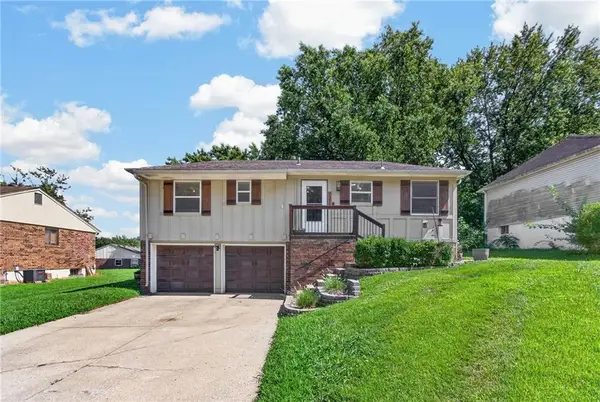 $275,000Active3 beds 2 baths1,398 sq. ft.
1216 NW Somerset Court, Blue Springs, MO 64015
MLS# 2635345Listed by: KELLER WILLIAMS SOUTHLAND - New
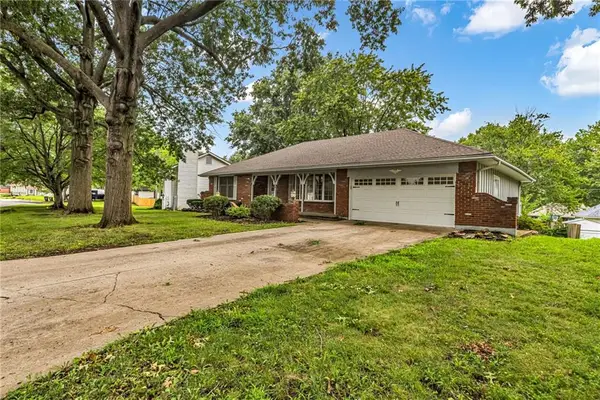 $295,000Active3 beds 3 baths2,100 sq. ft.
1235 SW Horizon Drive, Blue Springs, MO 64015
MLS# 2636447Listed by: HUCK HOMES - New
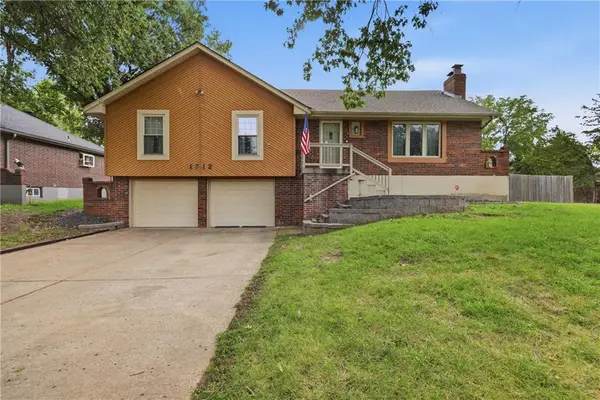 $320,000Active3 beds 3 baths2,018 sq. ft.
1712 SW 20th Street, Blue Springs, MO 64015
MLS# 2634136Listed by: WEICHERT REALTORS - GENERATIONS - Open Sat, 1 to 3pmNew
 $299,000Active4 beds 2 baths2,238 sq. ft.
209 SW Victor Drive, Blue Springs, MO 64014
MLS# 2635214Listed by: KELLER WILLIAMS REALTY PARTNERS INC.


Protect your home and budget from life's surprises with an Assurant Home Warranty, backed by a partner that supports you through every step of homeownership. Explore Plans.
© 2023 - 2026 ERA Franchise Systems LLC. All rights reserved. ERA Franchise Systems LLC fully supports the principles of the Fair Housing Act and the Equal Opportunity Act. ERA, ERA Real Estate powered, and their respective logos are registered service marks of ERA Franchise Systems LLC. Each office is independently owned and operated.