
705 SW 6th Terrace, Oak Grove, MO 64075
Local realty services provided by:ERA High Pointe Realty
705 SW 6th Terrace,Oak Grove, MO 64075
$394,990
- 4 Beds
- 2 Baths
- 1,840 sq. ft.
- Single family
- Active
Listed by: lennar team, tricia kuehn
Office: platinum realty llc.
MLS#:2636745
Source:MOKS_HL
Price summary
- Price:$394,990
- Price per sq. ft.:$214.67
- Monthly HOA dues:$41.67
About this home
Welcome to Edgewood Meadows! The Roselyn plan is a new single-story home that features three bedrooms near the front off the entry. An open-concept floorplan combining the kitchen, living and dining areas makes it easy to entertain and relax throughout the week. Nestled into a private rear corner is the luxurious owner’s suite, complete with a full bathroom and walk-in closet. This home comes equipped with landscaping and kitchen appliances, so it is truly move in ready!
Contact an agent
Home facts
- Year built:2026
- Subdivision & Development:Edgewood Meadows
- Listing ID #:2636745
- Added:44 day(s) ago
- Updated:September 27, 2026 at 02:17 PM
Rooms and interior
- Bedrooms:4
- Total bathrooms:2
- Full bathrooms:2
- Rooms Total:10
- Kitchen Description:Cooktop, Dishwasher, Disposal, Microwave, Refrigerator
- Basement:Yes
- Basement Description:Slab
- Living area:1,840 sq. ft.
Heating and cooling
- Cooling:Electric
- Heating:Natural Gas
Structure and exterior
- Roof:Composition
- Year built:2026
- Building area:1,840 sq. ft.
- Lot area:0.22 Acres
- Lot Features:Adjoin Greenspace, City Limits
- Architectural Style:Ranch
- Construction Materials:Stone Veneer, Wood Siding
- Foundation Description:Slab
Utilities
- Water:City/Public
- Sewer:Public Sewer
Finances and disclosures
- Price:$394,990
- Price per sq. ft.:$214.67
Features and amenities
- Appliances:Dishwasher, Disposal, Microwave, Refrigerator
- Amenities:Pantry, Smart Thermostat, Walk-In Closet(s)
Parking
- Parking description:Attached
- Garage:Yes
- Garage spaces:2
 HeartlandMLS©2026. Information Deemed Reliable But Not Guaranteed. This information is being provided by the HeartlandMLS. The listings presented here may or may not be listed by the Broker/Agent operating this website. This information is intended for the personal use of consumers and may not be used for any purpose other than to identify prospective properties consumers may be interested in purchasing. Data <Last Updated September 27, 2026
New listings near 705 SW 6th Terrace
 $300,000Pending3 beds 2 baths1,356 sq. ft.
1313 NE Sequoia Court, Oak Grove, MO 64075
MLS# 2643925Listed by: REECENICHOLS - LEES SUMMIT- New
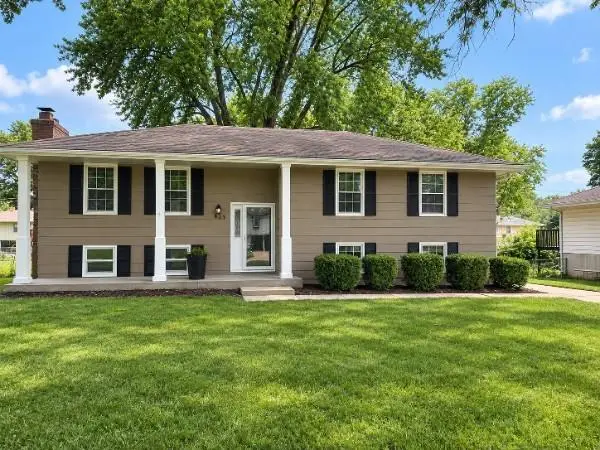 $289,900Active4 beds 3 baths1,650 sq. ft.
804 SE 13th Street, Oak Grove, MO 64075
MLS# 2641429Listed by: REAL BROKER, LLC - New
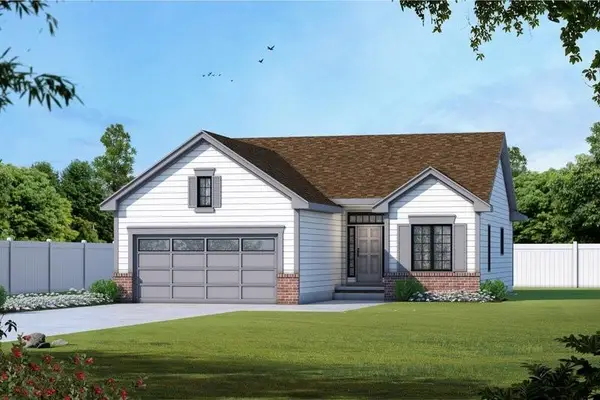 $289,000Active2 beds 2 baths1,209 sq. ft.
1313 NE Redwood Court, Oak Grove, MO 64075
MLS# 2643787Listed by: REECENICHOLS - LEES SUMMIT - New
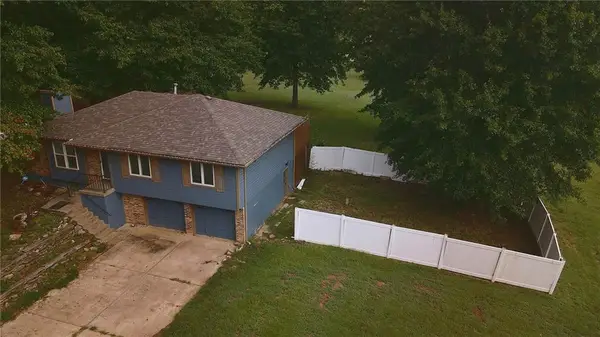 $279,000Active3 beds 2 baths1,562 sq. ft.
32910 E Oak Hill School Road, Oak Grove, MO 64075
MLS# 2643342Listed by: UNITED COUNTRY REAL ESTATE BUCKHORN LAND AND REALTY - New
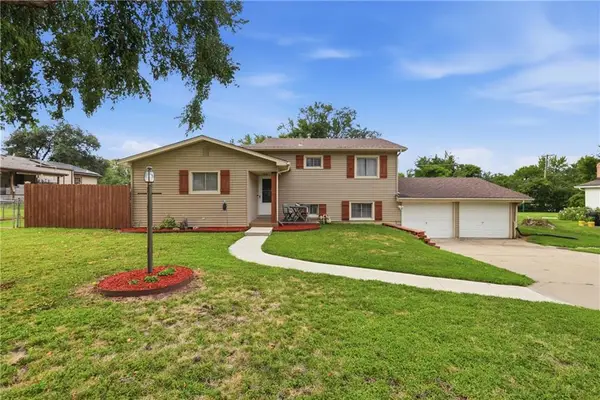 $264,900Active3 beds 2 baths1,678 sq. ft.
203 SE 16th Street, Oak Grove, MO 64075
MLS# 2643250Listed by: FITZ OSBORN REAL ESTATE LLC 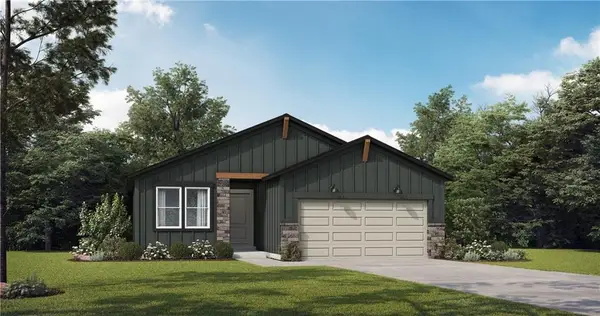 $319,675Pending2 beds 2 baths1,394 sq. ft.
1003 SW Bluebird Lane, Oak Grove, MO 64075
MLS# 2643308Listed by: PLATINUM REALTY LLC $120,000Pending3 beds 2 baths1,508 sq. ft.
1610 SE Oak Street, Oak Grove, MO 64075
MLS# 2642901Listed by: REECENICHOLS - LEES SUMMIT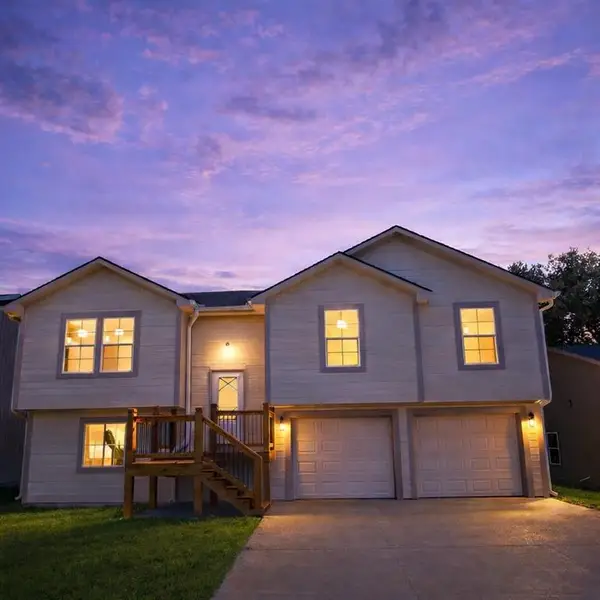 $345,000Pending5 beds 3 baths1,811 sq. ft.
1315 NE Sequoia Court, Oak Grove, MO 64075
MLS# 2616991Listed by: REECENICHOLS - LEES SUMMIT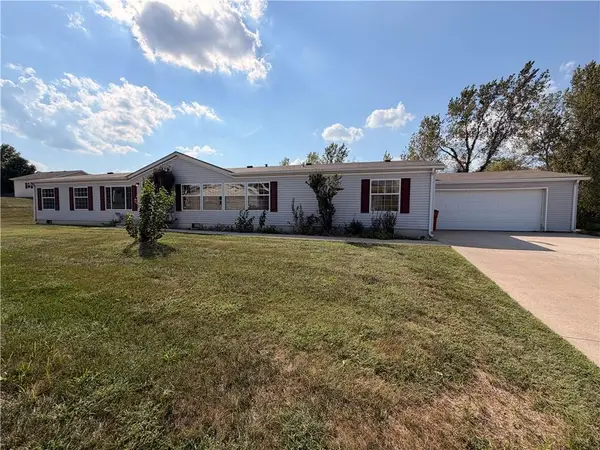 $320,000Pending3 beds 3 baths2,350 sq. ft.
401 Sycamore Court, Oak Grove, MO 64075
MLS# 2643009Listed by: REECENICHOLS - LEES SUMMIT- New
 $405,900Active4 beds 3 baths1,904 sq. ft.
1406 SW 8th Terrace, Oak Grove, MO 64075
MLS# 2642694Listed by: EXP REALTY LLC


Protect your home and budget from life's surprises with an Assurant Home Warranty, backed by a partner that supports you through every step of homeownership. Explore Plans.
© 2023 - 2026 ERA Franchise Systems LLC. All rights reserved. ERA Franchise Systems LLC fully supports the principles of the Fair Housing Act and the Equal Opportunity Act. ERA, ERA Real Estate powered, and their respective logos are registered service marks of ERA Franchise Systems LLC. Each office is independently owned and operated.