
820 SE Partridge Lane, Blue Springs, MO 64014
Local realty services provided by:ERA High Pointe Realty
820 SE Partridge Lane,Blue Springs, MO 64014
$550,000
- 5 Beds
- 4 Baths
- 2,774 sq. ft.
- Single family
- Active
Listed by: vicki shepherd
Office: realty executives
MLS#:2632460
Source:MOKS_HL
Price summary
- Price:$550,000
- Price per sq. ft.:$198.27
- Monthly HOA dues:$29.17
About this home
Experience modern living in this beautifully crafted, new-construction two-story home, where thoughtful design meets premium upgrades throughout. The open-concept main level offers a spacious living area that flows seamlessly into a gourmet kitchen featuring stylish cabinetry, premium countertops, a large center island, and stainless steel appliances.
Upstairs, you'll find three generously sized bedrooms, each with a walk-in closet, including a luxurious primary suite with a spa-inspired bath showcasing a massive walk-in shower with a built-in seat. A hidden bonus room off one of the secondary bedroom closets creates the perfect playroom or additional storage space.
The finished daylight lower level expands your living space with a large media/game room, a fourth bedroom, and a third full bath. Step outside to a spacious patio surrounded by professional landscaping, a full-yard sprinkler system, and upgraded fescue grass. Residents also enjoy access to the neighborhood pool.
This home is packed with exceptional upgrades, including real 3.25-inch #1 grade white oak flooring with a natural water-based finish, Pella windows, two barn door sliders, seven ceiling fans, floating shelves, built-in cabinetry, a storm/safe room beneath the front porch, and a striking powder room. Energy-efficient features include a 96% efficient gas furnace with a high-efficiency blower motor, a 14.7 SEER2 air conditioner, and a whole-home humidifier. The oversized 3-car garage offers an extra-deep third bay with a wider door to easily accommodate larger vehicles, garage door opener plus a full-width driveway for ample parking.
Old Republic Home Warranty Platinum Coverage included...for worry free living!
This move-in ready home combines quality craftsmanship, modern style, and thoughtful details at every turn. Don't miss your opportunity to make it yours!...
Contact an agent
Home facts
- Year built:2026
- Subdivision & Development:Parkway Estates
- Listing ID #:2632460
- Added:46 day(s) ago
- Updated:September 05, 2026 at 02:48 PM
Rooms and interior
- Bedrooms:5
- Total bathrooms:4
- Full bathrooms:3
- Half bathrooms:1
- Rooms Total:15
- Kitchen Description:Dishwasher, Disposal, Microwave
- Basement:Yes
- Basement Description:Daylight, Finished
- Living area:2,774 sq. ft.
Heating and cooling
- Cooling:Electric
- Heating:Forced Air Gas
Structure and exterior
- Roof:Composition
- Year built:2026
- Building area:2,774 sq. ft.
- Lot area:0.18 Acres
- Lot Features:City Lot
- Architectural Style:2 Stories
- Construction Materials:Stone Veneer, Wood Siding
Schools
- High school:Blue Springs South
- Middle school:Moreland Ridge
- Elementary school:Daniel Young
Utilities
- Water:City/Public
- Sewer:Public Sewer
Finances and disclosures
- Price:$550,000
- Price per sq. ft.:$198.27
Features and amenities
- Appliances:Dishwasher, Disposal, Microwave, Stainless Steel Appliance(s)
- Amenities:Ceiling Fan(s), Custom Cabinets, Painted Cabinets, Pantry, Pool, Walk-In Closet(s)
- Pool features:Swimming Pool
Parking
- Parking description:Built-In
- Garage:Yes
- Garage spaces:3
 HeartlandMLS©2026. Information Deemed Reliable But Not Guaranteed. This information is being provided by the HeartlandMLS. The listings presented here may or may not be listed by the Broker/Agent operating this website. This information is intended for the personal use of consumers and may not be used for any purpose other than to identify prospective properties consumers may be interested in purchasing. Data <Last Updated September 5, 2026
New listings near 820 SE Partridge Lane
- New
 $248,000Active4 beds 3 baths2,038 sq. ft.
1108 10th Street, Blue Springs, MO 64014
MLS# 2640543Listed by: KELLER WILLIAMS PLATINUM PRTNR - New
 $775,000Active4 beds 5 baths4,294 sq. ft.
4104 SW Hickory Lane, Blue Springs, MO 64015
MLS# 2632710Listed by: PLATINUM REALTY LLC - New
 $529,900Active4 beds 3 baths2,562 sq. ft.
8013 SE Crumley Court, Blue Springs, MO 64014
MLS# 2640343Listed by: PREMIUM REALTY GROUP LLC - New
 $215,000Active3 beds 2 baths1,404 sq. ft.
607 SW 8th Street, Blue Springs, MO 64015
MLS# 2638666Listed by: REAL BROKER, LLC-MO - New
 $265,000Active2 beds 2 baths1,404 sq. ft.
2109 SW Walnut Street, Blue Springs, MO 64015
MLS# 2639006Listed by: REECENICHOLS - LEES SUMMIT - New
 $500,000Active5 beds 5 baths2,379 sq. ft.
8808 SW 4th Street, Blue Springs, MO 64064
MLS# 2639977Listed by: PLATINUM REALTY LLC - Open Sat, 11am to 1pmNew
 $380,000Active3 beds 2 baths1,752 sq. ft.
1403 NE Glenfield Court, Blue Springs, MO 64014
MLS# 2639988Listed by: RE/MAX HERITAGE 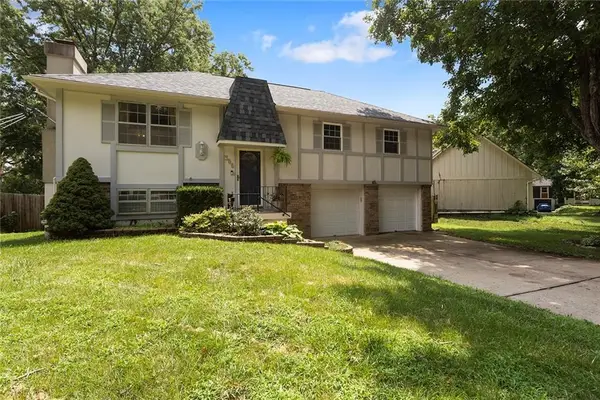 $295,999Active3 beds 3 baths2,112 sq. ft.
306 SW Rockwood Street, Blue Springs, MO 61014
MLS# 2633597Listed by: WEICHERT, REALTORS WELCH & CO.- New
 $379,000Active-- beds -- baths
920-922 NW 13th Street, Blue Springs, MO 64015
MLS# 2640133Listed by: LUTZ SALES + INVESTMENTS - New
 $525,000Active3 beds 2 baths2,442 sq. ft.
4025 NW Chapman Drive, Blue Springs, MO 64015
MLS# 2638874Listed by: REAL BROKER, LLC


Protect your home and budget from life's surprises with an Assurant Home Warranty, backed by a partner that supports you through every step of homeownership. Explore Plans.
© 2023 - 2026 ERA Franchise Systems LLC. All rights reserved. ERA Franchise Systems LLC fully supports the principles of the Fair Housing Act and the Equal Opportunity Act. ERA, ERA Real Estate powered, and their respective logos are registered service marks of ERA Franchise Systems LLC. Each office is independently owned and operated.