
9025 SW 10th Street, Blue Springs, MO 64064
Local realty services provided by:ERA McClain Brothers
9025 SW 10th Street,Blue Springs, MO 64064
$380,000
- 4 Beds
- 3 Baths
- 1,904 sq. ft.
- Single family
- Active
Listed by: dana allen
Office: reecenichols- leawood town center
MLS#:2641147
Source:MOKS_HL
Price summary
- Price:$380,000
- Price per sq. ft.:$199.58
About this home
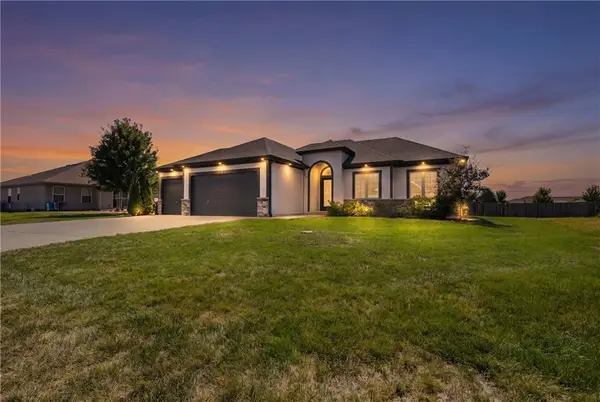
Space, privacy and incredible outdoor living come together in this fantastic Blue Springs split-level home. Offering 4 bedrooms, 3 baths and 2-car garage, this home provides a versatile floor plan with plenty of room to live, work and entertain. The open-concept main living area creates an easy, natural flow between the kitchen, dining and living room making everyday living and entertaining feel effortless. The spacious kitchen offers a large granite counter height island perfect for preparing meals, baking desserts (and easy for the little ones to help) or eating a quick breakfast on the go! Rich wood cabinetry provides abundant storage to accommodate large appliances and kitchen essentials. Stainless steel appliances add a polished, modern touch while the gorgeous hardwood floors beautifully complement the wood cabinetry and complete the inviting look of this well-designed kitchen. This home offers newer roof (2020), wood fence (2020), new exterior paint and custom shutters (2021), new HVAC and Water Heater (2024), glazed and refinished hardwoods (2026). The REAL SHOWSTOPPER may be the 900sq ft Italian Slate patio (2026) perfect for entertaining outdoors, plus a newly stained deck for even more outdoor living space. Beyond the backyard, a wooded area provides a peaceful, private backdrop you'll appreciate all year round. Located in the Lee's Summit school district with convenient access to shopping, dining, parks and major highways. A home that combines functionality, privacy and exceptional outdoor space; come see all it has to offer. **Information is deemed reliable but not guaranteed. Responsibility of buyer and buyer's agent to verify information and measurements.**...
Contact an agent
Home facts
- Year built:2010
- Subdivision & Development:Chapman Farms- The Meadows
- Listing ID #:2641147
- Added:1 day(s) ago
- Updated:September 18, 2026 at 02:22 PM
Rooms and interior
- Bedrooms:4
- Total bathrooms:3
- Full bathrooms:3
- Rooms Total:11
- Kitchen Description:Dishwasher, Disposal, Microwave, Refrigerator
- Basement:Yes
- Basement Description:Daylight, Egress Window(s), Finished
- Living area:1,904 sq. ft.
Heating and cooling
- Cooling:Central Gas
- Heating:Forced Air Gas
Structure and exterior
- Roof:Composition
- Year built:2010
- Building area:1,904 sq. ft.
- Lot area:0.2 Acres
- Lot Features:Adjoin Greenspace, City Lot, Level
- Architectural Style:Split Entry
- Construction Materials:Stone Trim, Wood Siding
Schools
- High school:Lee's Summit North
- Middle school:Bernard Campbell
- Elementary school:Mason
Utilities
- Water:City/Public
- Sewer:Public Sewer
Finances and disclosures
- Price:$380,000
- Price per sq. ft.:$199.58
Features and amenities
- Appliances:Dishwasher, Disposal, Free-Standing Electric Oven, Microwave, Refrigerator, Stainless Steel Appliance(s), Washer
- Amenities:Ceiling Fan(s), Custom Cabinets, Pantry, Walk-In Closet(s)
Parking
- Parking description:Attached
- Garage:Yes
- Garage spaces:2
 HeartlandMLS©2026. Information Deemed Reliable But Not Guaranteed. This information is being provided by the HeartlandMLS. The listings presented here may or may not be listed by the Broker/Agent operating this website. This information is intended for the personal use of consumers and may not be used for any purpose other than to identify prospective properties consumers may be interested in purchasing. Data <Last Updated September 18, 2026
New listings near 9025 SW 10th Street
- Open Sat, 1 to 4pmNew
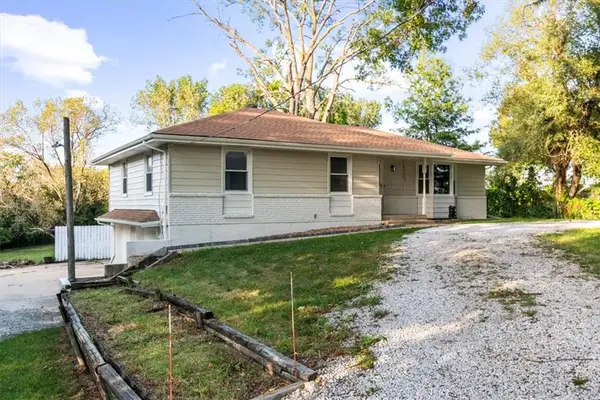 $371,900Active3 beds 3 baths2,120 sq. ft.
1605 SE M Aa Highway, Blue Springs, MO 64014
MLS# 2639433Listed by: RE/MAX HERITAGE - New
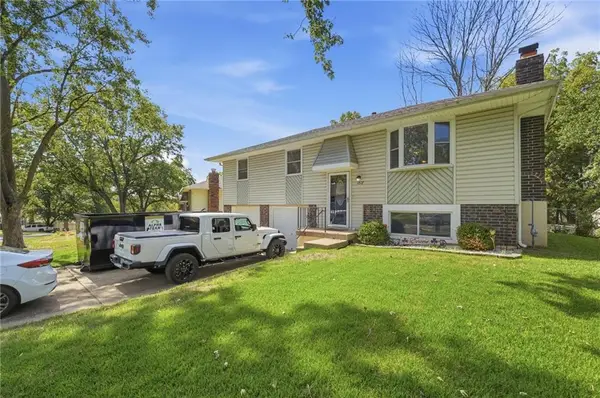 $265,000Active4 beds 2 baths1,550 sq. ft.
1817 SE Abbey Street, Blue Springs, MO 64014
MLS# 2641198Listed by: REAL BROKER, LLC - New
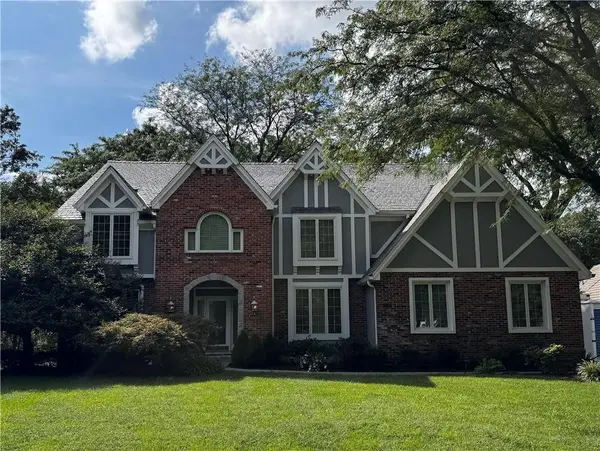 $799,000Active4 beds 5 baths5,188 sq. ft.
1905 NW Indian Hills Drive, Blue Springs, MO 64015
MLS# 2641504Listed by: REALTY PROFESSIONALS HEARTLAND - New
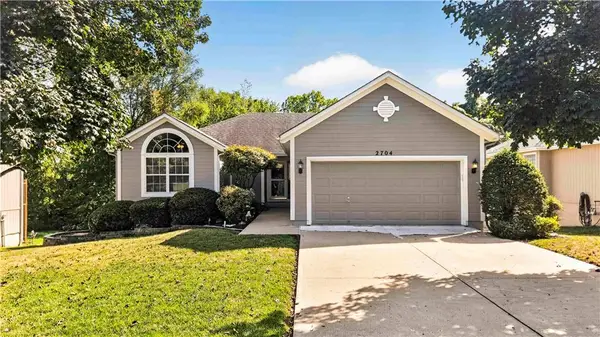 $299,000Active2 beds 2 baths1,414 sq. ft.
2704 NW Mill Drive, Blue Springs, MO 64015
MLS# 2641694Listed by: REECENICHOLS - LEAWOOD - New
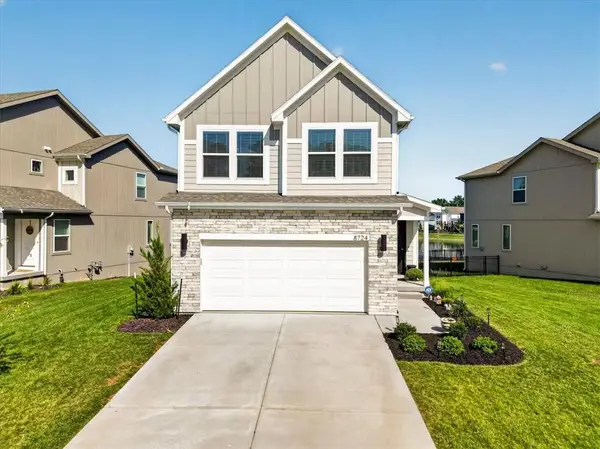 $389,000Active4 beds 3 baths1,681 sq. ft.
8724 SW Brickell Drive, Blue Springs, MO 64064
MLS# 2641932Listed by: REECENICHOLS - LEES SUMMIT - New
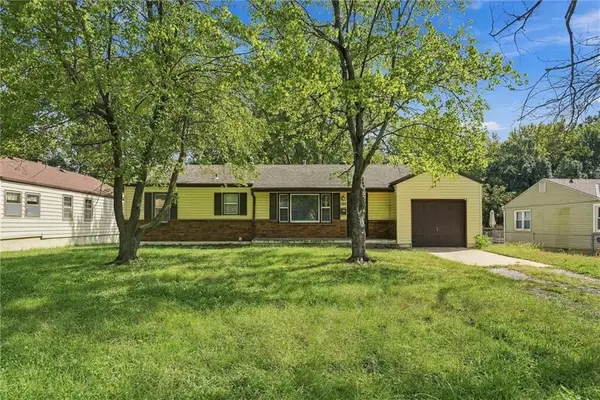 $200,000Active3 beds 1 baths1,080 sq. ft.
310 SW 13th Street, Blue Springs, MO 64015
MLS# 2642356Listed by: SAGE DOOR REALTY, LLC - New
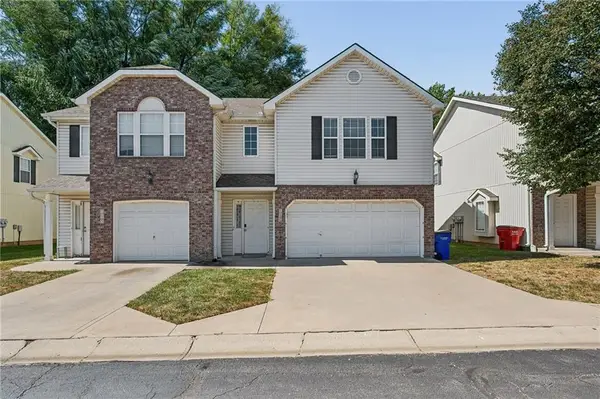 $329,900Active-- beds -- baths
115 NE Adams Dairy Parkway, Blue Springs, MO 64014
MLS# 2642835Listed by: REAL BROKER, LLC-MO - New
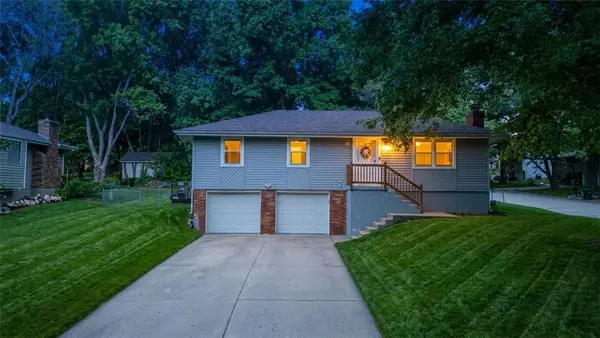 $259,000Active3 beds 1 baths1,206 sq. ft.
2909 S 1st Street, Blue Springs, MO 64014
MLS# 2642892Listed by: RE/MAX ELITE, REALTORS - New
 $525,000Active5 beds 3 baths2,626 sq. ft.
7917 SW 2nd Terrace, Blue Springs, MO 64014
MLS# 2642919Listed by: REAL BROKER, LLC


Protect your home and budget from life's surprises with an Assurant Home Warranty, backed by a partner that supports you through every step of homeownership. Explore Plans.
© 2023 - 2026 ERA Franchise Systems LLC. All rights reserved. ERA Franchise Systems LLC fully supports the principles of the Fair Housing Act and the Equal Opportunity Act. ERA, ERA Real Estate powered, and their respective logos are registered service marks of ERA Franchise Systems LLC. Each office is independently owned and operated.