
700 Parkview Street, Butler, MO 64730
Local realty services provided by:ERA High Pointe Realty
700 Parkview Street,Butler, MO 64730
$259,900
- 3 Beds
- 2 Baths
- 2,734 sq. ft.
- Single family
- Active
Listed by: james mclay
Office: keller williams southland
MLS#:2647328
Source:MOKS_HL
Price summary
- Price:$259,900
- Price per sq. ft.:$95.06
About this home
LOCATION, LOCATION, LOCATION! Welcome to 700 S Parkview Street! Situated in an established neighborhood, this beautifully updated ranch-style home is within walking distance of Butler High School, Butler City Park, and the Butler Aquatic Center! With Bates County Memorial Hospital just a short distance away, along with shopping, dining, and other local amenities, this location offers everyday convenience that's hard to beat!
Step inside to find a home filled with character, modern finishes, and natural light! The inviting living room features oversized windows, while the beautifully updated kitchen offers white cabinetry, stylish green tile backsplash, stainless steel appliances, and bar seating. The spacious dining area provides the perfect gathering space, complete with a charming brick fireplace. And don't overlook the MASSIVE attached two-car garage, offering incredible space for vehicles, storage, hobbies, and more!
The impressive partially finished basement offers even more room to spread out! Featuring a spacious recreation room, bathroom, dedicated exercise area, and plenty of storage, the possibilities are endless! Whether you're dreaming of a second living area, home theater, game room, or something completely your own, this space is ready for your personal touch!
Beautiful updates, versatile living space, an oversized attached garage, and an outstanding location make this home one you won't want to miss! Schedule your private showing today!...
Contact an agent
Home facts
- Year built:1962
- Subdivision & Development:Other
- Listing ID #:2647328
- Added:5 day(s) ago
- Updated:October 21, 2026 at 02:34 PM
Rooms and interior
- Bedrooms:3
- Total bathrooms:2
- Full bathrooms:2
- Kitchen Description:Disposal, Refrigerator
- Basement:Yes
- Basement Description:Concrete, Garage Entrance, Inside Entrance
- Living area:2,734 sq. ft.
Heating and cooling
- Cooling:Electric
- Heating:Central Gas, Natural Gas
Structure and exterior
- Roof:Composition
- Year built:1962
- Building area:2,734 sq. ft.
- Lot area:0.37 Acres
- Lot Features:City Lot, Corner Lot, Level
- Architectural Style:Ranch
- Construction Materials:Board & Batton
- Foundation Description:Concrete
Utilities
- Water:City/Public
- Sewer:Public Sewer
Finances and disclosures
- Price:$259,900
- Price per sq. ft.:$95.06
Features and amenities
- Appliances:Disposal, Refrigerator
- Amenities:Ceiling Fan(s), Pantry, Stained Cabinets
Parking
- Parking description:Attached
- Garage:Yes
- Garage spaces:2
 HeartlandMLS©2026. Information Deemed Reliable But Not Guaranteed. This information is being provided by the HeartlandMLS. The listings presented here may or may not be listed by the Broker/Agent operating this website. This information is intended for the personal use of consumers and may not be used for any purpose other than to identify prospective properties consumers may be interested in purchasing. Data <Last Updated October 21, 2026
New listings near 700 Parkview Street
- New
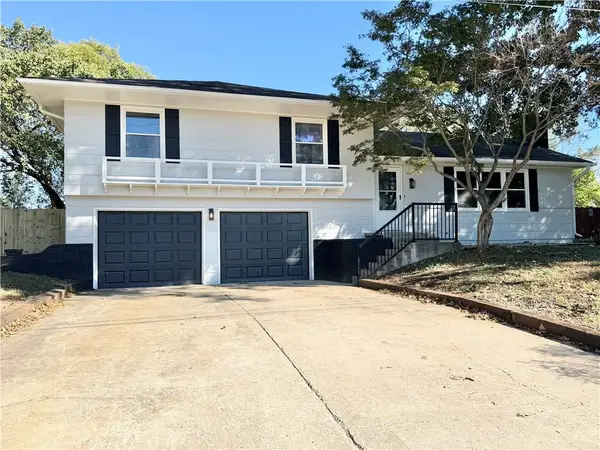 $279,900Active4 beds 3 baths2,060 sq. ft.
805 Pike Street, Butler, MO 64730
MLS# 2647764Listed by: GLORY REALTY - Open Sat, 11am to 2pmNew
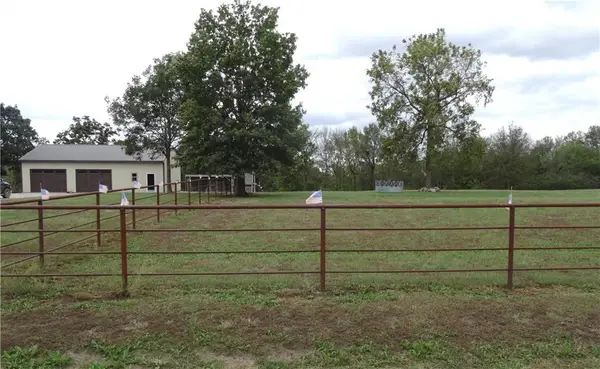 $375,000Active1 beds 1 baths2,000 sq. ft.
497 Se Rattle Snake Hill Road, Butler, MO 64730
MLS# 2647730Listed by: WESTERN MO REALTY, LLC - New
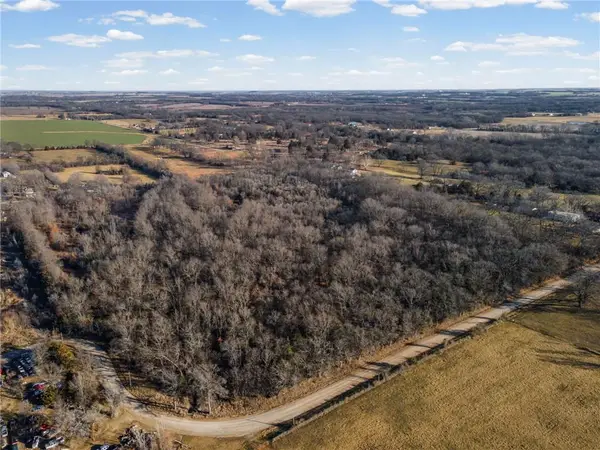 $185,000Active16 Acres
16 +/- Acres E Dakota Street, Butler, MO 64730
MLS# 2647295Listed by: EXP REALTY LLC 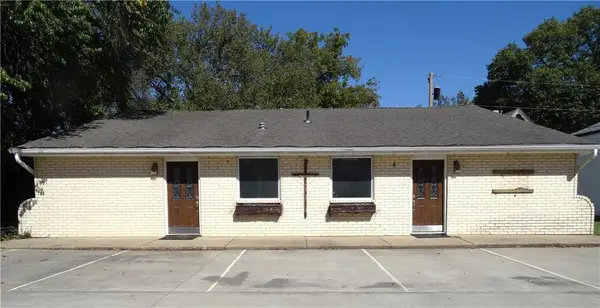 $105,000Pending-- beds 2 baths2,600 sq. ft.
4 Pine Street, Butler, MO 64730
MLS# 2646587Listed by: WESTERN MO REALTY, LLC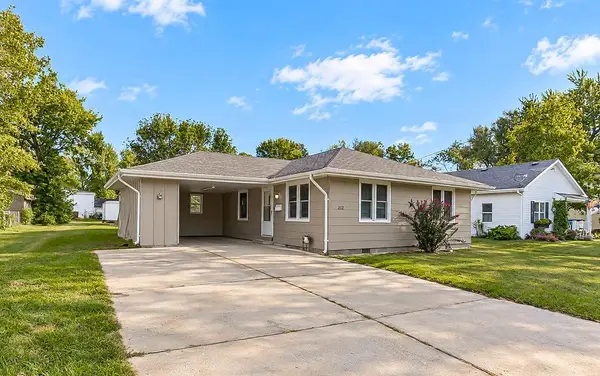 $164,900Pending3 beds 2 baths1,161 sq. ft.
312 W Pine Street, Butler, MO 64730
MLS# 2646231Listed by: KELLER WILLIAMS SOUTHLAND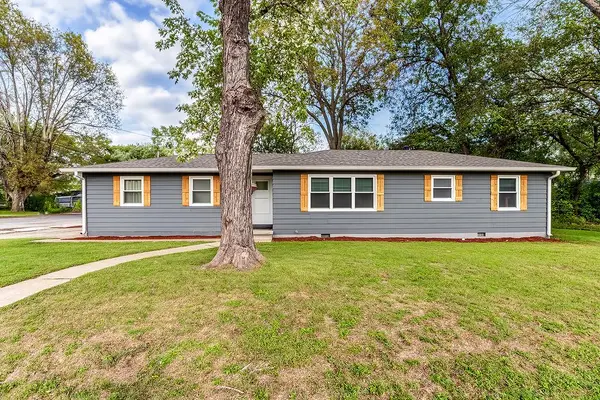 $229,900Active4 beds 2 baths1,544 sq. ft.
607 N Havanah Street, Butler, MO 64730
MLS# 2646238Listed by: KELLER WILLIAMS SOUTHLAND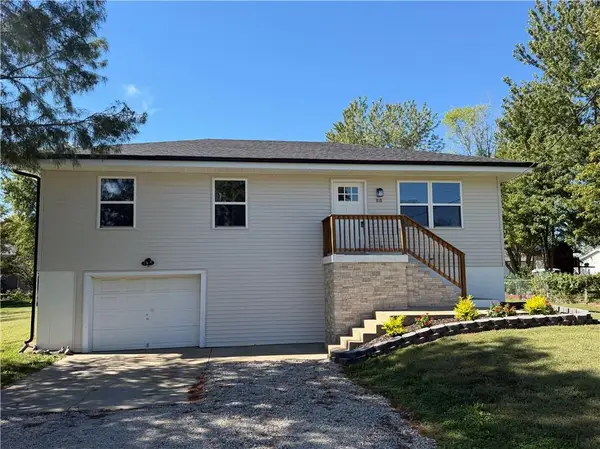 $205,000Active3 beds 1 baths1,066 sq. ft.
818 S High Street, Butler, MO 64730
MLS# 2645829Listed by: GLORY REALTY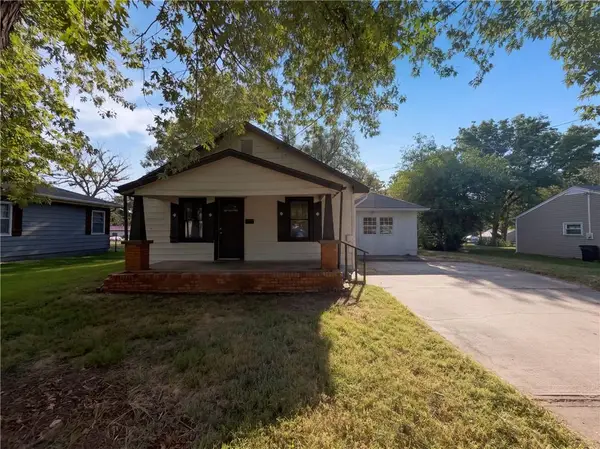 $152,000Active2 beds 1 baths1,104 sq. ft.
801 N Delaware Street, Butler, MO 64730
MLS# 2645526Listed by: OPENDOOR BROKERAGE LLC $8,500Active0.21 Acres
Allen Lot B Street, Butler, MO 64730
MLS# 2645462Listed by: GLORY REALTY


Protect your home and budget from life's surprises with an Assurant Home Warranty, backed by a partner that supports you through every step of homeownership. Explore Plans.
© 2023 - 2026 ERA Franchise Systems LLC. All rights reserved. ERA Franchise Systems LLC fully supports the principles of the Fair Housing Act and the Equal Opportunity Act. ERA, ERA Real Estate powered, and their respective logos are registered service marks of ERA Franchise Systems LLC. Each office is independently owned and operated.