
805 Pike Street, Butler, MO 64730
Local realty services provided by:ERA High Pointe Realty
805 Pike Street,Butler, MO 64730
$279,900
- 4 Beds
- 3 Baths
- 2,060 sq. ft.
- Single family
- Active
Listed by: erin dubray
Office: glory realty
MLS#:2647764
Source:MOKS_HL
Price summary
- Price:$279,900
- Price per sq. ft.:$135.87
About this home
Welcome home to this stunning 4 bedroom 3 bathroom home featuring modern updates throughout & plenty of room to spread out! You’ll love the open concept layout. The gorgeous kitchen features custom cabinetry, stainless steel appliances, a beautiful tiled backsplash & a large island. The spacious living room and dining area flow together making it perfect for family time or for entertaining. Upstairs are 3 bedrooms & 2 full bathrooms. The master suite includes a walk in shower along with dual vanities. The basement features a family room with the second fireplace, the 4th bedroom & the 3rd full bathroom. Step outside to enjoy the large fenced in yard with a covered patio. This home is truly move in ready! Close to golf course.
Contact an agent
Home facts
- Year built:1970
- Subdivision & Development:None
- Listing ID #:2647764
- Added:2 day(s) ago
- Updated:October 21, 2026 at 02:34 PM
Rooms and interior
- Bedrooms:4
- Total bathrooms:3
- Full bathrooms:3
- Rooms Total:6
- Kitchen Description:Dishwasher, Refrigerator
- Basement:Yes
- Basement Description:Finished
- Living area:2,060 sq. ft.
Heating and cooling
- Cooling:Electric
- Heating:Central Gas
Structure and exterior
- Roof:Composition
- Year built:1970
- Building area:2,060 sq. ft.
- Lot area:0.28 Acres
- Architectural Style:Raised Ranch
- Construction Materials:Lap
Utilities
- Water:City/Public
- Sewer:Public Sewer
Finances and disclosures
- Price:$279,900
- Price per sq. ft.:$135.87
Features and amenities
- Appliances:Dishwasher, Refrigerator
- Amenities:Ceiling Fan(s)
Parking
- Parking description:Attached
- Garage:Yes
- Garage spaces:2
 HeartlandMLS©2026. Information Deemed Reliable But Not Guaranteed. This information is being provided by the HeartlandMLS. The listings presented here may or may not be listed by the Broker/Agent operating this website. This information is intended for the personal use of consumers and may not be used for any purpose other than to identify prospective properties consumers may be interested in purchasing. Data <Last Updated October 21, 2026
New listings near 805 Pike Street
- Open Sat, 11am to 2pmNew
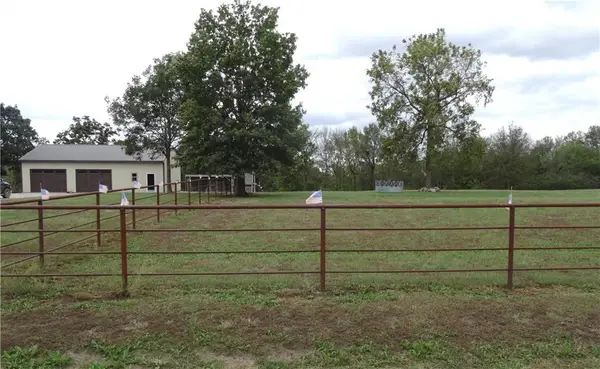 $375,000Active1 beds 1 baths2,000 sq. ft.
497 Se Rattle Snake Hill Road, Butler, MO 64730
MLS# 2647730Listed by: WESTERN MO REALTY, LLC - New
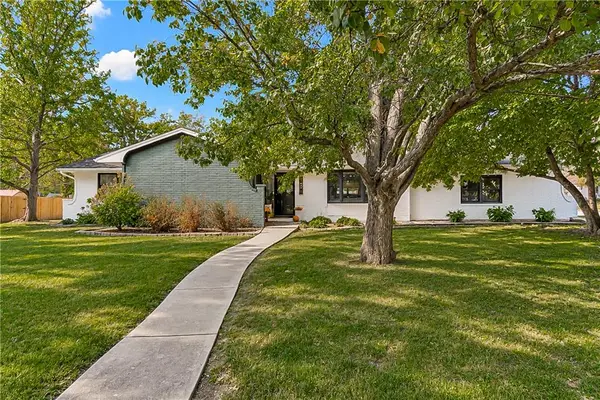 $259,900Active3 beds 2 baths2,734 sq. ft.
700 Parkview Street, Butler, MO 64730
MLS# 2647328Listed by: KELLER WILLIAMS SOUTHLAND - New
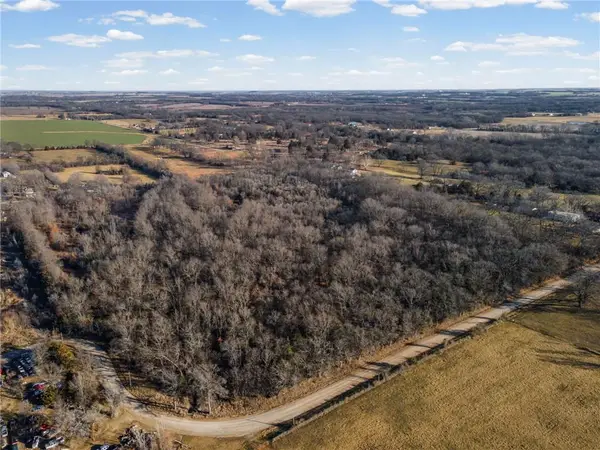 $185,000Active16 Acres
16 +/- Acres E Dakota Street, Butler, MO 64730
MLS# 2647295Listed by: EXP REALTY LLC 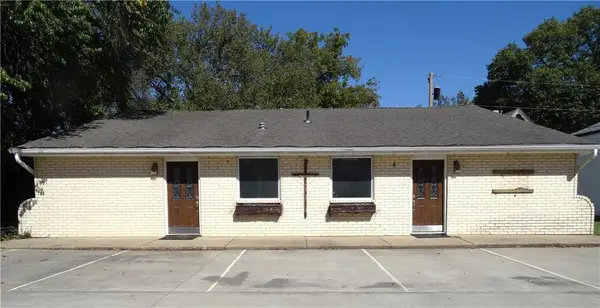 $105,000Pending-- beds 2 baths2,600 sq. ft.
4 Pine Street, Butler, MO 64730
MLS# 2646587Listed by: WESTERN MO REALTY, LLC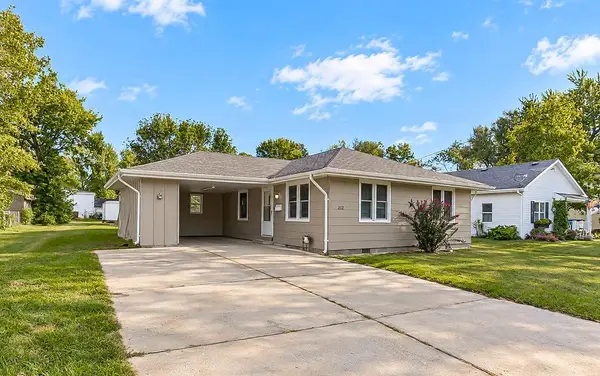 $164,900Pending3 beds 2 baths1,161 sq. ft.
312 W Pine Street, Butler, MO 64730
MLS# 2646231Listed by: KELLER WILLIAMS SOUTHLAND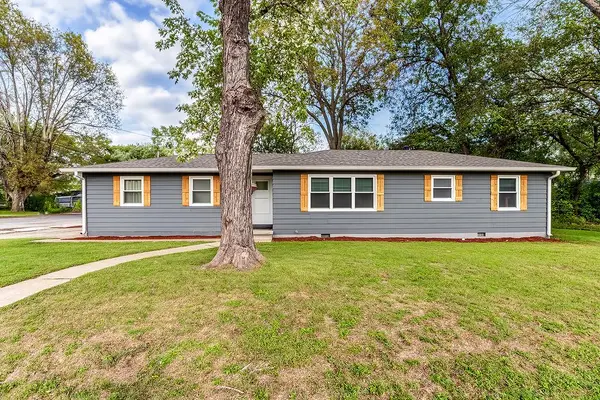 $229,900Active4 beds 2 baths1,544 sq. ft.
607 N Havanah Street, Butler, MO 64730
MLS# 2646238Listed by: KELLER WILLIAMS SOUTHLAND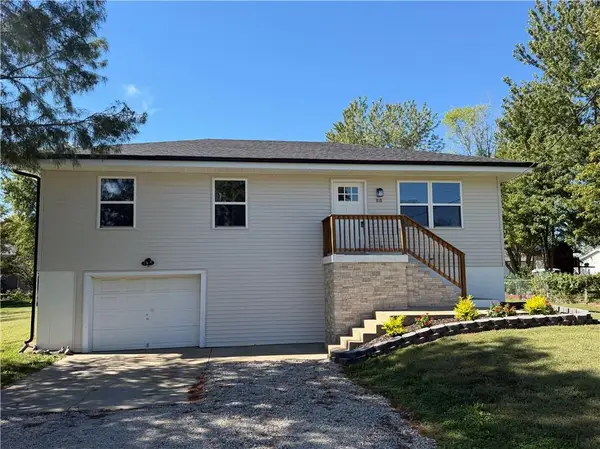 $205,000Active3 beds 1 baths1,066 sq. ft.
818 S High Street, Butler, MO 64730
MLS# 2645829Listed by: GLORY REALTY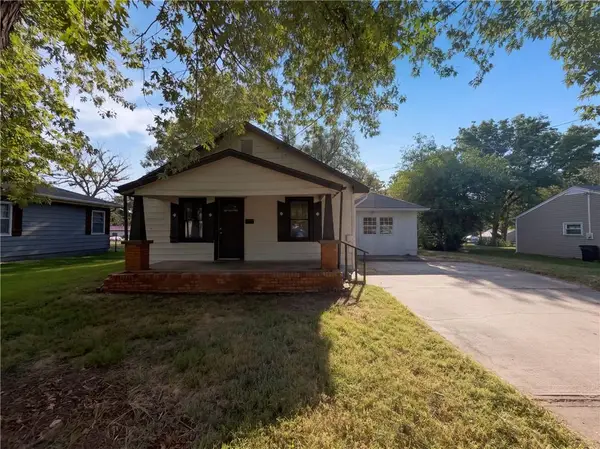 $152,000Active2 beds 1 baths1,104 sq. ft.
801 N Delaware Street, Butler, MO 64730
MLS# 2645526Listed by: OPENDOOR BROKERAGE LLC $8,500Active0.21 Acres
Allen Lot B Street, Butler, MO 64730
MLS# 2645462Listed by: GLORY REALTY


Protect your home and budget from life's surprises with an Assurant Home Warranty, backed by a partner that supports you through every step of homeownership. Explore Plans.
© 2023 - 2026 ERA Franchise Systems LLC. All rights reserved. ERA Franchise Systems LLC fully supports the principles of the Fair Housing Act and the Equal Opportunity Act. ERA, ERA Real Estate powered, and their respective logos are registered service marks of ERA Franchise Systems LLC. Each office is independently owned and operated.