
16 Buckingham Court, Camdenton, MO 65020
Local realty services provided by:ERA High Pointe Realty
16 Buckingham Court,Camdenton, MO 65020
$525,000
- 4 Beds
- 3 Baths
- 2,538 sq. ft.
- Single family
- Active
Listed by: elysse jinkens
Office: nettwork global
MLS#:2647248
Source:MOKS_HL
Price summary
- Price:$525,000
- Price per sq. ft.:$206.86
- Monthly HOA dues:$434
About this home
Nestled on Buckingham Ct near the 1 Mile Marker of the Big Niangua, this updated 2-story villa offers over 3,000 finished square feet, scenic lake views, & effortless main-level living featuring stunning hardwood floors throughout the entire main floor. The main level boasts high vaulted ceilings, a cozy gas fireplace, a bright kitchen w/ custom cabinetry and a lake view, a main-level bedroom suite, an attached 2-car garage, & direct access to a climate-controlled three-seasons room & screened deck spaces overlooking the lake. Downstairs, the fully finished lower level is built for entertaining w/ a large family room, custom wet bar, extra guest bedrooms, a full bath, a craft room, & extensive storage. Lake access is simple with an included 12x28 boat slip in the covered community dock equipped w/ water, electric, & a swim ladder. Best of all, quarterly assessments cover yard maintenance & grant access to all Camelot Estates amenities, including a community pool, clubhouse, fitness room, tennis courts, campground, & boat trailer parking. Complete with high-speed fiber internet & a prime location, this property offers low-maintenance lakeside living at its absolute finest....
Contact an agent
Home facts
- Year built:2002
- Subdivision & Development:Villas at Shores of Camelot
- Listing ID #:2647248
- Added:12 day(s) ago
- Updated:October 27, 2026 at 04:33 PM
Rooms and interior
- Bedrooms:4
- Total bathrooms:3
- Full bathrooms:2
- Half bathrooms:1
- Rooms Total:11
- Kitchen Description:Dishwasher, Disposal, Microwave, Refrigerator
- Basement:Yes
- Basement Description:Finished, Full, Walk Out
- Living area:2,538 sq. ft.
Heating and cooling
- Cooling:Electric
- Heating:Forced Air Gas
Structure and exterior
- Roof:Composition
- Year built:2002
- Building area:2,538 sq. ft.
- Lot area:0.15 Acres
- Architectural Style:2 Stories
- Construction Materials:Vinyl Siding
Schools
- High school:Camdenton
Utilities
- Water:City/Public
- Sewer:Public Sewer
Finances and disclosures
- Price:$525,000
- Price per sq. ft.:$206.86
Features and amenities
- Appliances:Built-In Oven, Dishwasher, Disposal, Gas Range, Microwave, Refrigerator, Stainless Steel Appliance(s)
- Amenities:Boat Dock, Clubhouse, Equestrian Facilities, Exercise Room, Pool
- Pool features:Swimming Pool
Parking
- Parking description:Attached
- Garage:Yes
- Garage spaces:2
 HeartlandMLS©2026. Information Deemed Reliable But Not Guaranteed. This information is being provided by the HeartlandMLS. The listings presented here may or may not be listed by the Broker/Agent operating this website. This information is intended for the personal use of consumers and may not be used for any purpose other than to identify prospective properties consumers may be interested in purchasing. Data <Last Updated October 21, 2026
New listings near 16 Buckingham Court
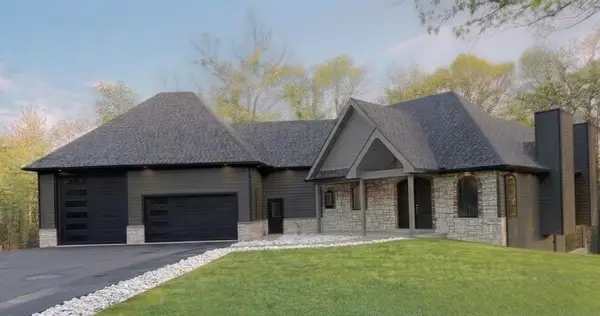 $1,350,000Active5 beds 3 baths7,276 sq. ft.
5 Kingsman Drive, Camdenton, MO 65020
MLS# 2645826Listed by: KELLER WILLIAMS KC NORTH $165,000Active1 beds 1 baths373 sq. ft.
76 Wilson Resort Drive, Camdenton, MO 65020
MLS# 2639488Listed by: REECENICHOLS-KCN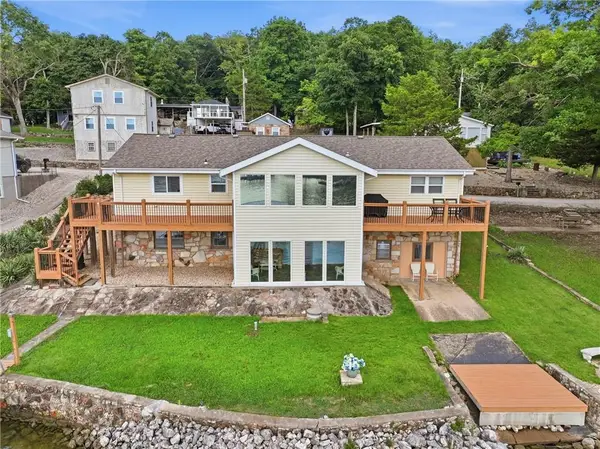 $825,000Active4 beds 3 baths2,771 sq. ft.
380 Fischer Point Drive, Camdenton, MO 65020
MLS# 2632959Listed by: REALTY EXECUTIVES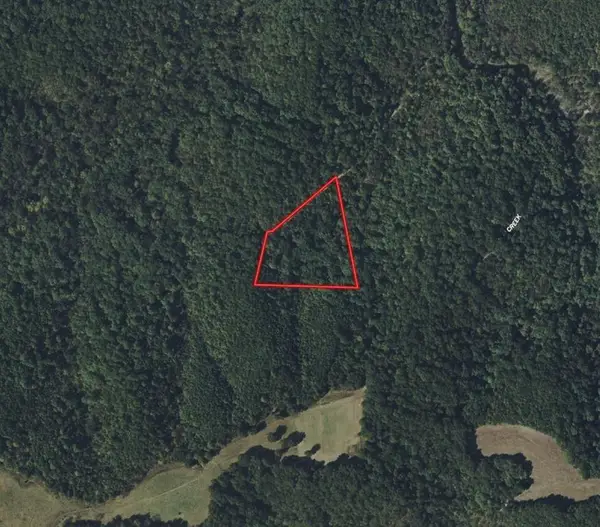 $21,000Active5.2 Acres
7-9 Lake Road, Camdenton, MO 65020
MLS# 2632055Listed by: REAL BROKER, LLC-MO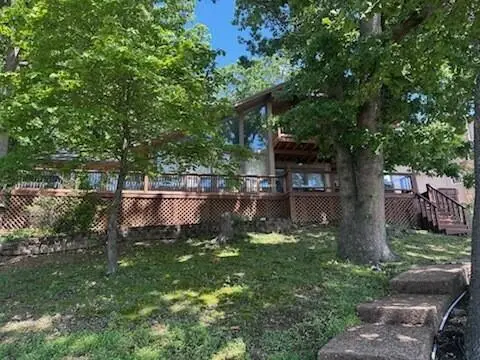 $799,990Active3 beds 3 baths1,902 sq. ft.
30 Gray Fox Run N/a, Camdenton, MO 65020
MLS# 2622391Listed by: REAL BROKER, LLC-MO $425,000Active10.5 Acres
Chimney Rock Road, Camdenton, MO 65020
MLS# 2594416Listed by: AMERICA'S LAND PARTNERS - MISSOURI $173,500Active3 beds 2 baths1,936 sq. ft.
911 Georgene Road, Camdenton, MO 65020
MLS# 2584012Listed by: SEDALIA REALTY


Protect your home and budget from life's surprises with an Assurant Home Warranty, backed by a partner that supports you through every step of homeownership. Explore Plans.
© 2023 - 2026 ERA Franchise Systems LLC. All rights reserved. ERA Franchise Systems LLC fully supports the principles of the Fair Housing Act and the Equal Opportunity Act. ERA, ERA Real Estate powered, and their respective logos are registered service marks of ERA Franchise Systems LLC. Each office is independently owned and operated.